

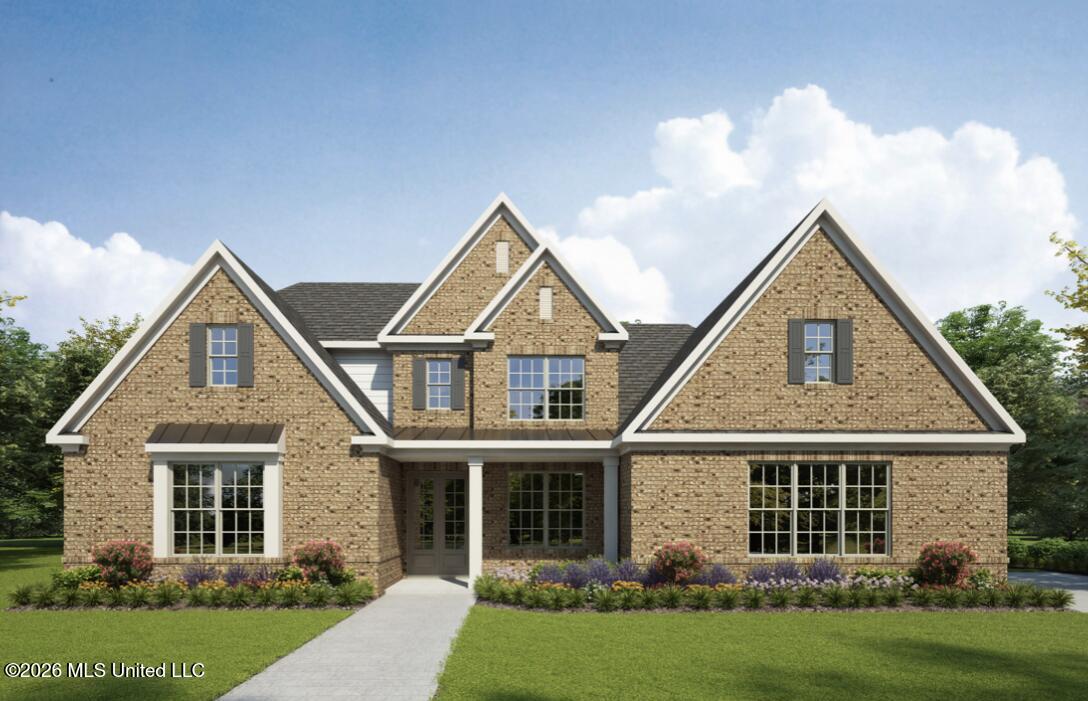
1280 Courtlynn Dr Drive, Hernando, MS 38632
Crestview · DeSoto County
Key Facts
Description
The Scottsdale offers the perfect blend of style and functionality with 4 bedrooms and 3 full bathrooms. From the moment you enter, you'll appreciate the impressive entryway, tall ceilings, and spacious open-concept design. This thoughtfully designed floor plan features 2 bedrooms downstairs and 2 bedrooms upstairs, along with a large game room and full bath upstairs—ideal for entertaining or additional family space. Enjoy relaxing or hosting guests on the covered patio while taking advantage of all the comfort and convenience this beautiful home has to offer. Hernando Schools!!
Property Information
Property Type
Residential
Sub-Type
Single Family Residence
Structure Type
House
Year Built
2026
Living Area
3,383 sq ft
Lot Size
0.82 acres
Garage Spaces
3
Days on Market
54
MLS® Listing#
4150628
Property Features
Interior
Exterior
Appliances
Cooling
Heating
Flooring
Fireplace
Parking
Laundry
Patio
Lot Features
Construction
Foundation
Roof
Windows
Security
Community
Utilities
Sewer
Water Source
Rooms
- BathroomFirst
- BathroomSecond
- BedroomSecond
- BedroomSecond
- BedroomFirst
- Dining RoomFirst
- Family RoomFirst
- Game RoomSecond
- KitchenFirst
- Master BathroomFirst
- Master BedroomFirst
Schools
- Elementary:
- Hernando Hills
- Middle:
- Hernando
- High:
- Hernando
- District:
- Desoto CO Dist
Financial Details
HOA
$600
Parcel Number
Unassigned
Directions
From I-55, turn left onto Commerce Street and head south. At the stoplight, turn left onto McIngvale. continue on McIngvale until you reach Milam Street, then turn right. The community is on the right.
Affordability Calculator
$117,057
Estimated monthly payment
$3,115/mo
Principal $468,228 · Est. interest $653,220 over 30 yrs
Neighborhood Market Statistics
How this home compares to active listings in Hernando, MS
- $475,758
- Median Listing Price
- 69
- Median Days on Market
- 2,732
- Median Sq Ft
- $174
- Median Price / Sq Ft
- 140
- Active Listings
- This home’s price is 23% above the area median.
- Its price per sq ft is 1% below the area median.
Market statistics compiled from active EXIT Realty® and MLS listings in Hernando, MS.
Location
Map is currently unavailable for this location.
Points of Interest in Hernando, MS
Showing the Hernando area map.
Commute Calculator
Nearby Homes
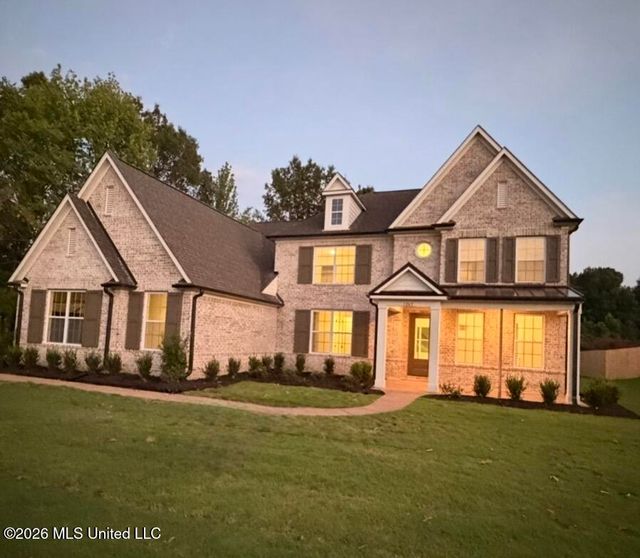


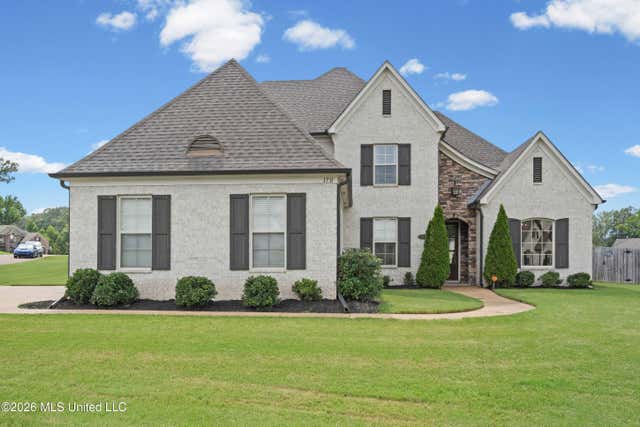
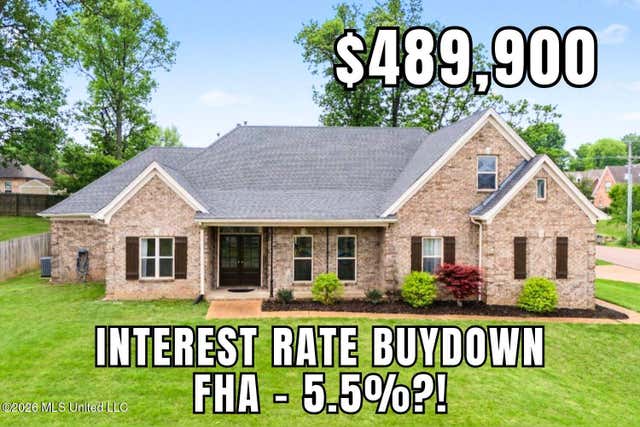
Similar Homes Nearby


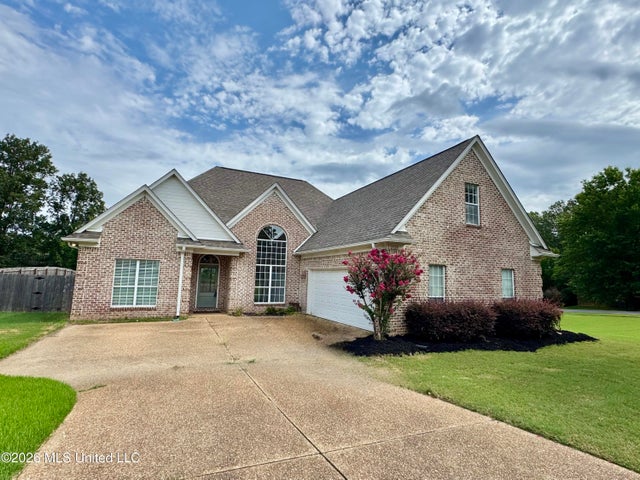
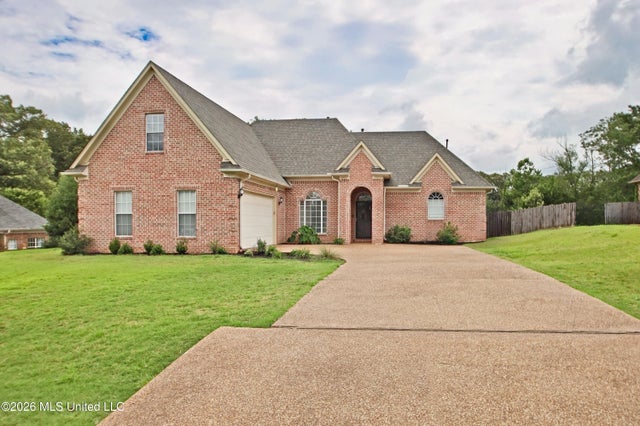


Similar Home Values
Comparable nearby listings and their asking prices.
| Address | Price | Beds | Baths | Sq Ft |
|---|---|---|---|---|
| 7632 Holly Springs Road, Hernando, MS | $410,000 | 3 | 3 | 2,342 |
| 2353 Ouse Valley Lane, Hernando, MS | $410,000 | 4 | 2 | 2,473 |
| 1868 Trapper Drive, Hernando, MS | $414,900 | 5 | 4 | 2,700 |
| 1732 Ready Drive, Hernando, MS | $415,000 | 4 | 3 | 2,931 |
| 1996 Tanyard Road, Hernando, MS | $419,000 | 4 | 2 | 2,169 |
| 2407 Scott Meadows Lane, Hernando, MS | $419,900 | 4 | 2 | 2,327 |
Moving Cost Estimate
EXIT Agents in Hernando


Listing Courtesy: Grant New Homes Llc Dba Grant & Co. - 9018540525
Presented by: Stephanie Dodd