

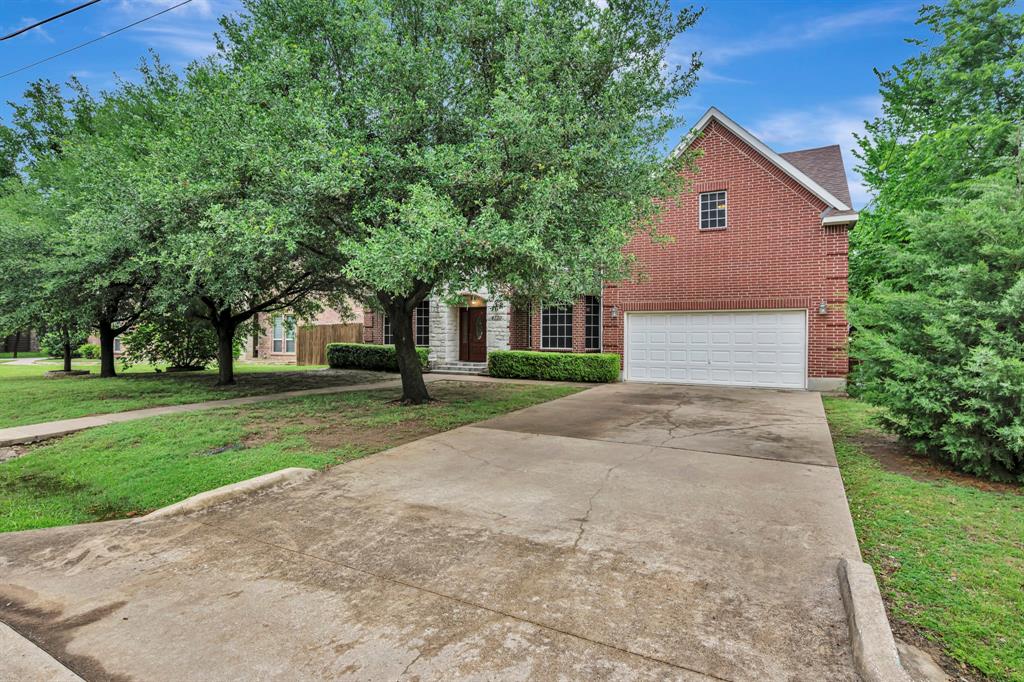
4730 Bayberry Street, Flower Mound, TX 75028
Pecan Acres · Denton County
Key Facts
Description
This beautifully maintained home offers a spacious and inviting floorplan with soaring vaulted ceilings that create an open, airy feel throughout. The kitchen is designed for both everyday living and entertaining, featuring granite countertops, a center island, breakfast bar, and a cozy breakfast area. Upstairs, a large living room provides the perfect space for a game room, media area, or second gathering space. The primary suite is a relaxing retreat with wood flooring, dual vanities, a jetted tub, separate shower, and a generous walk-in closet. Step outside to enjoy the backyard, complete with an extended patio ideal for outdoor dining, a storage shed, and mature trees that add shade and character. Located within sought after Lewisville ISD, this home is ideally positioned near Timber Creek Park and Spring Lake Park, with convenient access to a variety of shopping, dining, and everyday amenities. Meticulously maintained and move-in ready, this home is an exceptional opportunity you won’t want to miss. Schedule your showing today.
Property Information
Property Type
Residential
Sub-Type
Single Family Residence
Year Built
2005
Living Area
3,119 sq ft
Lot Size
0.21 acres
Garage Spaces
2
Days on Market
76
MLS® Listing#
21240312
Property Features
Interior
Exterior
Appliances
Cooling
Heating
Flooring
Fireplace
Parking
Laundry
Patio
Fencing
Lot Features
Construction
Foundation
Roof
Windows
Security
Sewer
Water Source
Rooms
- 9 x 10First
- Bedroom12 x 11Second
- Bedroom10 x 11Second
- Bedroom12 x 12Second
- Dining Room12 x 13First
- Game Room23 x 16Second
- Kitchen15 x 12First
- Living Room17 x 13First
- Master Bedroom15 x 16First
- Utility Room10 x 9First
Schools
- Elementary:
- Bridlewood
- Middle:
- Clayton Downing
- High:
- Marcus
- District:
- Lewisville ISD
Financial Details
Annual Taxes
$8,957
Parcel Number
R14059
Directions
From I35E, head west on Main St which turns into Cross Timbers Rd. North on Long Prairie Rd. West on Pecan Dr. North on Bayberry St. Home will be on the right.
Affordability Calculator
$129,800
Estimated monthly payment
$3,454/mo
Principal $519,200 · Est. interest $724,330 over 30 yrs
Neighborhood Market Statistics
How this home compares to active listings in Flower Mound, TX
- $785,185
- Median Listing Price
- 48
- Median Days on Market
- 3,270
- Median Sq Ft
- $254
- Median Price / Sq Ft
- 294
- Active Listings
- This home’s price is 17% below the area median.
- Its price per sq ft is 18% below the area median.
Market statistics compiled from active EXIT Realty® and MLS listings in Flower Mound, TX.
Location
Map is currently unavailable for this location.
Points of Interest in Flower Mound, TX
Showing the Flower Mound area map.
Commute Calculator
Nearby Homes
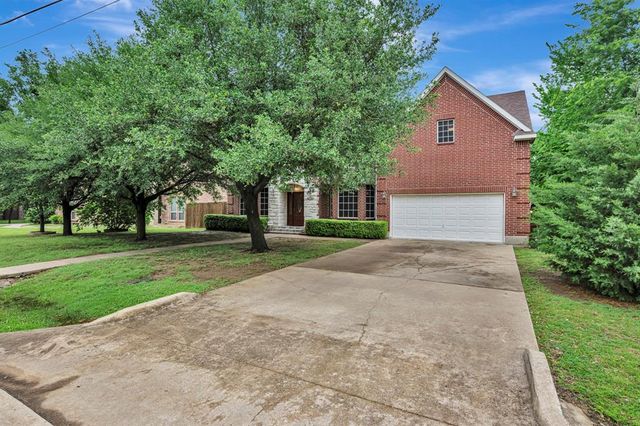
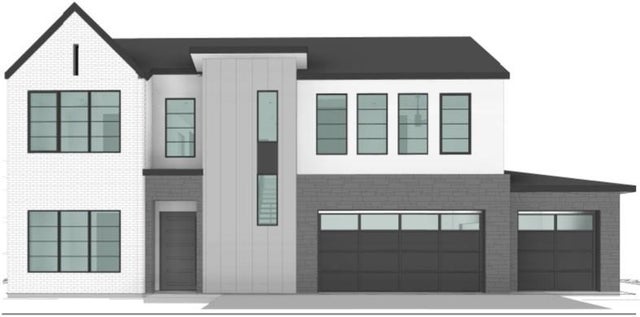
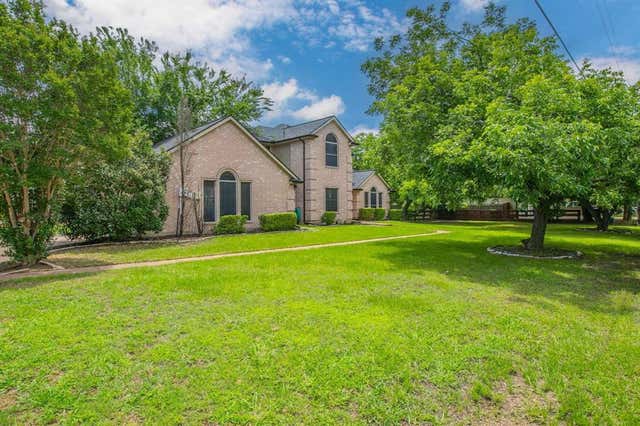
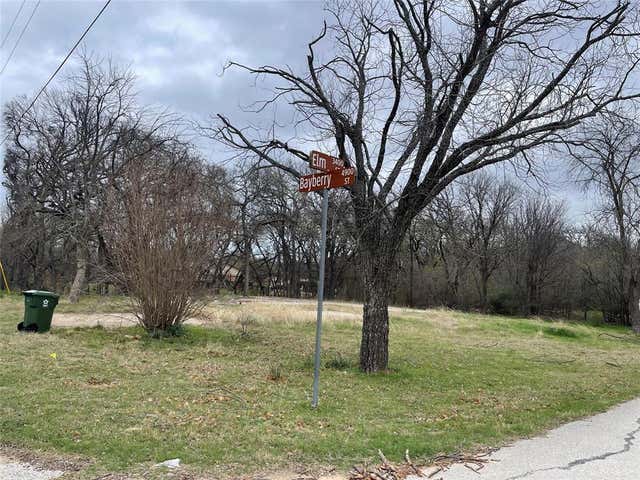

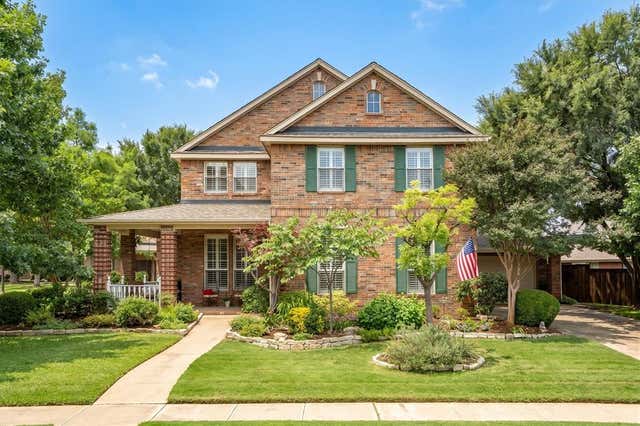
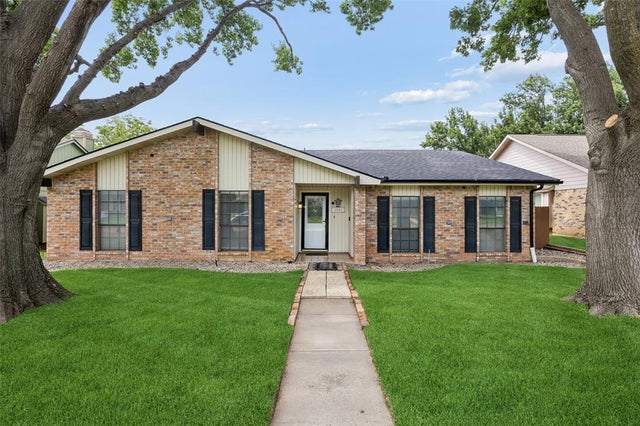
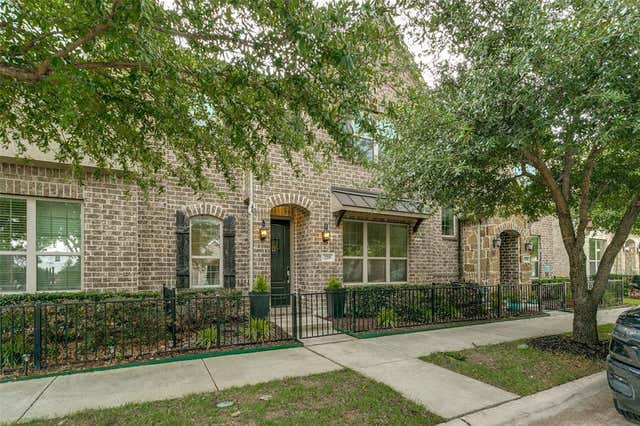
Similar Homes Nearby
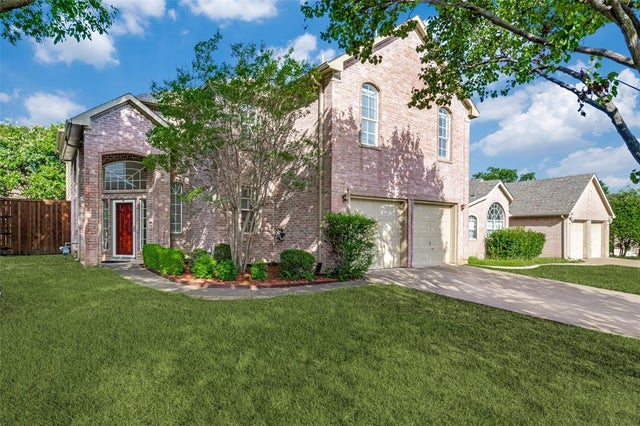
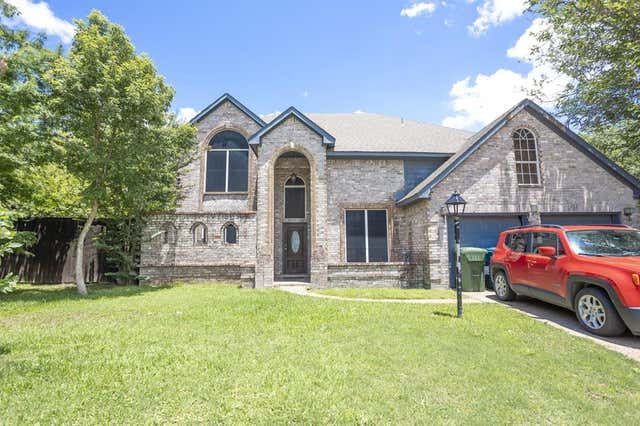


Similar Home Values
Comparable nearby listings and their asking prices.
| Address | Price | Beds | Baths | Sq Ft |
|---|---|---|---|---|
| 2505 Lakeshore Drive, Flower Mound, TX | $454,900 | 3 | 3 | 2,081 |
| 3104 Emory, Flower Mound, TX | $460,000 | 5 | 3 | 2,800 |
| 905 Summer Trail, Flower Mound, TX | $463,000 | 3 | 2 | 2,056 |
| 3004 Yorkshire Court, Flower Mound, TX | $465,000 | 4 | 2 | 2,085 |
| 2209 Zenith Avenue, Flower Mound, TX | $470,000 | 3 | 3 | 1,688 |
| 2225 Starleaf Place, Flower Mound, TX | $474,900 | 4 | 3 | 1,787 |
Moving Cost Estimate
EXIT Agents in Flower Mound


Listing Courtesy: Chandler Crouch, REALTORS - 817-381-3800
Presented by: Chandler Crouch
Last Updated: 2026-04-23