

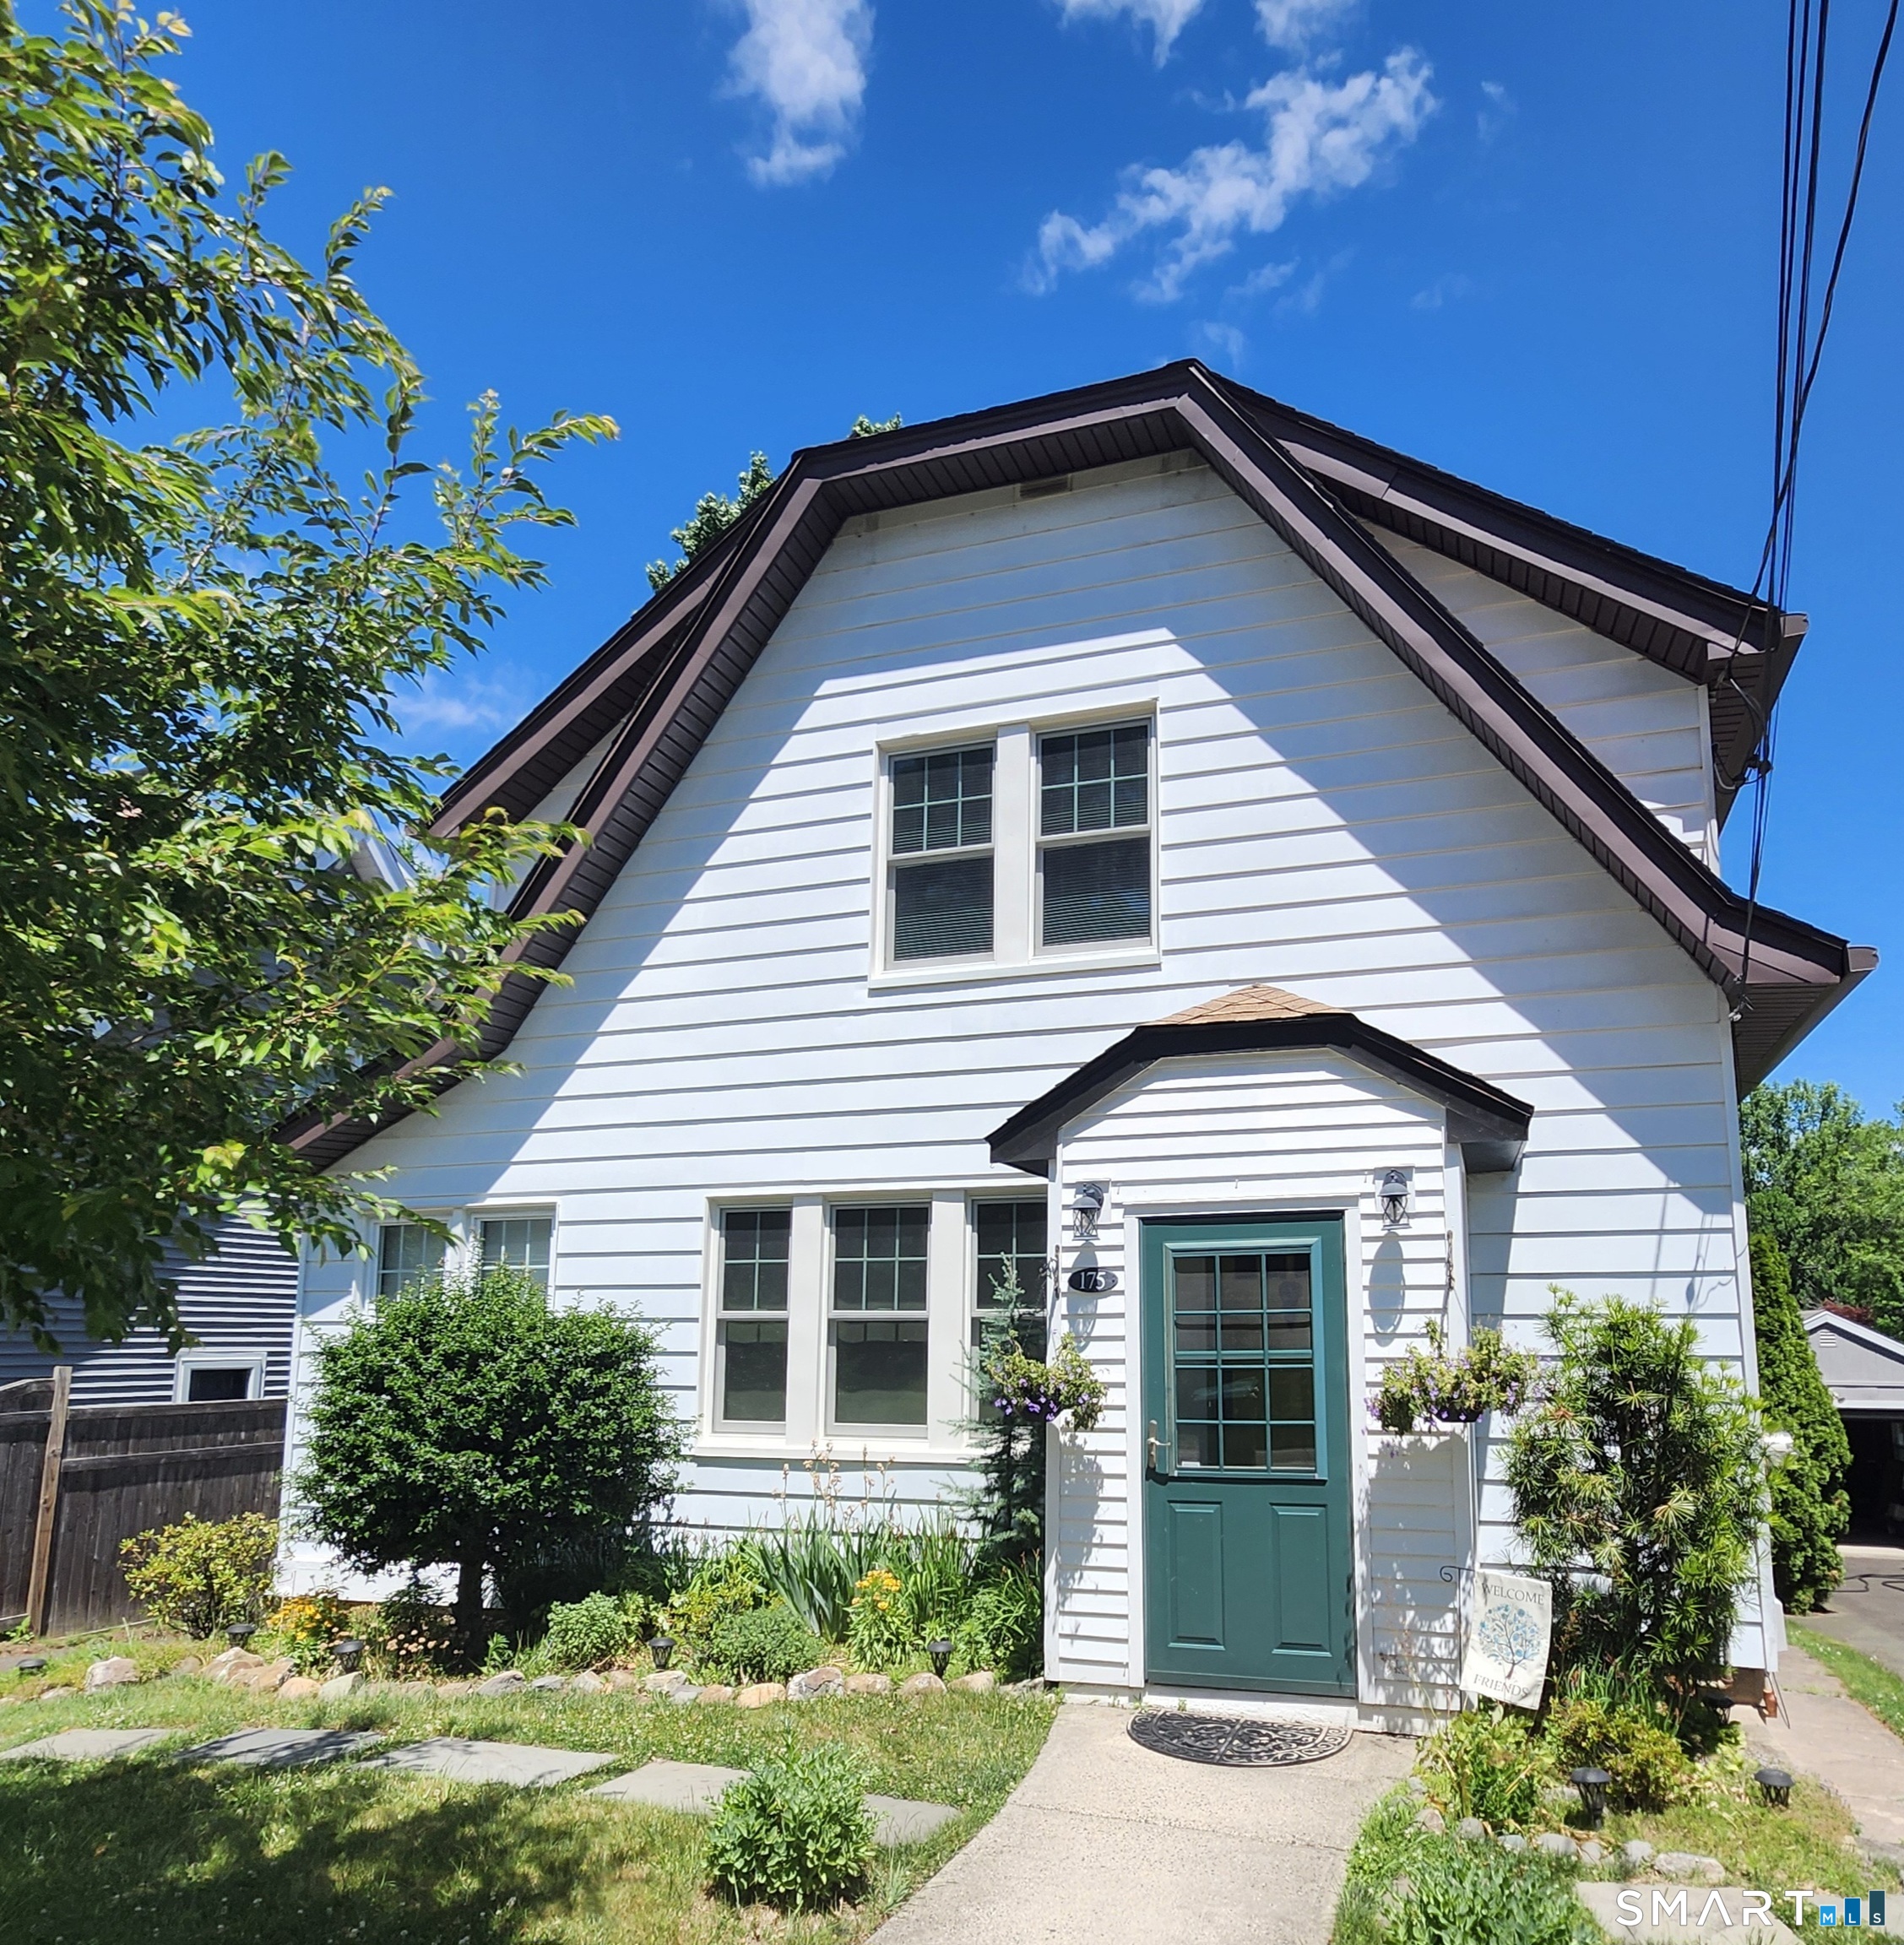
175 Augur Street, Hamden, CT 06517
New Haven County
Key Facts
Description
Welcome home to this beautiful Colonial, where classic charm meets modern convenience. The kitchen features butcher block countertops and stainless steel appliances. Hardwood floors throughout the home. The spacious living room offers a stunning fireplace with a custom insert installed in 2022, creating the perfect gathering space. A separate dining room leads to a bright and inviting sunroom-ideal for a home office, reading nook, or additional living space. Step outside the dining room to a charming deck overlooking a meticulously maintained backyard. The backyard oasis is sure to impress, complete with an entertainer's dream shed featuring electricity-perfect for hobbies, a workshop, or extra gathering space. Enjoy a dedicated area for gardening. There are numerous updates, including new Andersen windows installed in 2022 in all rooms except for the sunroom, kitchen and small window in the dining room, and a central air system added in 2022 with a new thermostat and condensate pump. The upper level features two large sized bedrooms and a full bathroom. The primary has an extra room- ideal for an office, walk-in closet or nursery! Solar is generation only, so it is a great savings! Many times the electric company gives a credit- Bills are never more than $200 per month, even in the summer. Located in a highly walkable neighborhood, you'll enjoy easy access to local restaurants & shopping. Just minutes from Yale University, Yale New Haven Hospital, train station, I-95 & I-91.
Property Information
Property Type
Residential
Sub-Type
Single Family Residence
Style
Colonial
Year Built
1920
Living Area
1,318 sq ft
Lot Size
0.11 acres
Zoning
R5
Days on Market
25
MLS® Listing#
24185099
Property Features
Appliances
Cooling
Heating
Basement
Fencing
Lot Features
Construction
Foundation
Roof
Sewer
Water Source
Rooms
- BedroomUpper
Schools
- Elementary:
- Per Board of Ed
- High:
- Hamden
Financial Details
HOA
None
Annual Taxes
$7,940
Parcel Number
1132215
Directions
Turn off Whitney Avenue to Augur Street.
Affordability Calculator
$70,000
Estimated monthly payment
$1,863/mo
Principal $280,000 · Est. interest $390,625 over 30 yrs
Neighborhood Market Statistics
How this home compares to active listings in Hamden, CT
- $370,732
- Median Listing Price
- 41
- Median Days on Market
- 1,530
- Median Sq Ft
- $240
- Median Price / Sq Ft
- 172
- Active Listings
- This home’s price is 6% below the area median.
- Its price per sq ft is 11% above the area median.
Market statistics compiled from active EXIT Realty® and MLS listings in Hamden, CT.
Location
Map is currently unavailable for this location.
Points of Interest in Hamden, CT
Showing the Hamden area map.
Commute Calculator
Nearby Homes

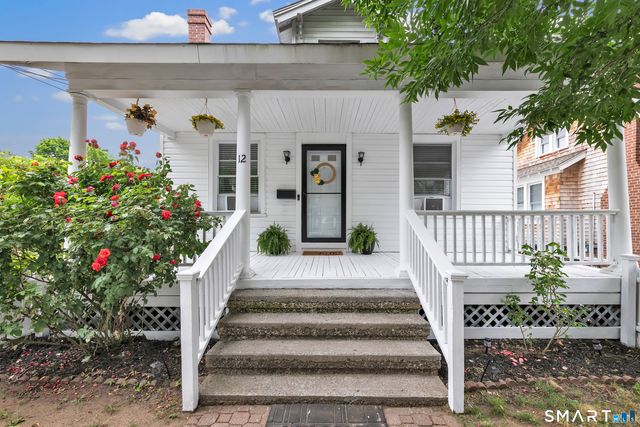
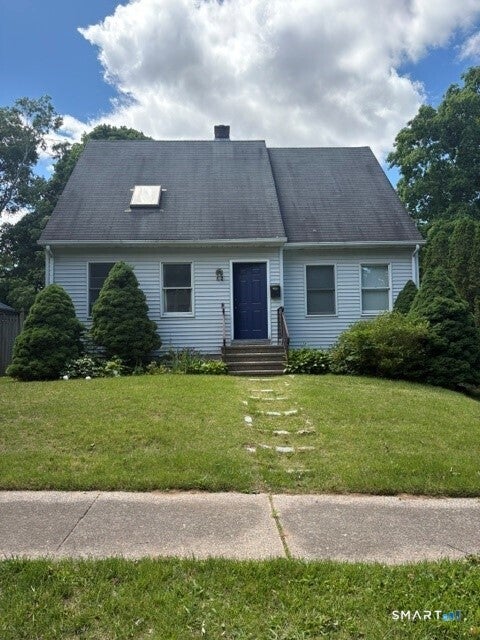

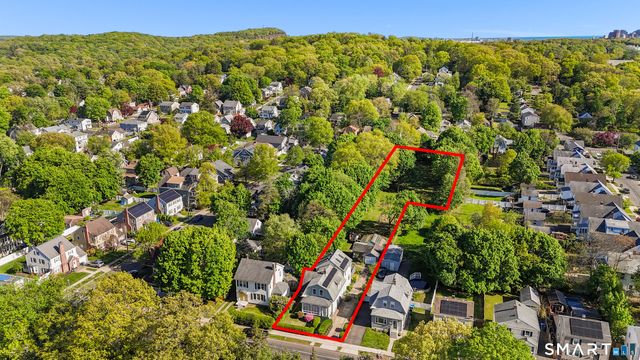

Similar Homes Nearby

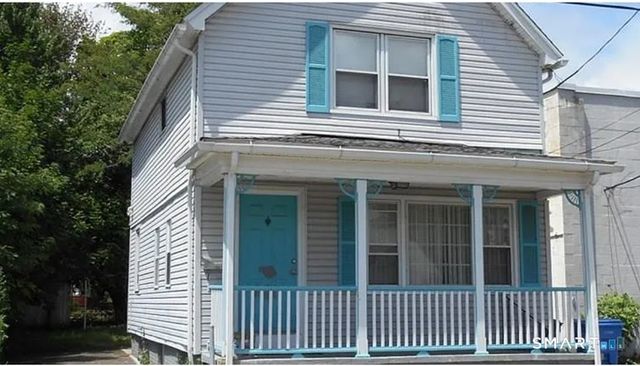


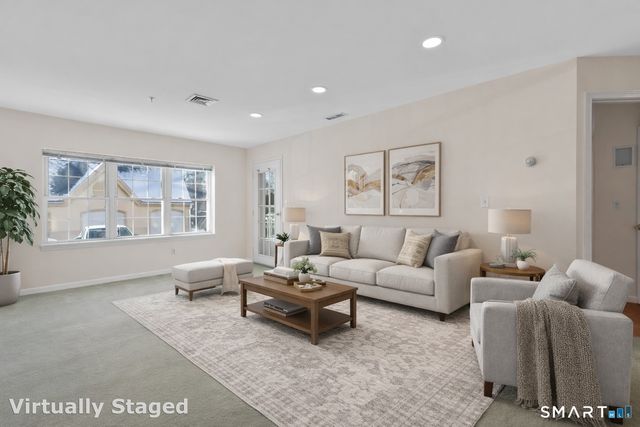

Similar Home Values
Comparable nearby listings and their asking prices.
| Address | Price | Beds | Baths | Sq Ft |
|---|---|---|---|---|
| 75 Washington Avenue 7-305, Hamden, CT | $249,900 | 1 | 1 | 858 |
| 100 Webb Street, Hamden, CT | $269,000 | 3 | 3 | 1,236 |
| 121 Fourth Street, Hamden, CT | $275,000 | 2 | 2 | 832 |
| 1414 Whitney Avenue G3, Hamden, CT | $279,900 | 2 | 2 | 1,384 |
| 75 Washington Avenue 5-104, Hamden, CT | $279,900 | 2 | 2 | 1,356 |
| 48 Dudley Street, Hamden, CT | $279,900 | 4 | 2 | 1,176 |
Moving Cost Estimate
EXIT Agents in Hamden


Listing Courtesy: Realty ONE Group Connect - (203) 927-4729
Presented by: Janelle Maffeo