

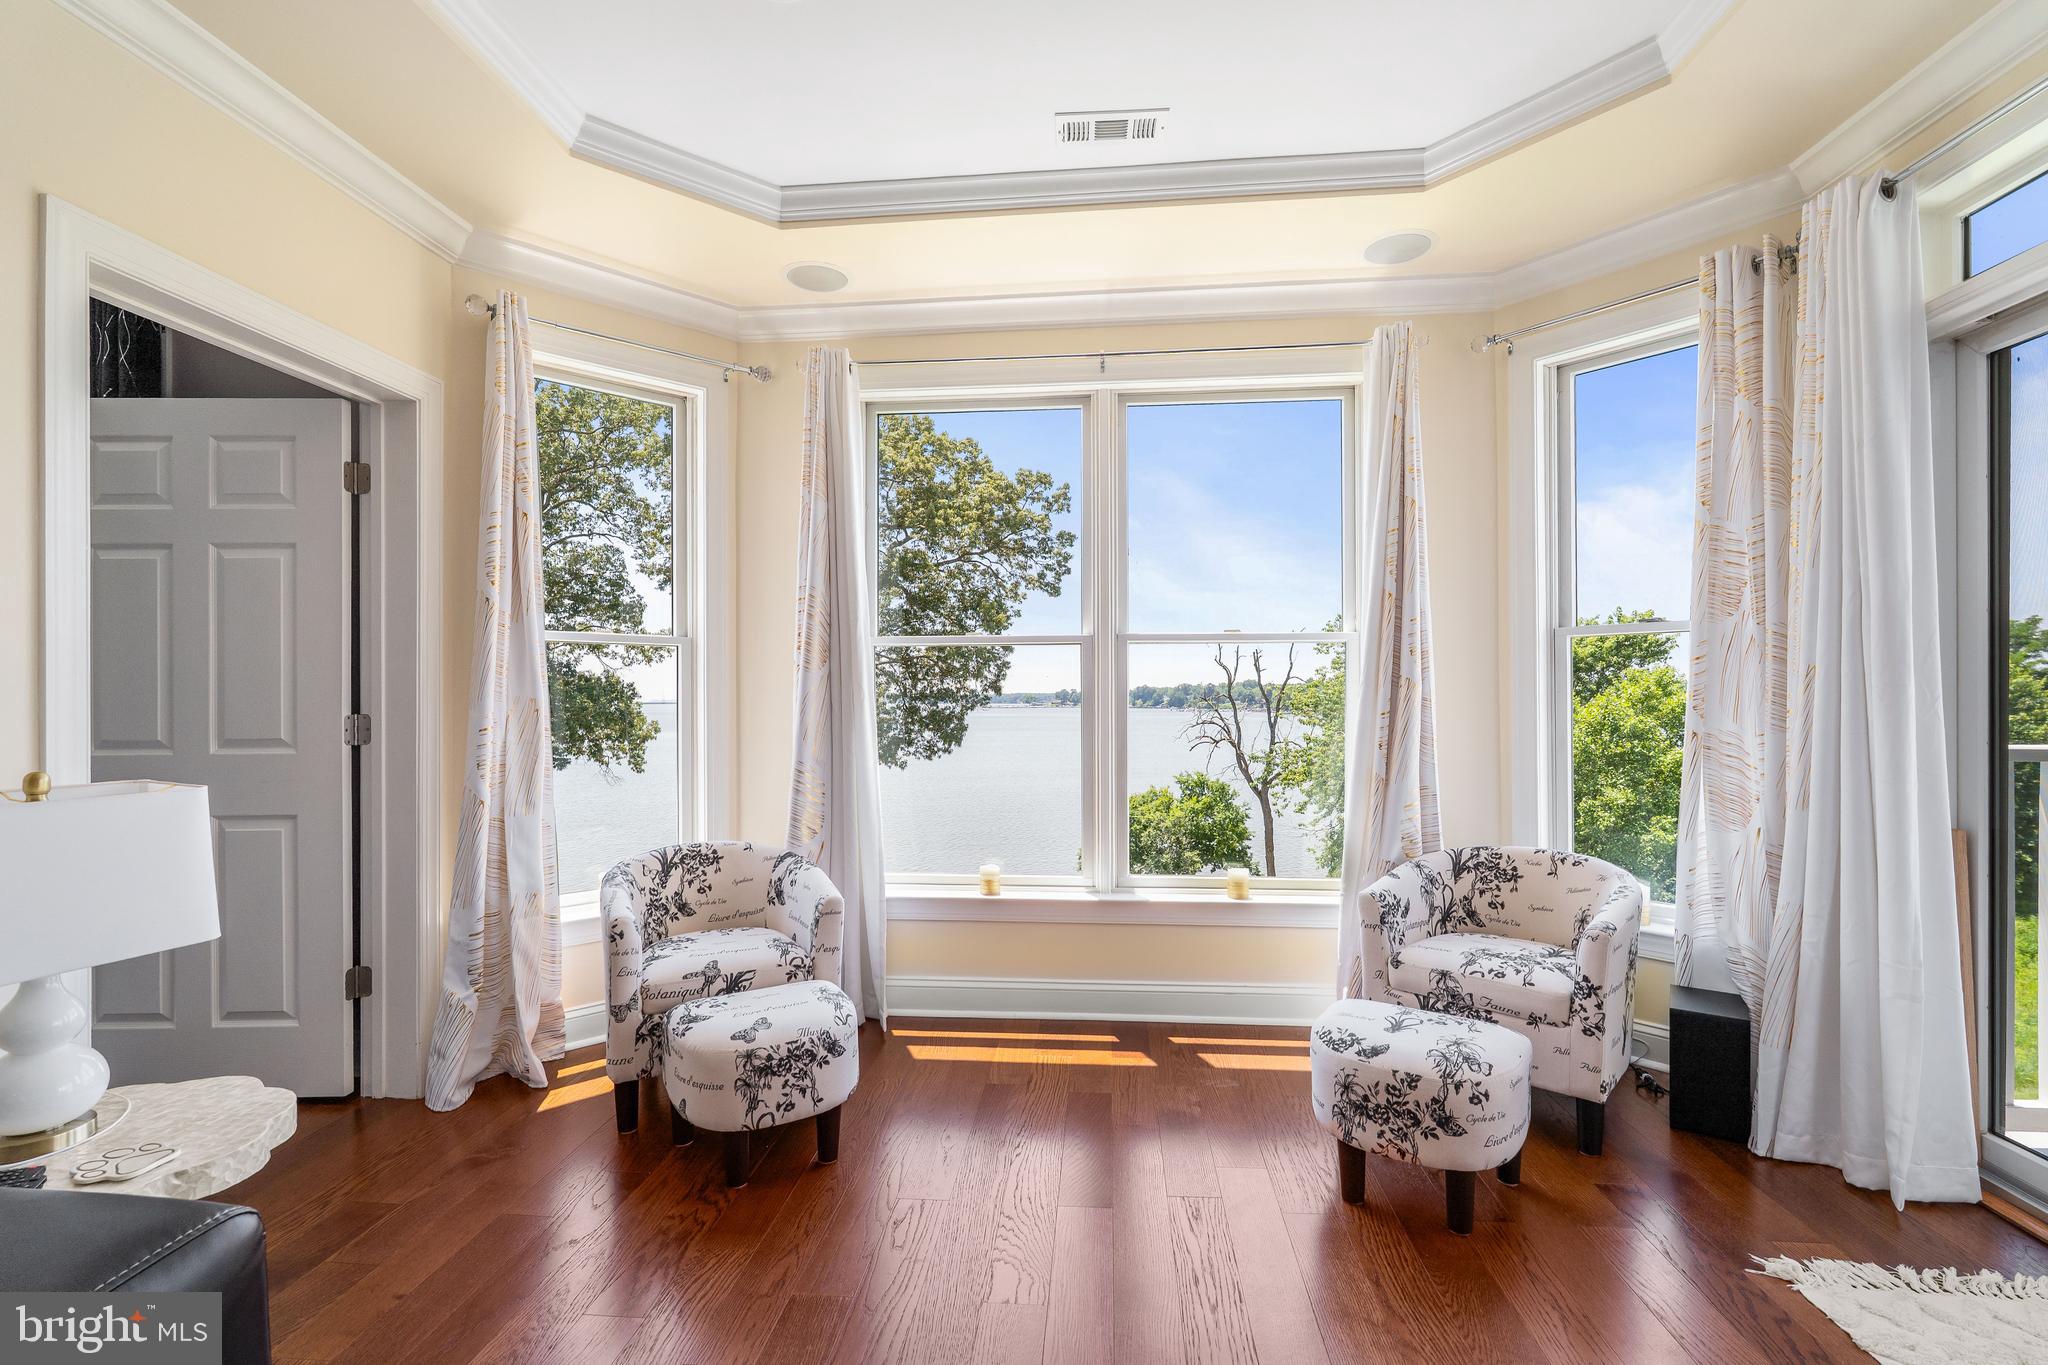
4760 WATER PARK DRIVE N 4760N, BELCAMP, MD 21017
WATERS EDGE · HARFORD County
Key Facts
Description
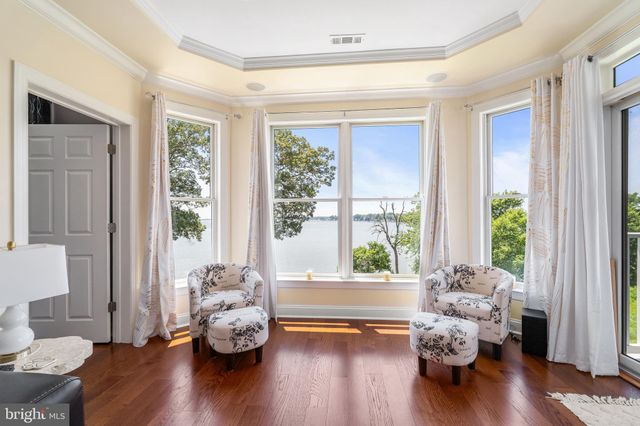
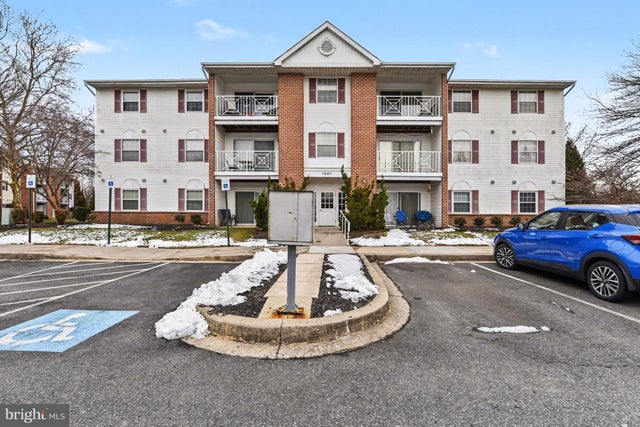
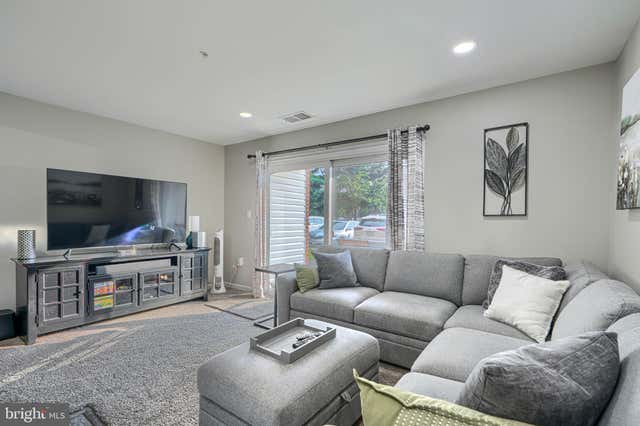
Tucked away on the scenic Bush River. Welcome to Waters Edge! Rarely available, beautifully updated waterfront end-unit condo offering sweeping water views and a private balcony for relaxed outdoor living. Freshly painted throughout, the light-filled open floor plan features gleaming wood flooring and spacious living and dining areas designed to maximize the stunning waterfront backdrop. The renovated kitchen offers new cabinetry with plentiful storage, stainless steel appliances, and modern finishes. Additional recent upgrades include new HVAC system and a stacked washer and dryer for added convenience. Private storage room just down the hall. Enjoy low-maintenance living in a well-appointed community offering a clubhouse, fitness center, pool, hot tub, and regular community activities. Close to shopping, dining, and major commuter routes.
Property Information
Property Type
Residential
Sub-Type
Condominium
Style
Traditional / Unit/Flat
Year Built
2001
Living Area
2,500 sq ft
Garage Spaces
1
Parking Spaces
1
Zoning
R3PRD
Days on Market
17
MLS® Listing#
MDHR2056960
Property Features
Interior
Appliances
Cooling
Heating
Flooring
Pool
Parking
Laundry
Lot Features
Construction
Security
Community
Sewer
Water Source
Rooms
- Main
- Main
- Main
- Main
- Bathroom 2Main
- Bedroom 2Main
- Dining RoomMain
- Family RoomMain
- KitchenMain
- Living RoomMain
- Utility RoomMain
Schools
- District:
- HARFORD COUNTY PUBLIC SCHOOLS
Financial Details
HOA
None
Annual Taxes
$4,432
Tax year 2025
Assessed Value
$425,000
Parcel Number
1301331671
Directions
GPS
Affordability Calculator
$107,800
Estimated monthly payment
$2,869/mo
Principal $431,200 · Est. interest $601,562 over 30 yrs
Neighborhood Market Statistics
How this home compares to active listings in BELCAMP, MD
- $250,000
- Median Listing Price
- 80
- Median Days on Market
- 1,638
- Median Sq Ft
- $216
- Median Price / Sq Ft
- 5
- Active Listings
- This home’s price is 116% above the area median.
- Its price per sq ft is right around the area median.
Market statistics compiled from active EXIT Realty® and MLS listings in BELCAMP, MD.
Location
Map is currently unavailable for this location.
Points of Interest in BELCAMP, MD
Showing the BELCAMP area map.
Commute Calculator
Nearby Homes

Moving Cost Estimate
EXIT Agents in BELCAMP


Listing Courtesy: Long & Foster Real Estate, Inc. - 4108798080