

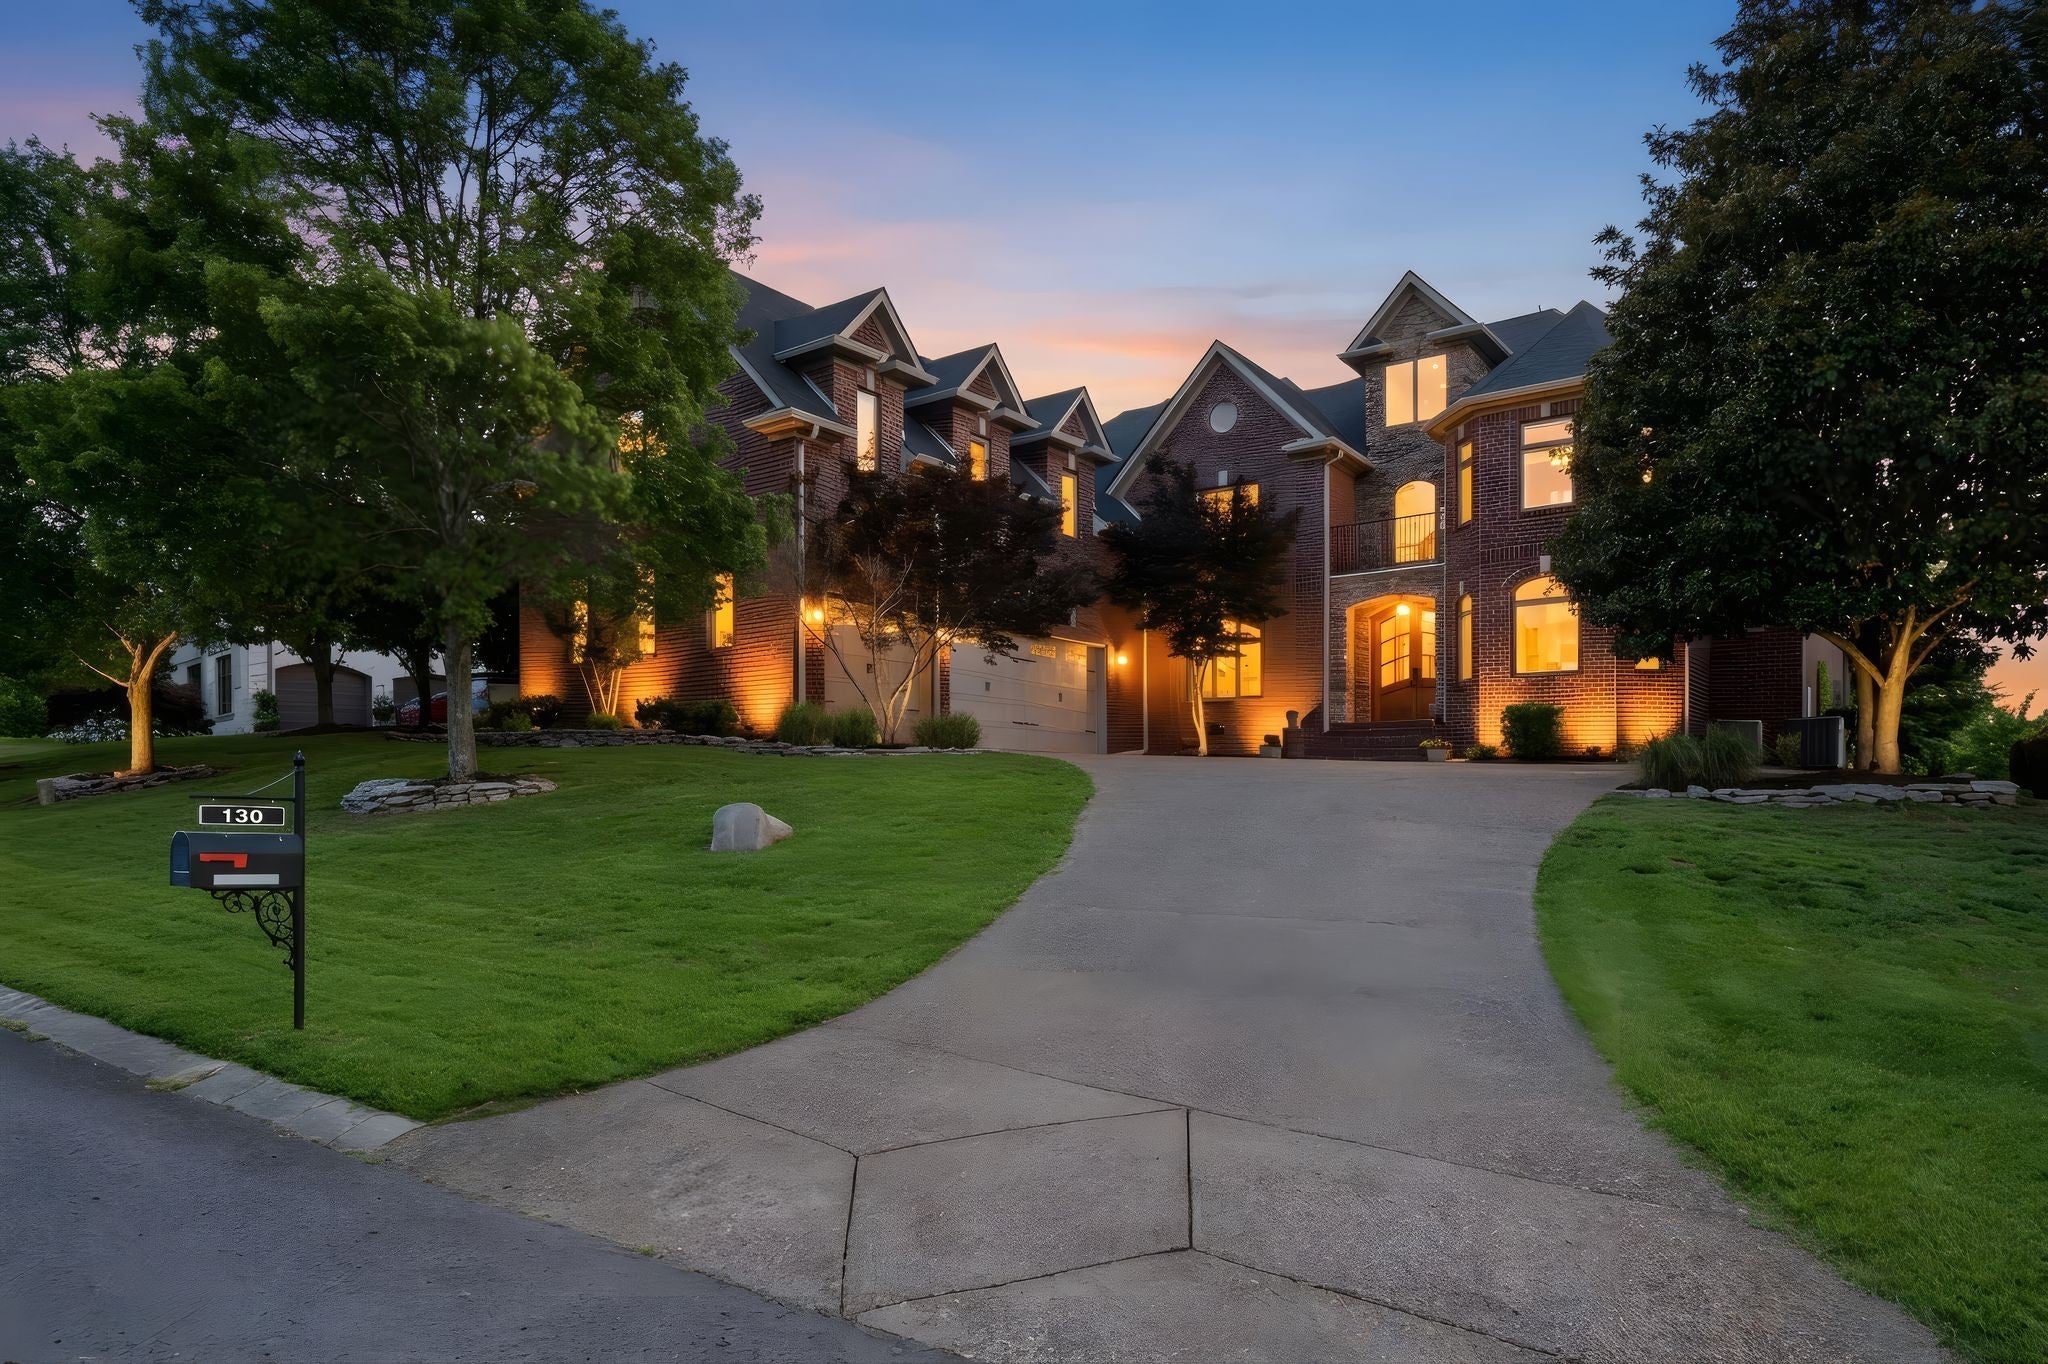
130 West 12 Stones Xing, Goodlettsville, TN 37072
Twelve Stones · Sumner County
Key Facts
Description
Golf course living at its finest! Enjoy spectacular views from the two covered porches in this one-of-a-kind custom home, thoughtfully designed with exceptional craftsmanship and upscale finishes throughout. From the detailed trim work and specialty ceilings to the custom cabinetry, every space reflects quality and elegance. The gourmet kitchen is ideal for entertaining and opens seamlessly to generous outdoor living areas. The main level den features a stunning stone gas fireplace and custom built-ins. A private guest suite offers a full bath, walk in closet, built-in desk area, Murphy bed and separate exterior entrances, perfect for guests, extended family, in-law suite or a home office. The primary suite serves as a private retreat with its own balcony, sitting area, gas fireplace and spa-inspired bath featuring heated tile floor. Upstairs, the laundry room is equipped with a sink, cabinetry, and built-in ironing board. The spacious bonus room is designed for relaxation and entertaining, complete with a gas fireplace, wet bar, filtered water system, built-in shelving, ample storage, and an adjacent half bath. With 6 bedrooms, 4 full bathrooms and 4 half baths this home can accommodate a large family. The oversized 3 car garage provides ample storage. Located in a highly sought -after community known for its strong sense of neighborhood and lifestyle amenities, this exceptional home truly offers everything you've been looking for. Enjoy walkability to the 12 Stones Golf Club and the popular Sand Trap restaurant, both located in the community. Walk to Moss Wright Park and take a stroll on the trails or visit the Farmers Market on Thursdays. The home is also only minutes to Old Hickory Lake. Zoned for highly regarded Sumner County schools and conveniently located to Pope John Paul 11 Preparatory School.
Property Information
Property Type
Residential
Sub-Type
Single Family Residence
Style
Traditional
Year Built
2006
Stories
3
Living Area
6,365 sq ft
Lot Size
0.39 acres
Lot Dimensions
102x186
Garage Spaces
3
Parking Spaces
3
Days on Market
22
MLS® Listing#
3246506
Property Features
Interior
Exterior
Appliances
Cooling
Heating
Flooring
Fireplace
Basement
Parking
Patio
Lot Features
Construction
Roof
Security
Community
Utilities
Sewer
Water Source
Rooms
- 15x12
- 16x12
- 17x10
- 31x20
- Bedroom 132x24
- Bedroom 215x12
- Bedroom 318x14
- Bedroom 417x13
- Den21x14
- Dining Room16x12
- Kitchen17x15
- Living Room17x13
- Master Bathroom
Schools
- Elementary:
- Madison Creek Elementary
- Middle:
- T. W. Hunter Middle School
- High:
- Beech Sr High School
Financial Details
HOA
$94 / Monthly
Annual Taxes
$5,349
Directions
From Caldwell turn onto Twelve Stones Crossing (neighborhood entrance), turn right on to Calebs Walk and turn left onto W Twelve Stones Crossing, home will be on the right
Affordability Calculator
$235,000
Estimated monthly payment
$6,254/mo
Principal $940,000 · Est. interest $1,311,384 over 30 yrs
Neighborhood Market Statistics
How this home compares to active listings in Goodlettsville, TN
- $420,000
- Median Listing Price
- 39
- Median Days on Market
- 1,921
- Median Sq Ft
- $226
- Median Price / Sq Ft
- 164
- Active Listings
- This home’s price is 180% above the area median.
- Its price per sq ft is 18% below the area median.
Market statistics compiled from active EXIT Realty® and MLS listings in Goodlettsville, TN.
Location

Getting Around
Points of Interest in Goodlettsville, TN
Showing the Goodlettsville area map.
Nearby Schools
Madison Creek Elementary School
Elementary · 1.1 mi away
Pope John Paul II High School
Secondary · 1.2 mi away
Goodlettsville Middle School
Secondary · 1.9 mi away
Goodlettsville Elementary School
Elementary · 2.0 mi away
Gateway Elementary School
Elementary · 3.1 mi away
Hendersonville Montessori Academy
Elementary · 3.2 mi away
Merrol Hyde Magnet School
Secondary · 3.3 mi away
Family Christian Academy
School · 3.6 mi away
Millersville Elementary School
Elementary · 3.7 mi away
Gene Brown Elementary School
Elementary · 3.7 mi away
Play Ball Children's Therapy
School · 3.9 mi away
Presbyterian Day School
School · 4.0 mi away
AMQUI K-8
Elementary · 4.0 mi away
Old Center Elementary School
Elementary · 4.1 mi away
Angels Christian Academy
School · 4.2 mi away
Tennessee CDL School
Secondary · 4.3 mi away
Beech High School
Secondary · 4.5 mi away
Family Christian Academy
School · 4.5 mi away
Robert E Ellis Middle School
Secondary · 4.6 mi away
Beech Elementary School
Elementary · 4.6 mi away
Commute Calculator
Nearby Homes

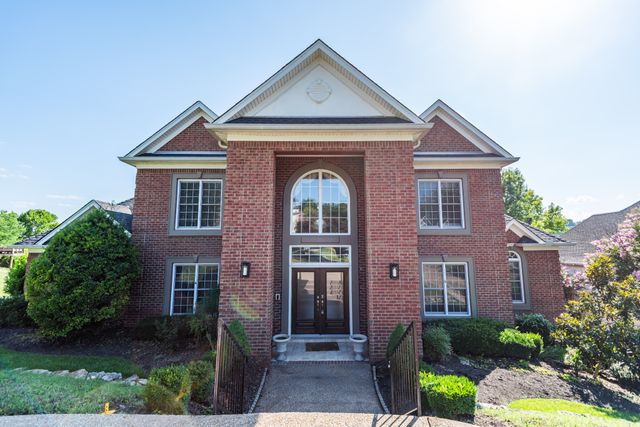


Similar Homes Nearby

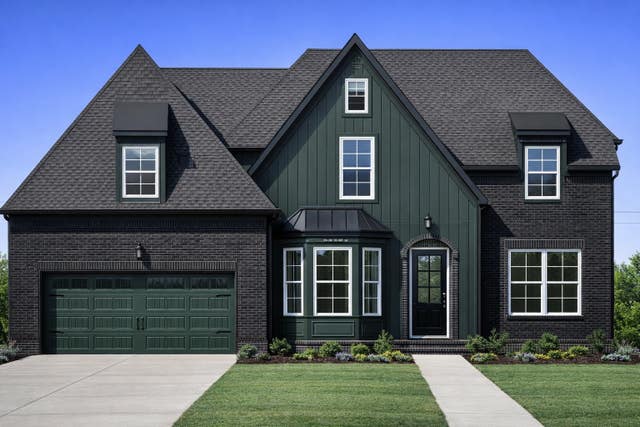

Similar Home Values
Comparable nearby listings and their asking prices.
| Address | Price | Beds | Baths | Sq Ft |
|---|---|---|---|---|
| 537 Natalie Dr, Goodlettsville, TN | $839,900 | 5 | 5 | 3,861 |
| 205 Sydney Dr, Goodlettsville, TN | $893,304 | 5 | 5 | 3,624 |
| 1014 Calebs Walk, Goodlettsville, TN | $1,090,000 | 5 | 5 | 5,600 |
| 500 Moncrief Ave, Goodlettsville, TN | $1,200,000 | 5 | 6 | 5,803 |
Moving Cost Estimate
EXIT Agents in Goodlettsville



Listing Courtesy: Century 21 Premier - 6152683600
Last Updated: 2026-06-17