

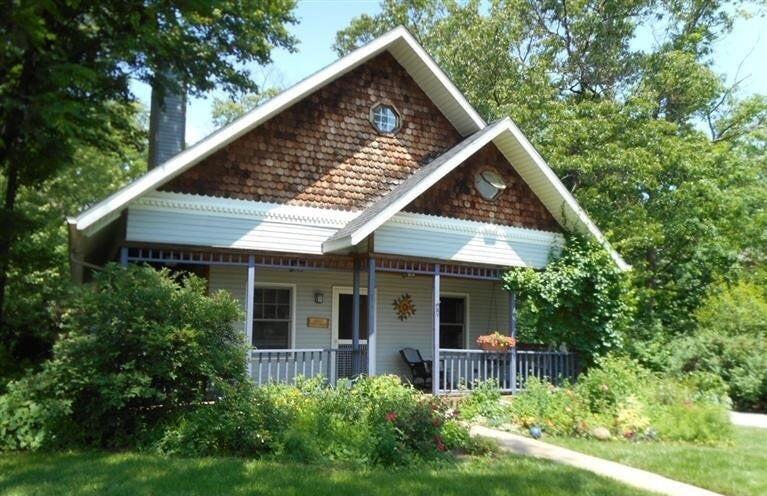
110 Arndt Street, Michigan City, IN 46360
Sheridan Beach · La Porte County
Key Facts
Description
One charming Home and two cute quaint studio Cottages surrounded by 2 lush lots for a total of 5 bedrooms and four bathrooms only three blocks from beautiful singing sand Sheridan Beach on Lake Michigan. This is really a unique property that could easily be used for a short/long term rental property or a compound. The main Home with Front Porch boasts 3 bedrooms, 2 full baths and huge back deck featuring spacious seasonal shower, outdoor dining and fire pit areas. Separate 1 B.R. guest cottage and artist studio adjoin backyard deck. All 3 dwellings have heat and A.C. Main Cottage has 2 F.P.'s designed and installed by well known Midwest Artist, Dale Landsman. Skylights and beautiful tiles make for a charming kitchen with windows galore. Grass side lot allows plenty of space for bocce, croquet, volleyball and badminton games or future pool. A short distance to Lake Michigan, Zoo, Casino, restaurants, Downtown Art District and Washington Park. Main House first floor has 2 bedrooms, full bath and a fireplace. Main House 2nd floor has a king sized bedroom, sitting area and full bath. Guest Cottage has 1 bedroom,3/4 bath, & kitchenette. Artist Studio has 3/4 bath, kitchen, skylights, and ceiling fans. 400 sq.ft. storage shed on property,too. Easy commute to Chicago and South Bend via South Shore Double track train. Turn key property ready for you ! Must have confirmed appt at convenience of rental availability.
Property Information
Property Type
Residential
Sub-Type
Single Family Residence
Year Built
1922
Living Area
2,019 sq ft
Lot Size
0.41 acres
Days on Market
226
MLS® Listing#
825213
Property Features
Interior
Exterior
Appliances
Cooling
Heating
Flooring
Fireplace
Basement
Parking
Laundry
Patio
Lot Features
Construction
Roof
Other Structures
Utilities
Sewer
Water Source
Financial Details
HOA
None
Annual Taxes
$10,124
Tax year 2024
Parcel Number
460121353032000022
Directions
Lake Shore Drive - South on Lake Street, turn right on Arndt to 110.
Affordability Calculator
$169,800
Estimated monthly payment
$4,519/mo
Principal $679,200 · Est. interest $947,544 over 30 yrs
Neighborhood Market Statistics
How this home compares to active listings in Michigan City, IN
- $280,702
- Median Listing Price
- 53
- Median Days on Market
- 1,845
- Median Sq Ft
- $160
- Median Price / Sq Ft
- 150
- Active Listings
- This home’s price is 202% above the area median.
- Its price per sq ft is 162% above the area median.
Market statistics compiled from active EXIT Realty® and MLS listings in Michigan City, IN.
Location
Map is currently unavailable for this location.
Points of Interest in Michigan City, IN
Showing the Michigan City area map.
Commute Calculator
Nearby Homes


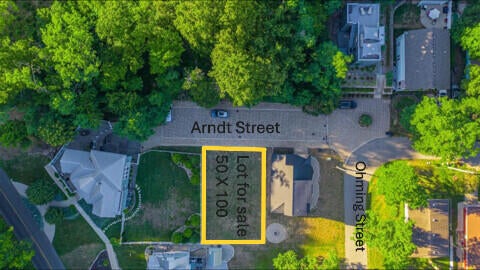
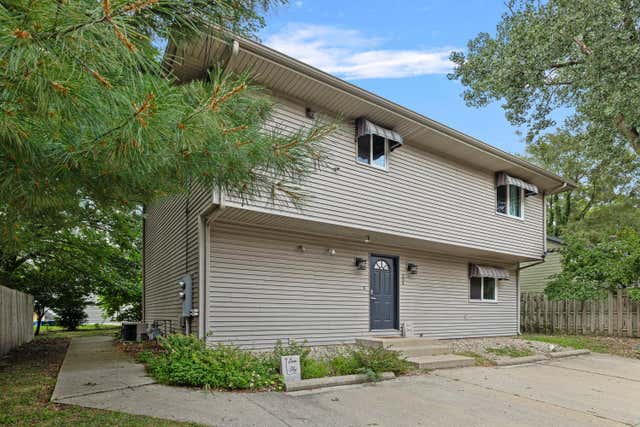
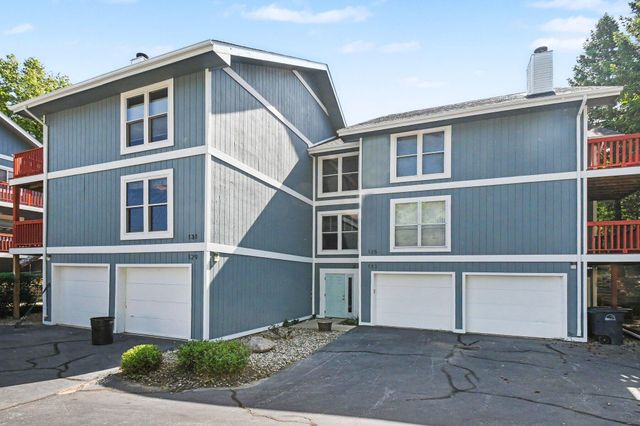
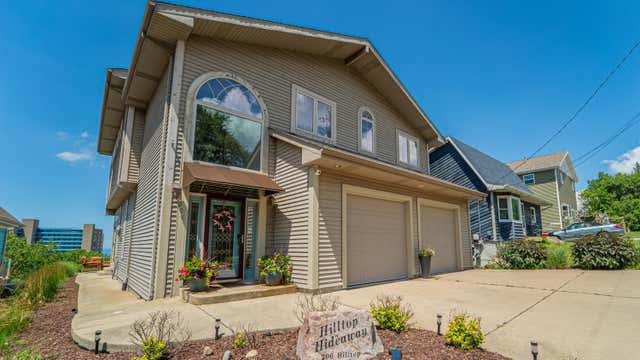
Similar Homes Nearby

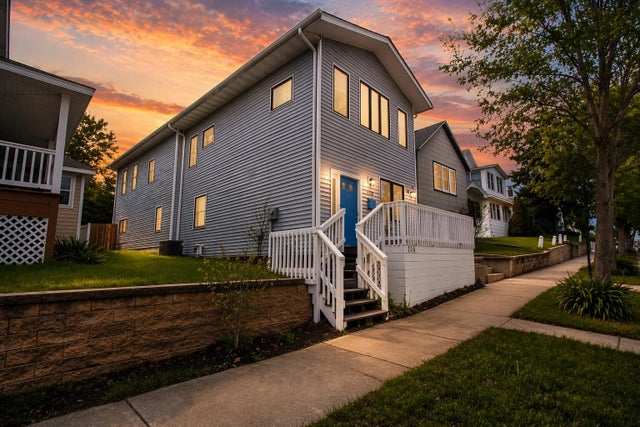

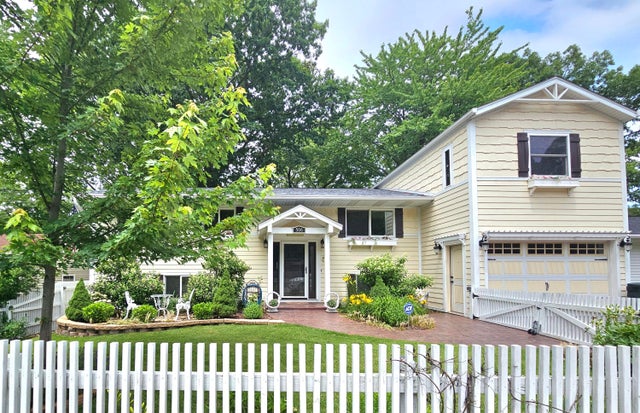

Similar Home Values
Comparable nearby listings and their asking prices.
| Address | Price | Beds | Baths | Sq Ft |
|---|---|---|---|---|
| 204 Washington Park Boulevard, Michigan City, IN | $595,000 | 4 | 4 | 1,836 |
| 116 Fogarty Street, Michigan City, IN | $599,900 | 4 | 3 | 2,244 |
| 116 Fogarty Street, Michigan City, IN | $599,900 | 4 | 3 | 2,244 |
| 1546 E Hwy 26, Hartford City, IN | $640,000 | 4 | 3 | 3,968 |
| 506 Washington Park Boulevard, Michigan City, IN | $659,999 | 4 | 3 | 2,480 |
| 3309 Springland Avenue, Michigan City, IN | $695,000 | 8 | 8 | 5,757 |
Moving Cost Estimate
EXIT Agents in Michigan City


Listing Courtesy: Berkshire Hathaway HomeService - 2694698300
Presented by: Christina Kelly
Last Updated: 2025-07-30