

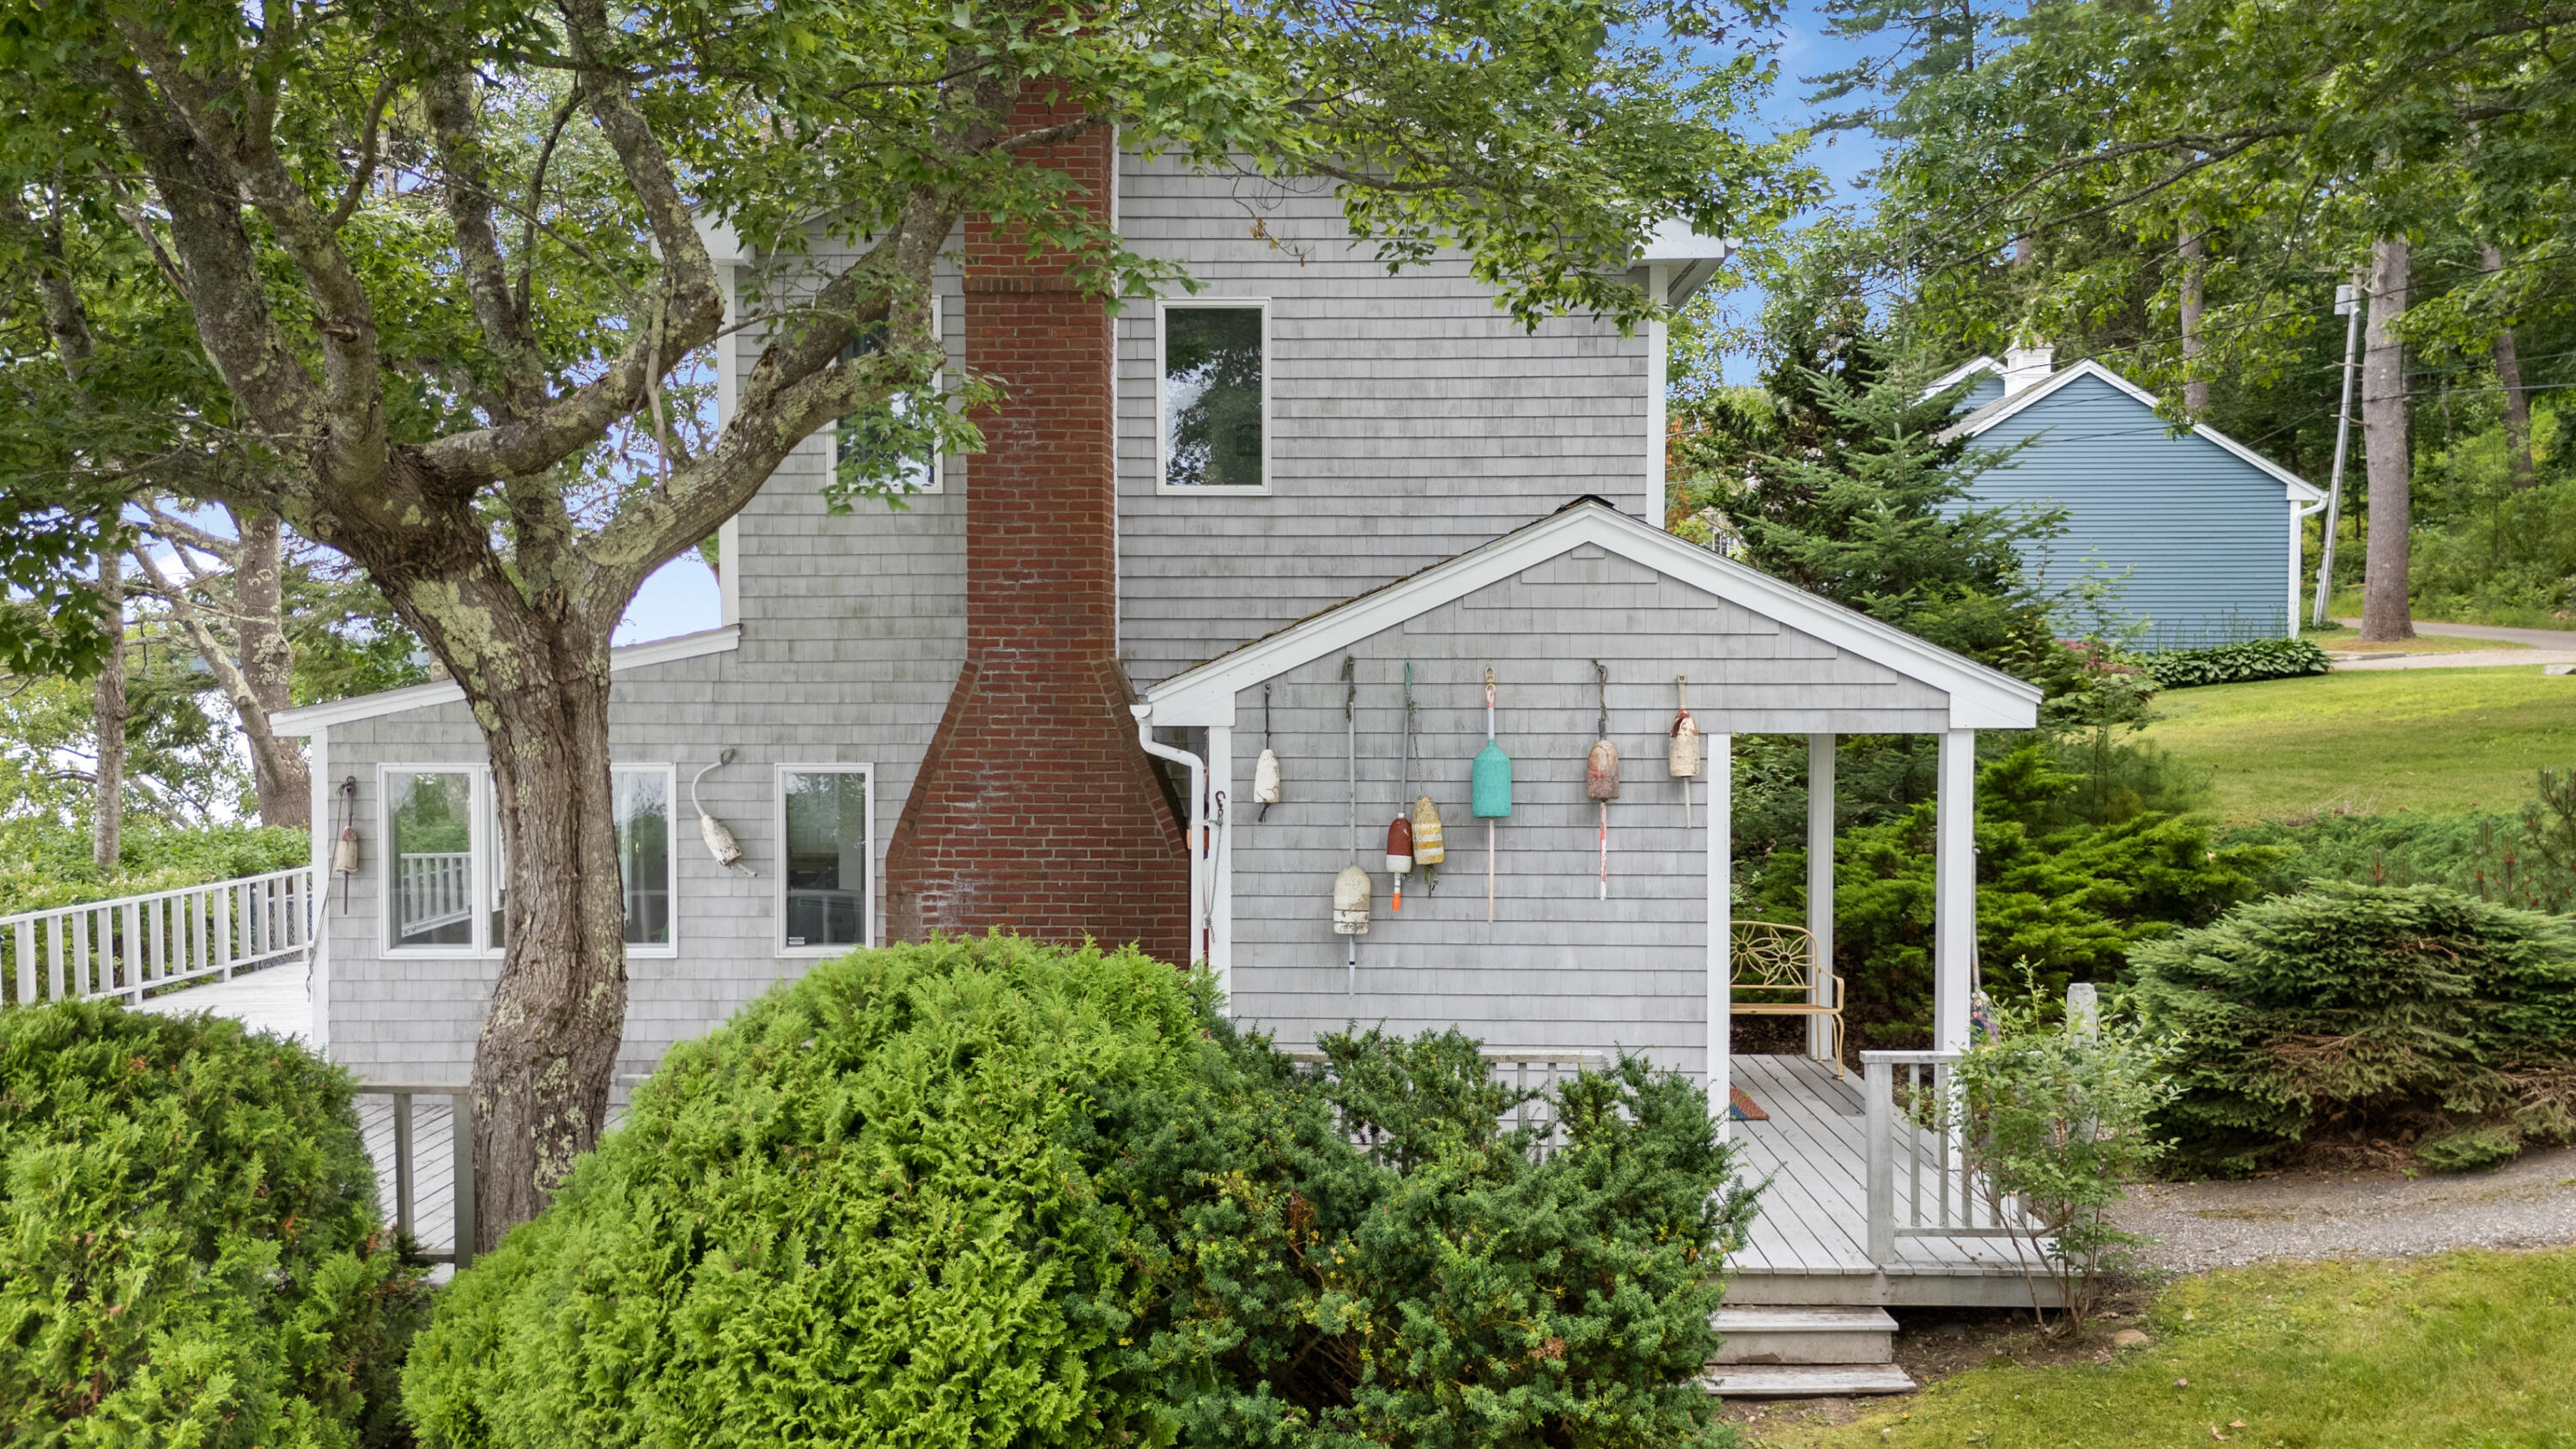
37 & 38 South Dyers Cove Road, Harpswell, ME 04079
Cumberland County
Key Facts
Description
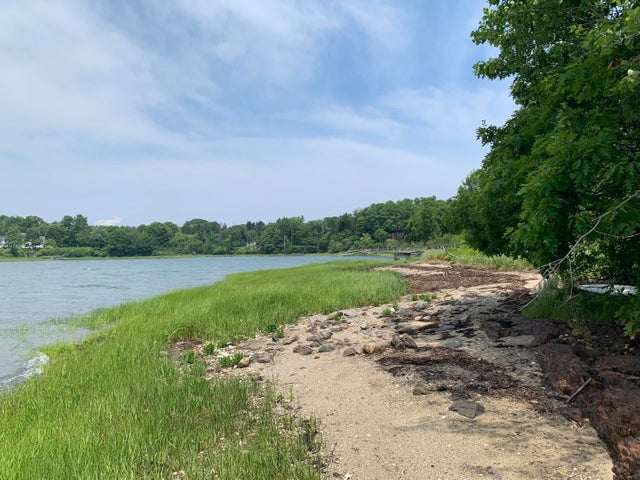
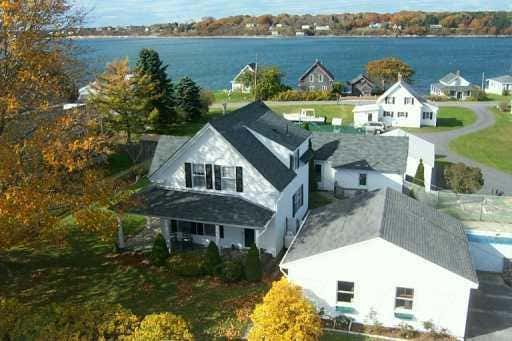
An exceptional opportunity to own two oceanview homes on neighboring lots along Harpswell's highly sought-after coastline. Thoughtfully positioned to capture expansive, unobstructed water views, this distinctive offering includes a primary residence, a guest or income-producing cottage, and 150 feet of owned waterfront on Quahog Bay, complete with a deep-water dock and float--well suited for boating, kayaking, or simply enjoying the quiet beauty of the Maine coast. The main home is a bright and inviting ranch offering two bedrooms and two full bathrooms. The open kitchen, dining, and living area creates a natural gathering space, with large windows that bring in the surrounding views. Water vistas can be enjoyed from nearly every room, while the generous deck off the living area extends the living space outdoors with ease. The grounds are carefully maintained, adding both privacy and a welcoming setting. A two-car garage offers ample storage, and the space above provides a sizable studio with elevated ocean views--ideal for a home office, creative workspace, or additional guest space. The home as a whole reflects a comfortable coastal lifestyle with a clean and cohesive design. Just a short distance away, the second residence--built in 2015--adds flexibility as a guest cottage, private retreat, or rental opportunity. This one-bedroom home features an open kitchen and living area filled with natural light, leading to a pleasant sitting deck with calm water views. Its placement takes full advantage of the surrounding landscape, offering a peaceful and functional living space that pairs beautifully with the main home. Together, these two homes offer a unique coastal setting--ideal for sharing with family and friends, welcoming guests, or making the most of time spent by the Maine shoreline.
Property Information
Property Type
Residential
Sub-Type
Single Family Residence
Style
Ranch
Year Built
1985
Living Area
2,359 sq ft
Lot Size
0.63 acres
Garage Spaces
3
Zoning
CF1, CF2
MLS® Listing#
1659717
Property Features
Interior
Appliances
Cooling
Heating
Flooring
Basement
Parking
Patio
Fencing
Lot Features
Construction
Foundation
Roof
Utilities
Sewer
Water Source
Rooms
- Bedroom 1Second
- Bedroom 1First
- Bedroom 2Second
- Bonus RoomFirst
- KitchenFirst
- KitchenFirst
- Living RoomFirst
- Living RoomFirst
Financial Details
HOA
None
Annual Taxes
$5,134
Tax year 2025
Affordability Calculator
$250,000
Estimated monthly payment
$6,653/mo
Principal $1,000,000 · Est. interest $1,395,089 over 30 yrs
Location
Map is currently unavailable for this location.
Points of Interest in Harpswell, ME
Showing the Harpswell area map.
Commute Calculator
Nearby Homes


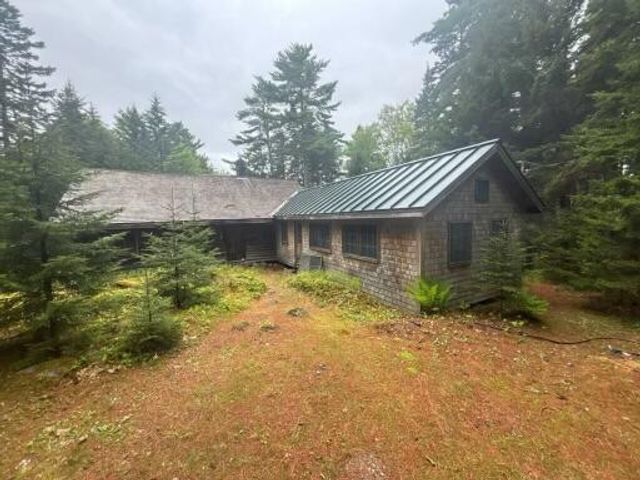
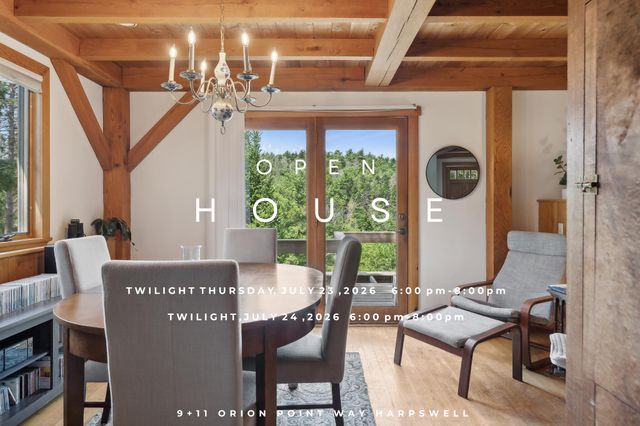
Similar Homes Nearby

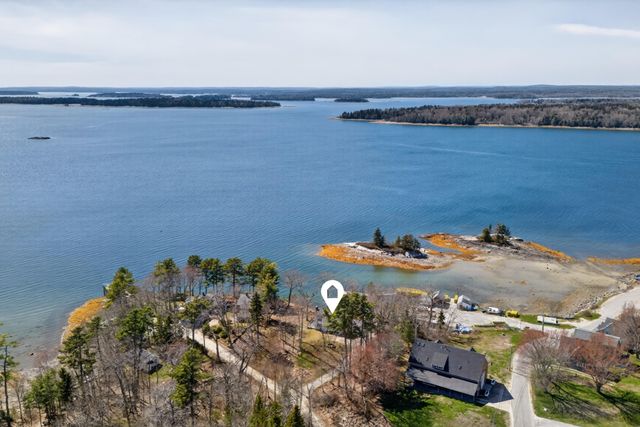


Similar Home Values
Comparable nearby listings and their asking prices.
| Address | Price | Beds | Baths | Sq Ft |
|---|---|---|---|---|
| 13 West Shore Road, Harpswell, ME | $880,000 | 2 | 3 | 1,592 |
| 12 Wood Landing Road, Harpswell, ME | $899,000 | 4 | 2 | 1,568 |
| 21 Morse Shore Road, Harpswell, ME | $899,000 | 3 | 2 | 1,554 |
| 9 Lower Road, Harpswell, ME | $899,000 | 5 | 1 | 1,827 |
| Lot 15 Austin Point Road, Harpswell, ME | $944,000 | 3 | 2 | 1,842 |
| 1984 Harpswell Island Road, Harpswell, ME | $949,000 | 3 | 3 | 2,152 |
Moving Cost Estimate
EXIT Agents in Harpswell


