

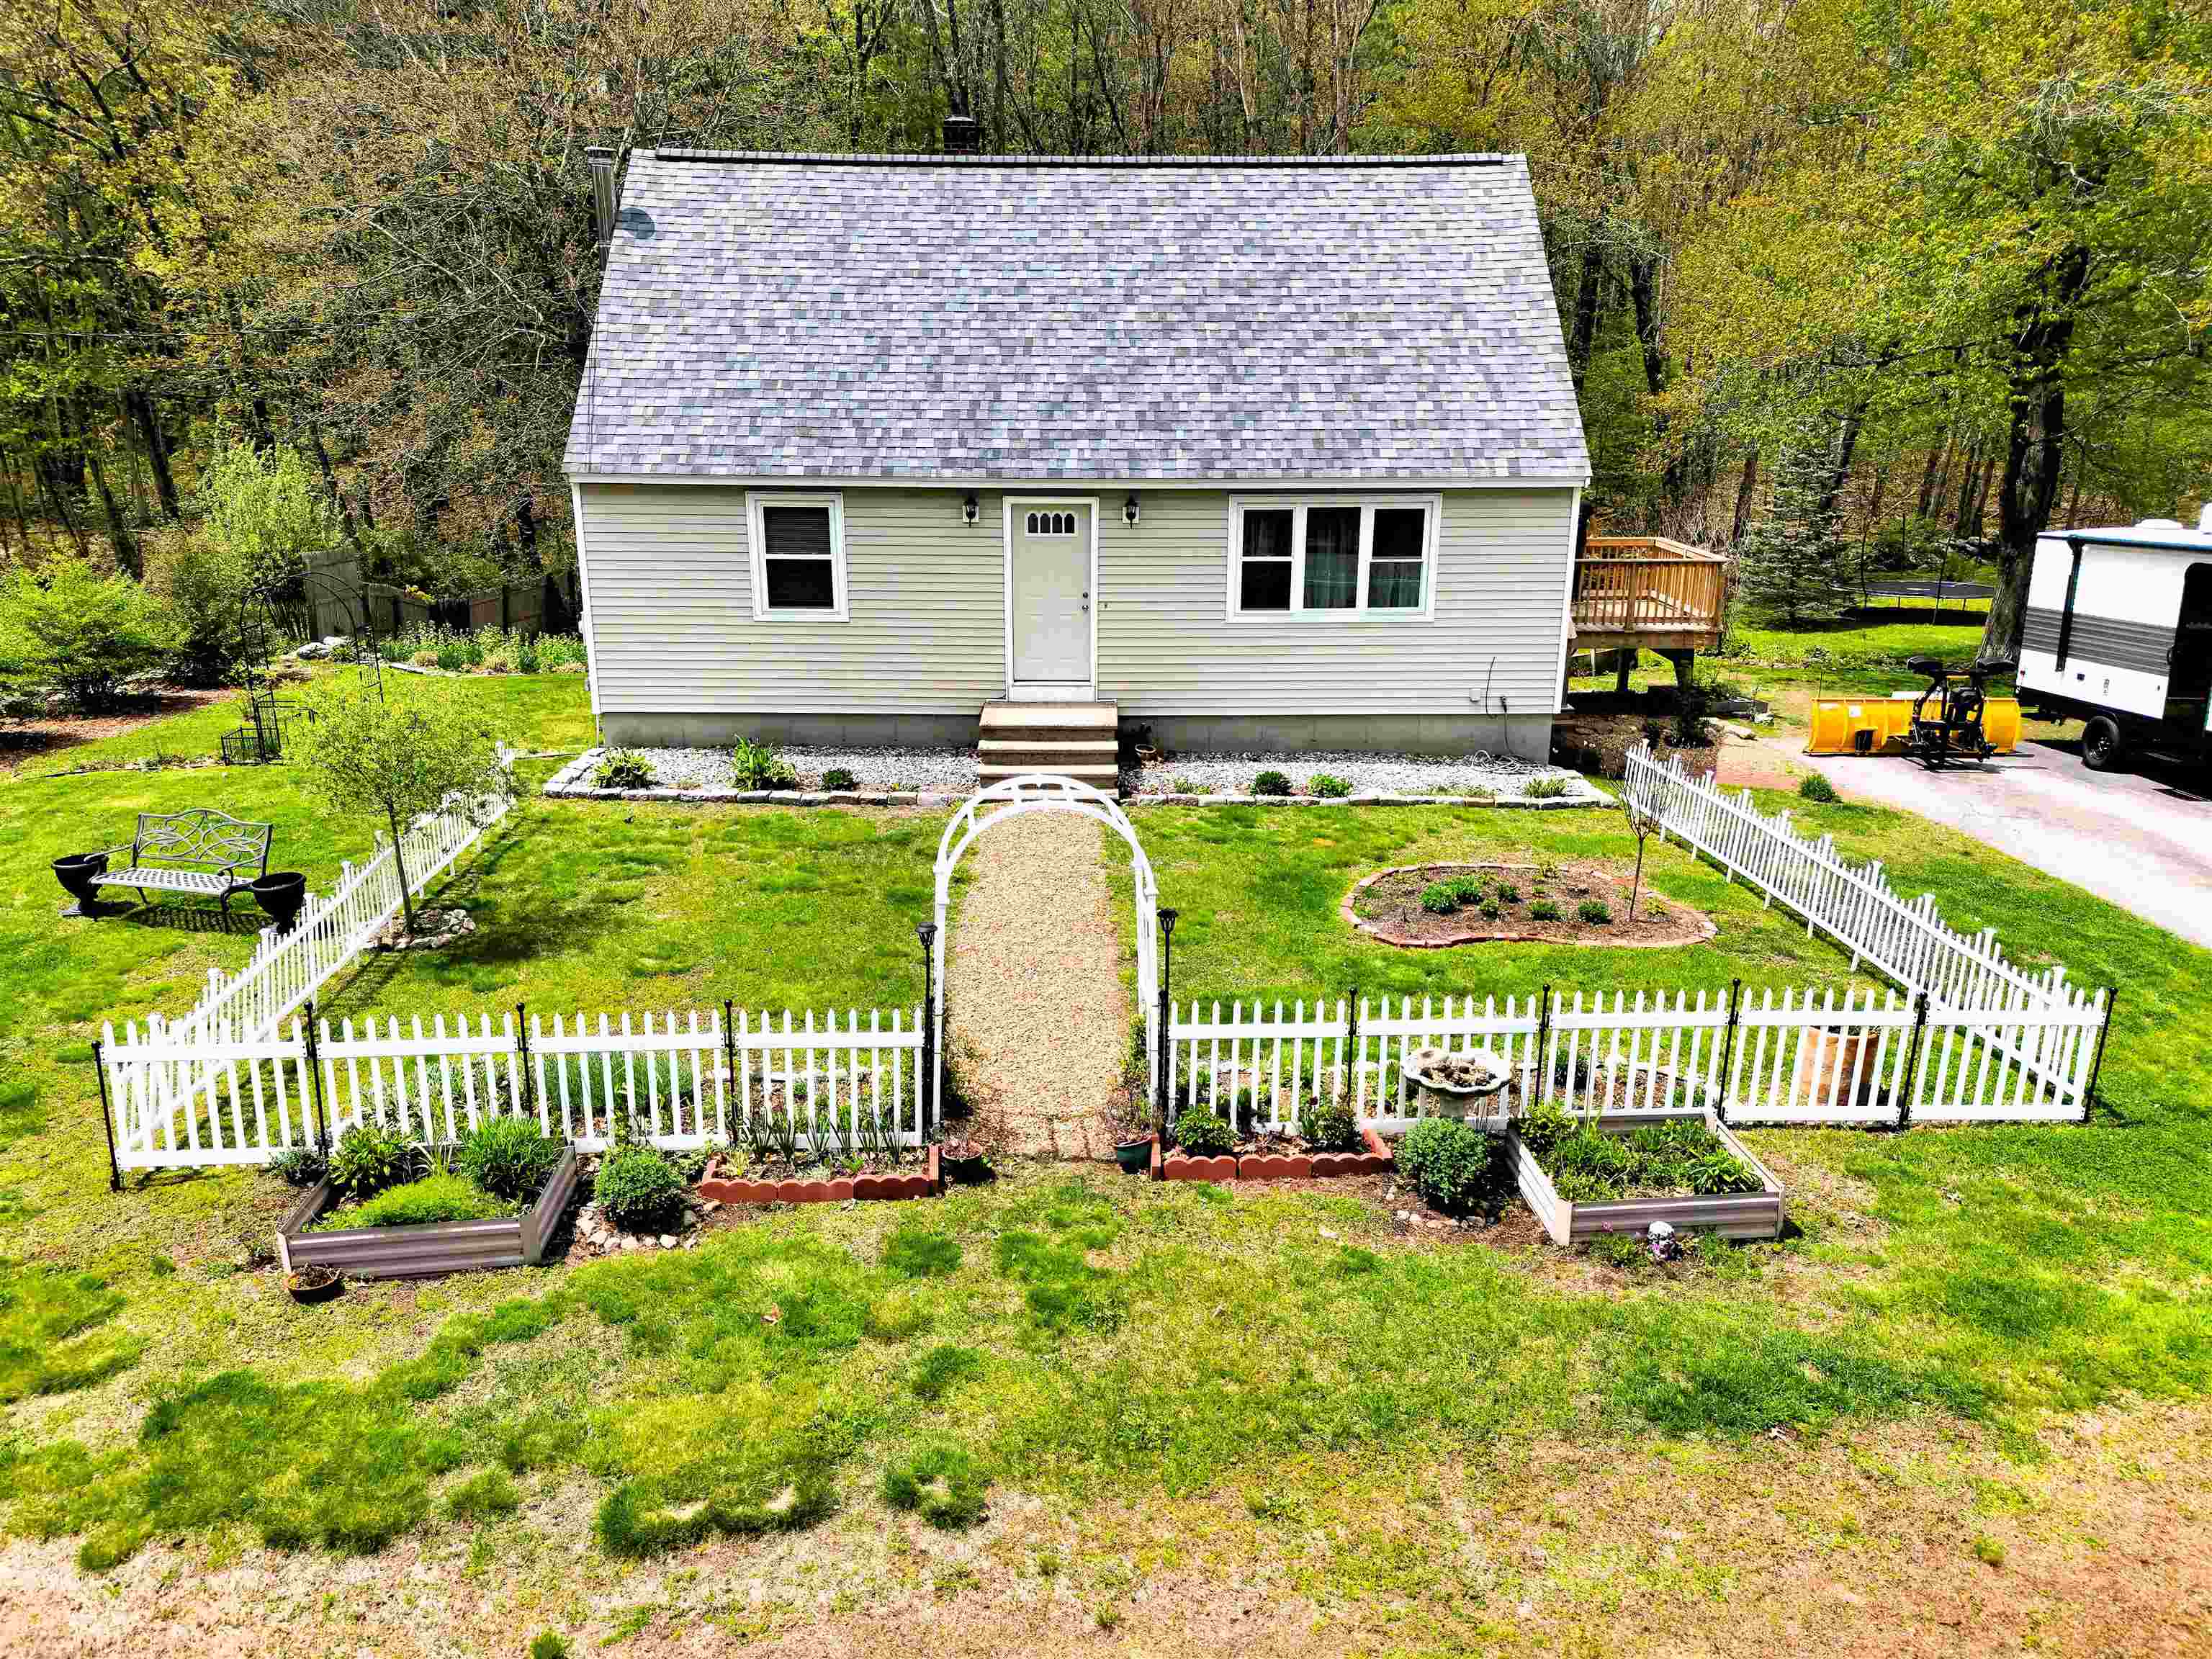
19 Edgewood Street, Milford, NH 03055
NH-Hillsborough County
Key Facts
Description
Located on a quiet street in Milford, this charming and well-maintained Cape-style home offers the perfect combination of comfort, convenience, and classic New England appeal. Set on a beautifully landscaped 1/3-acre lot just 1 mile from downtown. The home features 7 spacious rooms, 4 bedrooms, and 2 full baths with a flexible layout ideal for a variety of living needs. Thoughtful updates include a new roof, new exterior doors and windows, and durable laminate flooring throughout the kitchen and living room. The heating system has been meticulously maintained, while a supplemental wood stove adds warmth and cozy character during the colder months. A finished walk-out basement provides additional living space perfect for a family room, home office, recreation area, or guest accommodations. The inviting front yard is enhanced by established perennial gardens, while the peaceful backyard retreat features a fire pit and a scenic brook — ideal for relaxing or entertaining. Enjoy the convenience of being within walking distance to the Oval, schools, shops, and restaurants, all while tucked away in one of Milford's desirable neighborhoods. This warm and welcoming home is a wonderful opportunity to enjoy comfortable living in Southern New Hampshire.
Property Information
Property Type
Residential
Sub-Type
Single Family Residence
Style
Cape
Year Built
1986
Stories
1
Living Area
2,376 sq ft
Lot Size
0.30 acres
Zoning
A
MLS® Listing#
5088517
Property Features
Interior
Appliances
Cooling
Heating
Flooring
Basement
Parking
Laundry
Patio
Lot Features
Construction
Roof
Other Structures
Utilities
Sewer
Water Source
Rooms
- Bedroom 1
- Bedroom 2
- Bedroom 4
- Kitchen
- Living Room
Schools
- Elementary:
- Jacques Memorial Elementary
- Middle:
- Milford Middle School
- High:
- Milford High School
- District:
- Milford School District SAU #40
Financial Details
Annual Taxes
$6,736
Directions
From West St., turn onto Lewis St., turn left onto Edgewood St., house is on the right.
Affordability Calculator
$99,980
Estimated monthly payment
$2,661/mo
Principal $399,920 · Est. interest $557,924 over 30 yrs
Neighborhood Market Statistics
How this home compares to active listings in Milford, NH
- $572,222
- Median Listing Price
- 71
- Median Days on Market
- 2,100
- Median Sq Ft
- $257
- Median Price / Sq Ft
- 43
- Active Listings
- This home’s price is 13% below the area median.
- Its price per sq ft is 18% below the area median.
Market statistics compiled from active EXIT Realty® and MLS listings in Milford, NH.
Location
Map is currently unavailable for this location.
Points of Interest in Milford, NH
Showing the Milford area map.
Commute Calculator
Nearby Homes

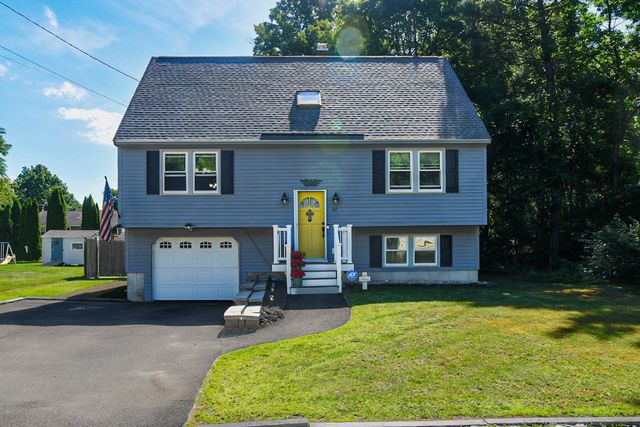
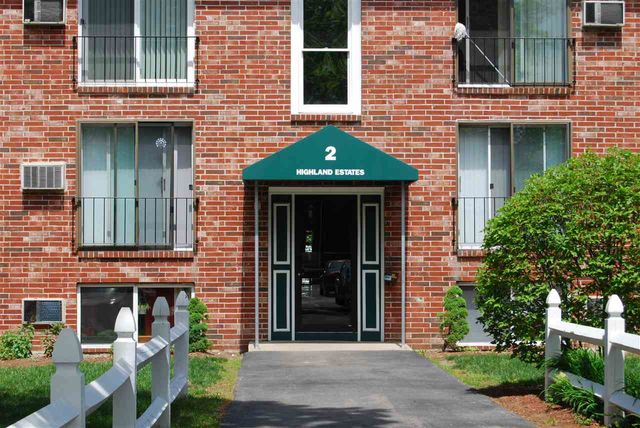


Similar Homes Nearby

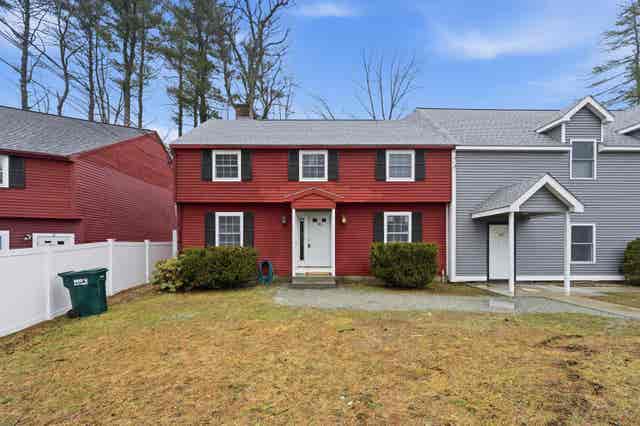


Similar Home Values
Comparable nearby listings and their asking prices.
| Address | Price | Beds | Baths | Sq Ft |
|---|---|---|---|---|
| 18 Steven Lane, Milford, NH | $399,900 | 3 | 1 | 924 |
| 18 Hammond Road 3, Milford, NH | $399,900 | 3 | 2 | 1,640 |
| 59 Crosby Street, Milford, NH | $450,000 | 3 | 1 | 1,798 |
| 8-10 Ash Street 8, Milford, NH | $455,000 | 5 | 2 | 2,078 |
| 32 Dearborn Street, Milford, NH | $489,900 | 3 | 3 | 2,100 |
| 82 Wilton Road B, Milford, NH | $499,900 | 3 | 3 | 1,500 |


