

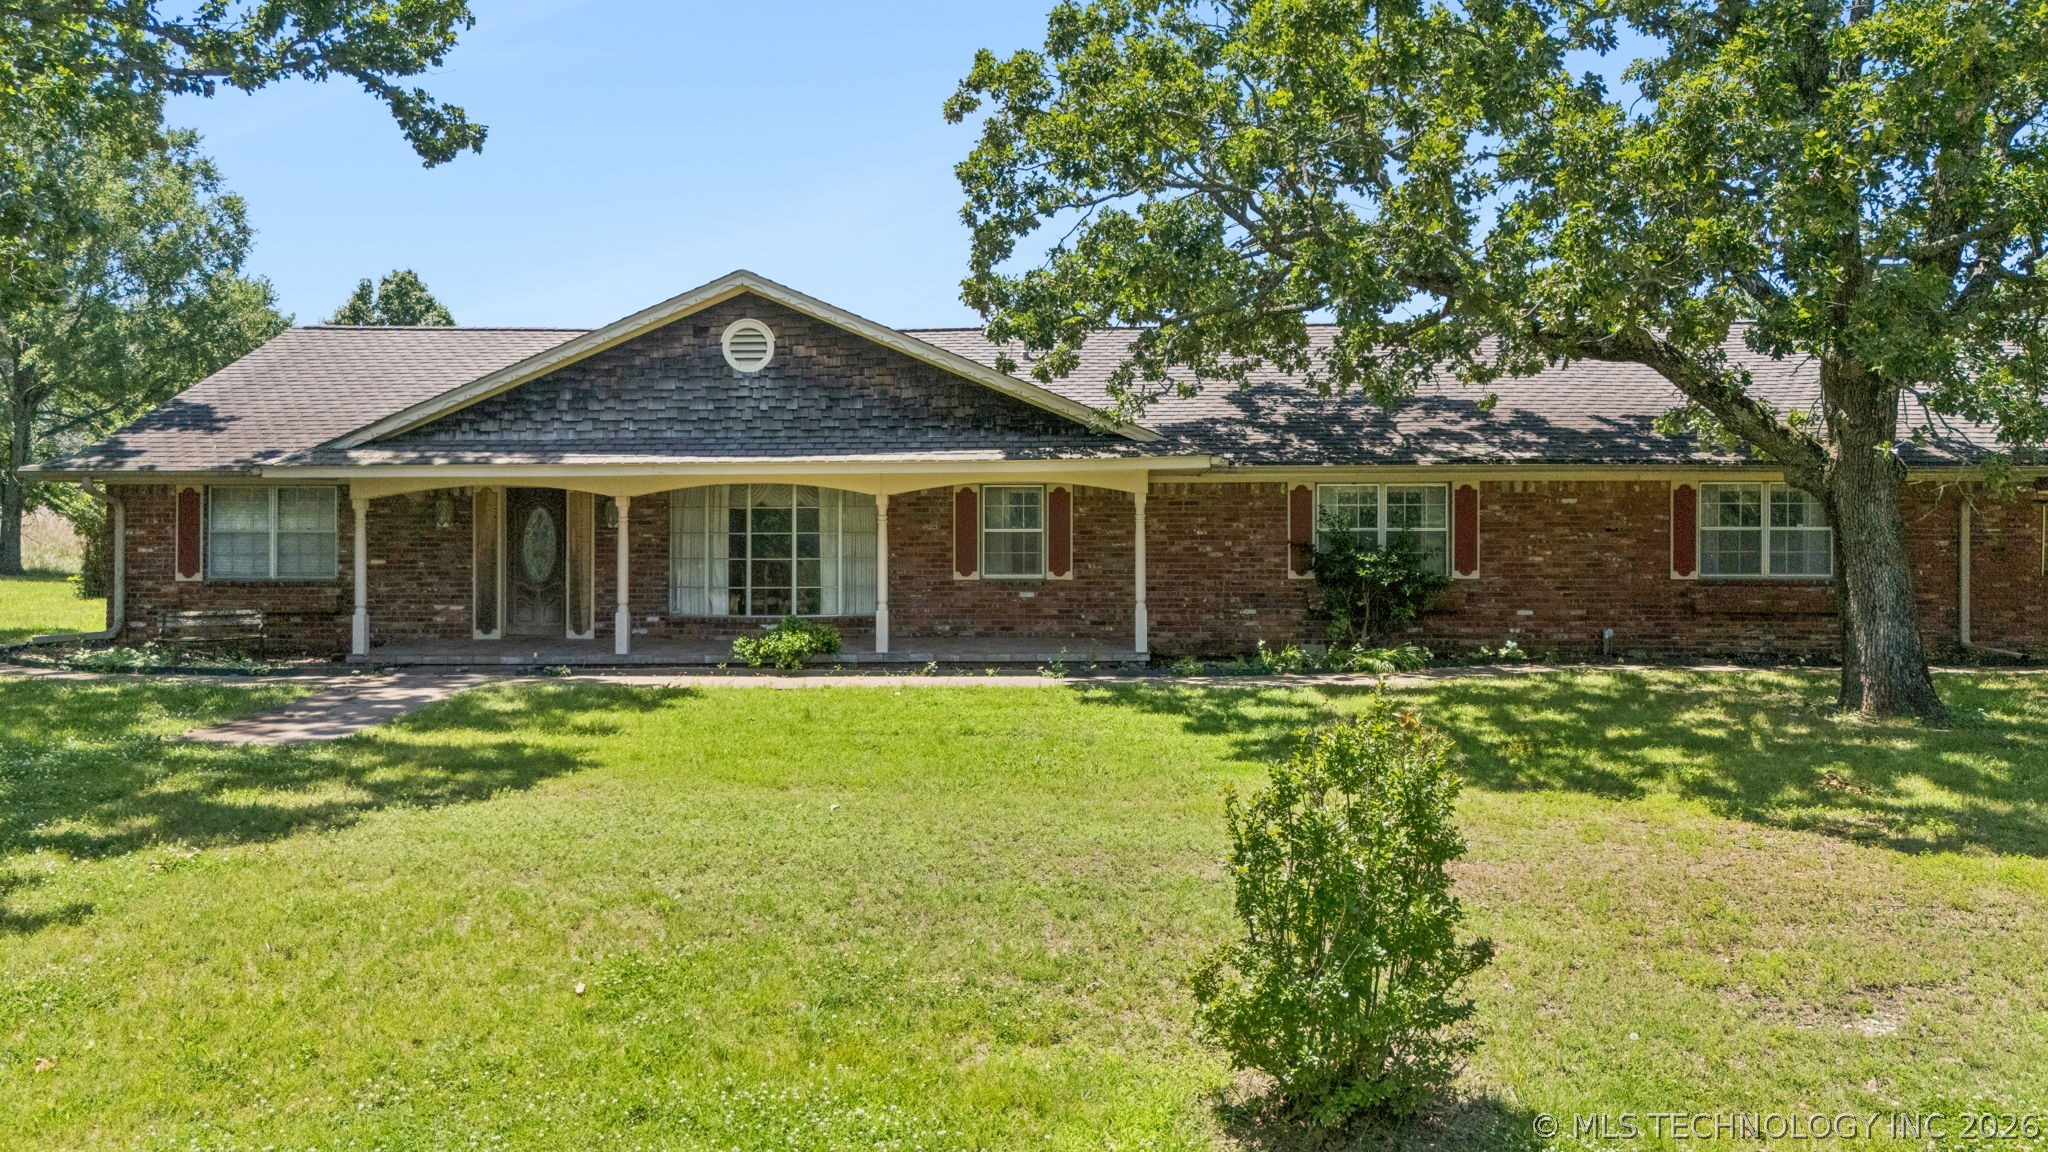
18104 S 4200 Road, Claremore, OK 74017
Rogers county unplatted · Rogers County
Key Facts
Description
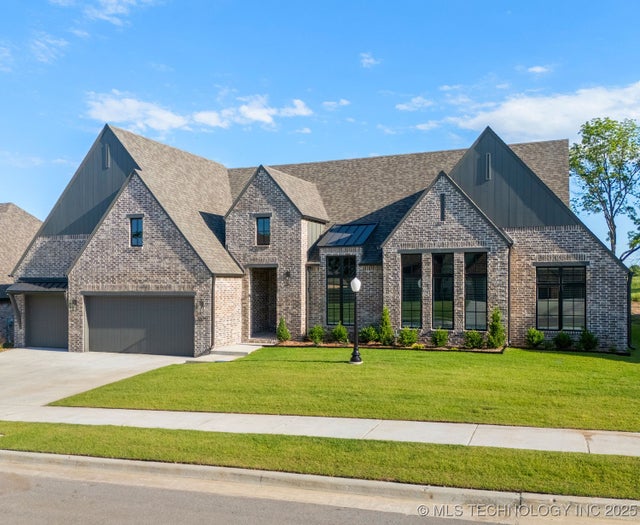
Nestled on nearly 30 breathtaking acres in the highly sought-after Sequoyah School District, this rare property offers endless possibilities and a setting that is truly hard to find. The land is absolutely stunning, featuring two large picturesque ponds, mature trees, open spaces, and peaceful views in every direction. The spacious brick home offers timeless character and generous living space, along with an inground pool ready to become the centerpiece of outdoor entertaining once again. While the property will require updates, repairs, and restoration, the seller has priced it accordingly, creating an incredible opportunity for buyers with vision to transform this estate into something truly special. Whether you are searching for a private retreat, family homestead, investment opportunity, or your dream country property, this one has the location, acreage, and natural beauty to make it extraordinary. Properties with this much potential in such a desirable area are few and far between.
Property Information
Property Type
Residential
Sub-Type
Single Family Residence
Structure Type
House
Year Built
1965
Living Area
2,952 sq ft
Lot Size
29.42 acres
Garage Spaces
2
Days on Market
50
MLS® Listing#
2619776
Property Features
Interior
Exterior
Appliances
Cooling
Heating
Flooring
Fireplace
Basement
Pool
Parking
Laundry
Patio
Fencing
Lot Features
Construction
Foundation
Roof
Windows
Other Structures
Community
Utilities
Sewer
Rooms
- First
- First
- BedroomFirst
- BedroomFirst
- Bonus RoomFirst
- DenFirst
- Dining RoomFirst
- Game RoomFirst
- KitchenFirst
- Living RoomFirst
- Utility RoomFirst
Schools
- Elementary:
- Sequoyah
- High:
- Claremore-Sequoyah
Financial Details
HOA
None
Annual Taxes
$2,144
Tax year 2025
Parcel Number
660099053
Directions
From Claremore take S HWY 66 North to Akin Rd. Turn Rt on to Akin. 2.6 miles turn Rt on to S 4200. 1.2 miles, house on Rt.
Affordability Calculator
$139,800
Estimated monthly payment
$3,720/mo
Principal $559,200 · Est. interest $780,134 over 30 yrs
Neighborhood Market Statistics
How this home compares to active listings in Claremore, OK
- $375,000
- Median Listing Price
- 52
- Median Days on Market
- 2,132
- Median Sq Ft
- $171
- Median Price / Sq Ft
- 148
- Active Listings
- This home’s price is 86% above the area median.
- Its price per sq ft is 39% above the area median.
Market statistics compiled from active EXIT Realty® and MLS listings in Claremore, OK.
Location
Map is currently unavailable for this location.
Points of Interest in Claremore, OK
Showing the Claremore area map.
Commute Calculator
Nearby Homes
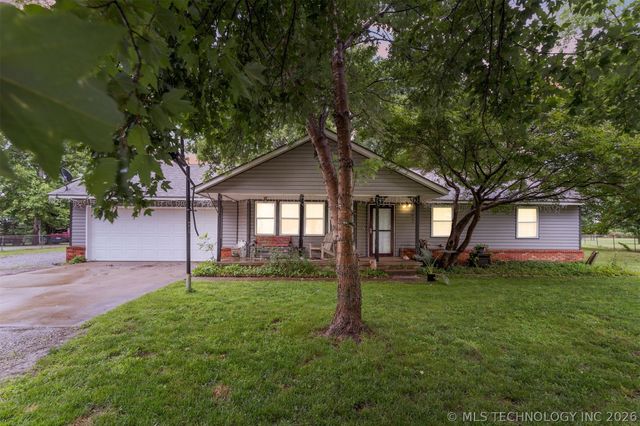


Similar Homes Nearby


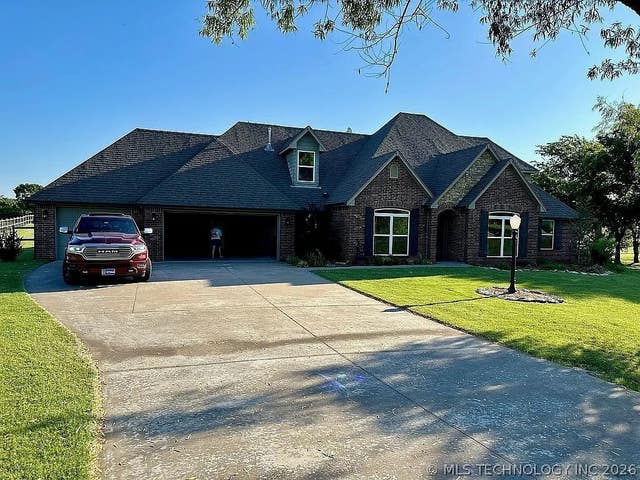
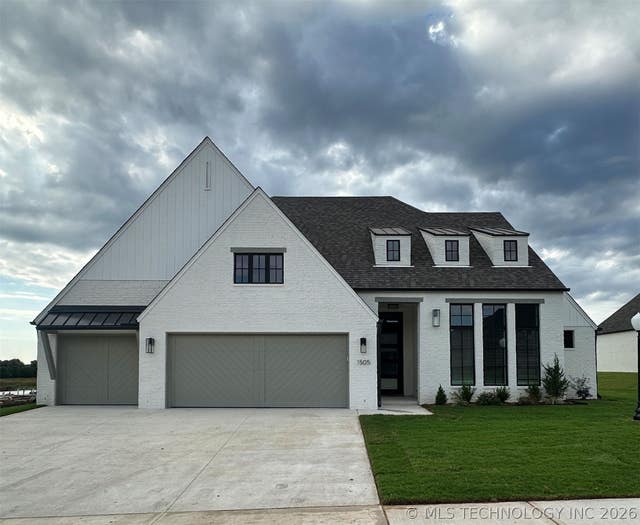
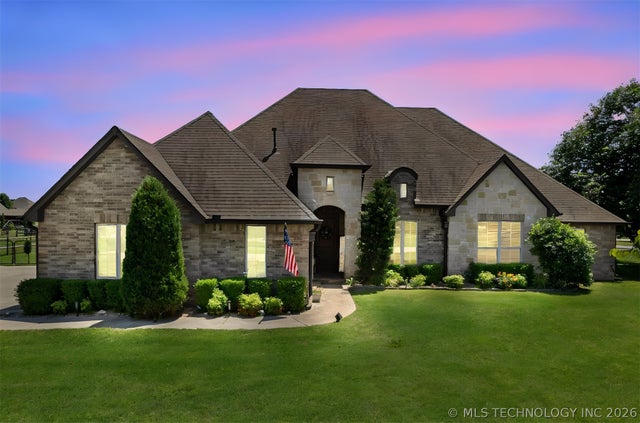
Similar Home Values
Comparable nearby listings and their asking prices.
| Address | Price | Beds | Baths | Sq Ft |
|---|---|---|---|---|
| 1805 NE Oakridge Drive, Claremore, OK | $499,000 | 4 | 3 | 3,138 |
| 1506 Pinecrest Drive, Claremore, OK | $499,900 | 4 | 3 | 2,796 |
| 14823 E Fieldstone Drive N, Claremore, OK | $499,900 | 4 | 4 | 3,121 |
| 1505 Cedarwood Drive, Claremore, OK | $504,900 | 3 | 3 | 2,755 |
| 5100 E Hickory Bluff Drive, Claremore, OK | $510,000 | 4 | 3 | 2,995 |
| 1603 Pinecrest Drive, Claremore, OK | $514,900 | 4 | 3 | 2,796 |
Moving Cost Estimate
EXIT Agents in Claremore


Listing Courtesy: OklaHomes Realty, Inc. - 9183412800
Presented by: Adrienne Johnson