

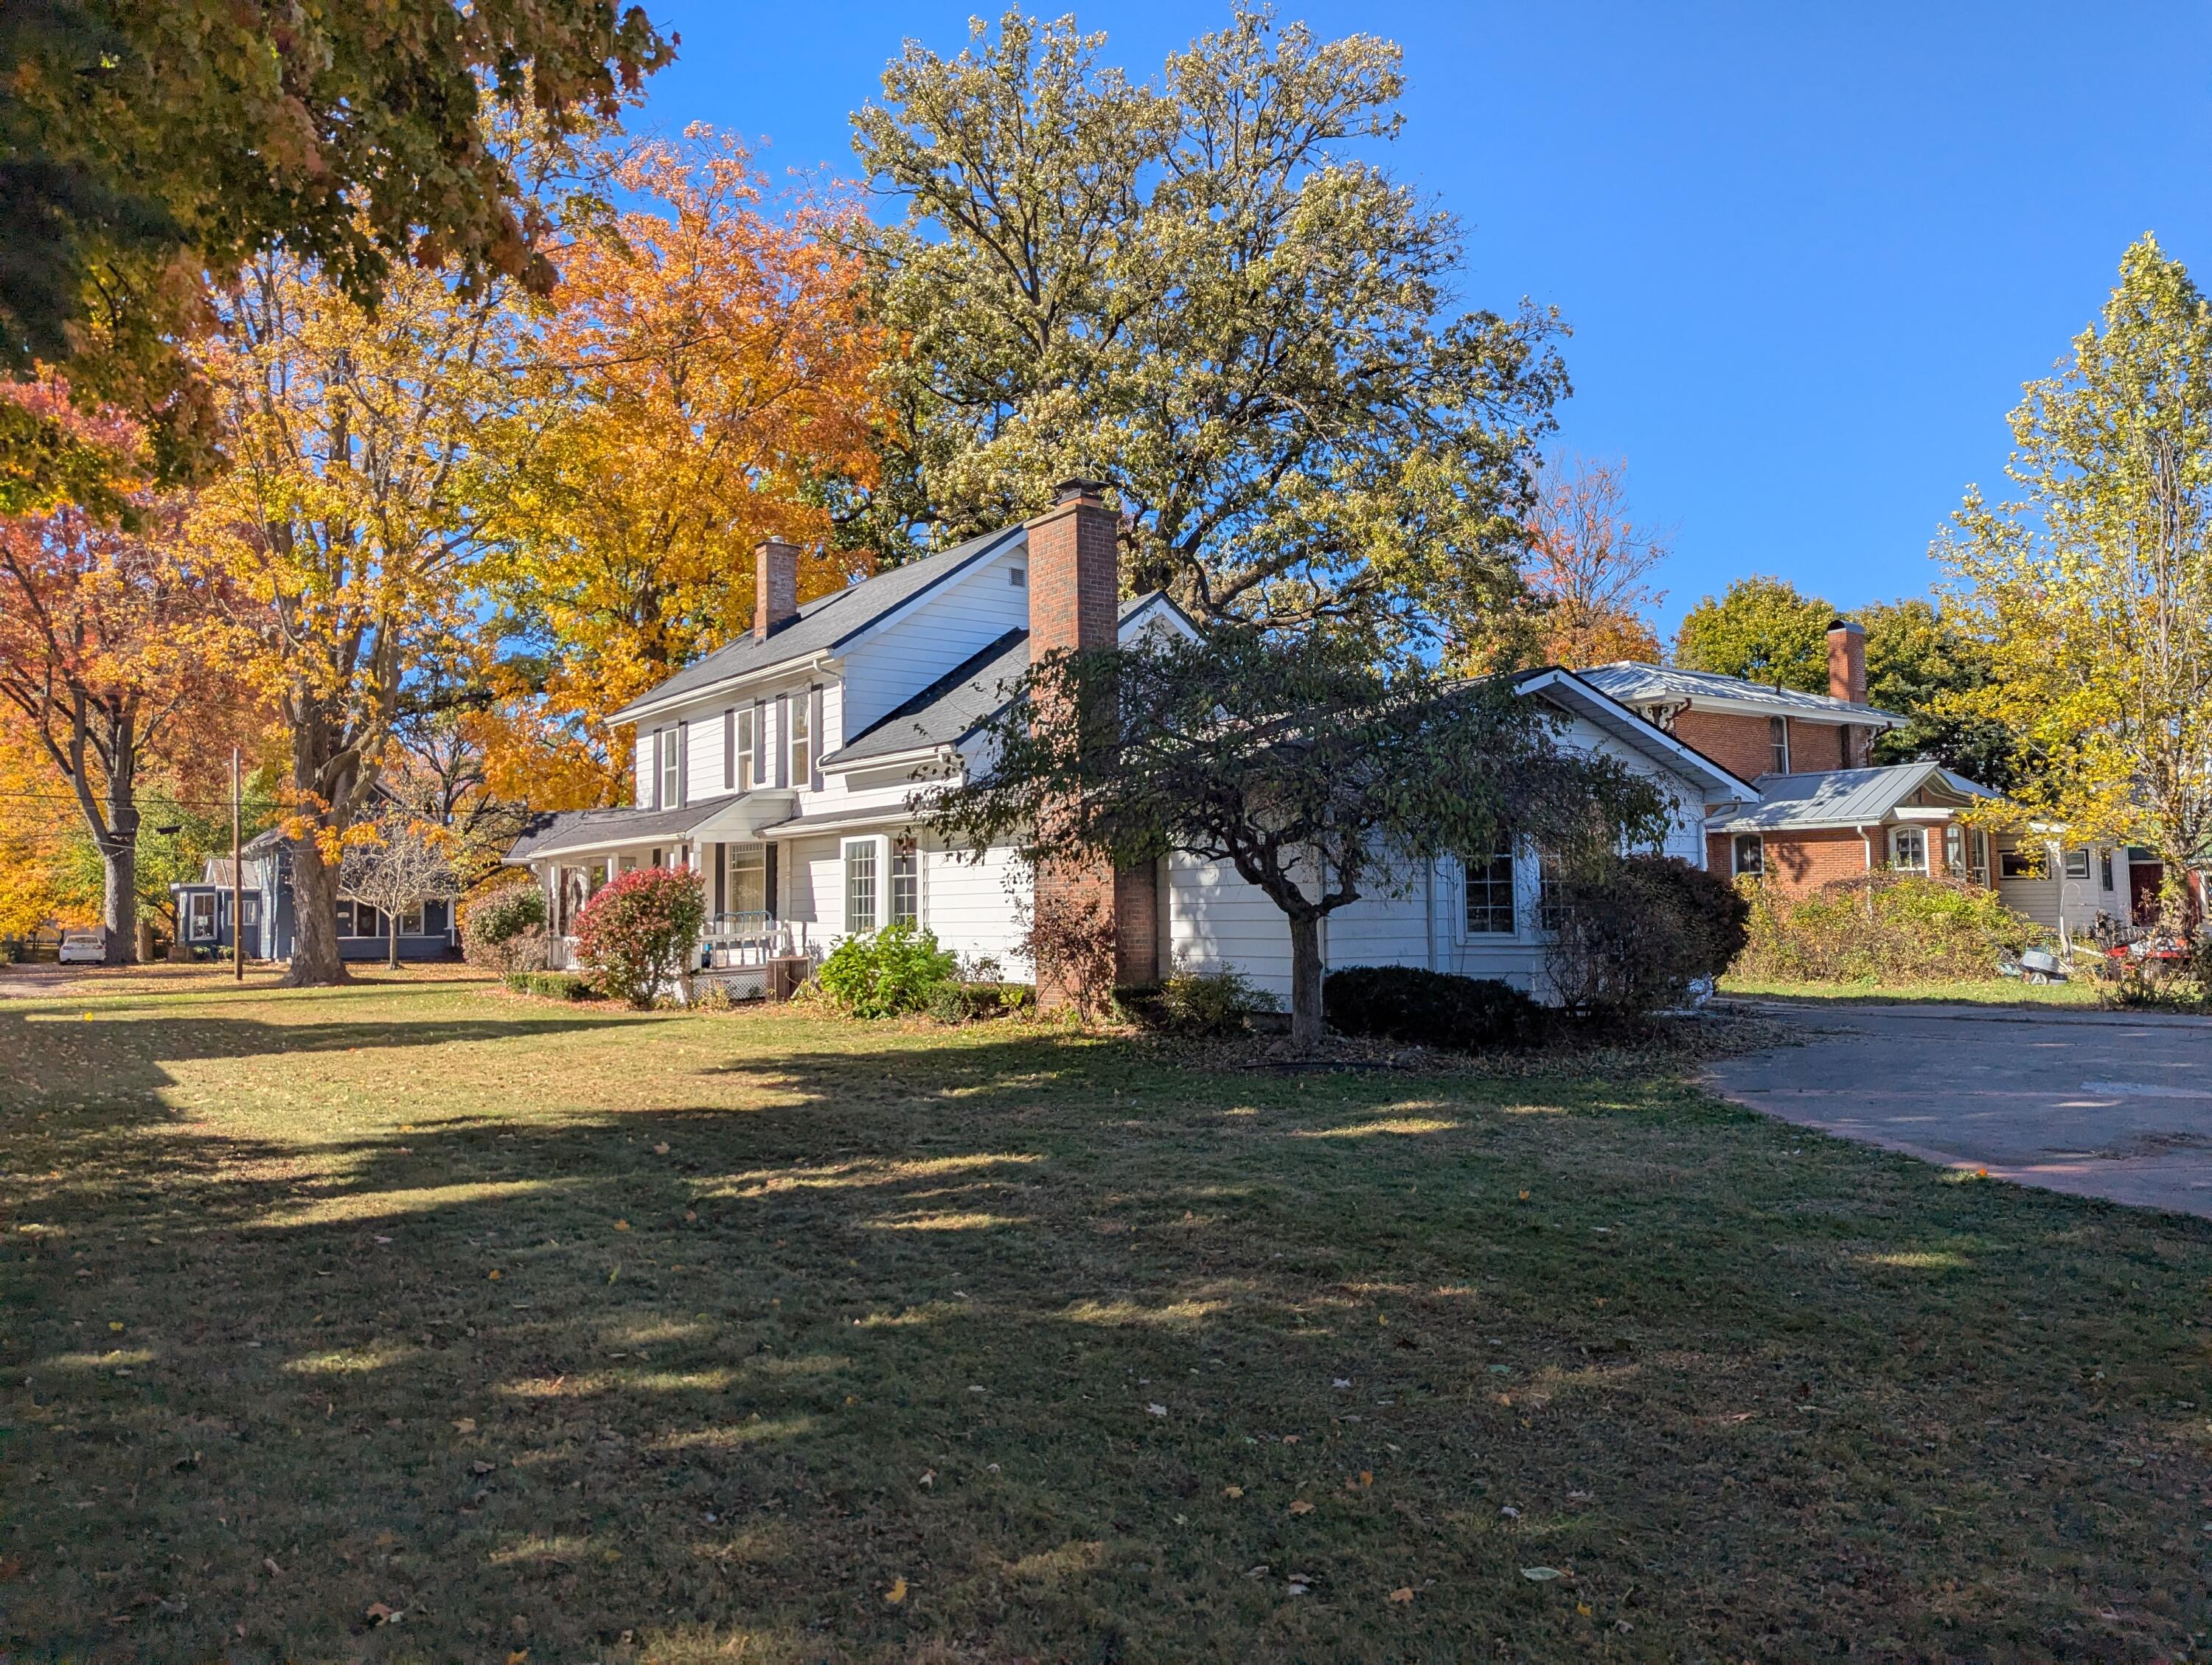
122 N Hudson Street, Coldwater City, MI 49036
RACHEL HULLS ADDN. · Branch County
Key Facts
Description
Don't miss this Beautiful home that was recently featured in the NEW YORK TIMES MAGAZINE! Step into this vintage Victorian dollhouse filled with character and timeless charm. Featuring 3 bedrooms and 2 full baths, this home showcases beautiful stained-glass windows, original brick accents in the family room and kitchen, and an inviting floor plan perfect for entertaining. The family room opens seamlessly to the kitchen, creating a warm and spacious gathering area. The main floor also offers a separate dining room, parlor, and living room, each with its own unique historic touches. Upstairs, the Jack-and-Jill bedrooms feature vintage wallpaper and classic shutters that enhance the home's Victorian style. Many updates include: newer roof 2025 & furnace 2023. A full, dry basement provides excellent storage, a laundry area, and a bonus space ideal for canning, crafts, or hobbies.Outside, you'll find two oversized garages, perfect for an RV, boat, or large truck with an upper level that could easily be transformed into a man cave or studio. Garden enthusiasts will appreciate the large yard, offering plenty of room for gardening or outdoor entertaining. Enjoy peaceful mornings or relaxing afternoons on the beautiful wraparound deck, the perfect spot for coffee, reading, or unwinding. Don't miss seeing this exceptional historic home! Call today for your private showing!
Property Information
Property Type
Residential
Sub-Type
Single Family Residence
Style
Traditional
Year Built
1920
Living Area
1,632 sq ft
Lot Size
0.36 acres
Lot Dimensions
85.5x192
Garage Spaces
5
MLS® Listing#
62026036979
Property Features
Appliances
Cooling
Heating
Flooring
Fireplace
Basement
Parking
Laundry
Patio
Lot Features
Construction
Roof
Windows
Other Structures
Community
Utilities
Sewer
Water Source
Rooms
- Upper
- Main
- 8.0 x 14.0Upper
- Bedroom 214.0 x 10.0Upper
- Den14.0 x 12.0Main
- Dining Room15.0 x 11.0Main
- Family Room24.0 x 18.0Main
- Kitchen24.0 x 11.0Main
- Living Room15.0 x 12.0Main
- Master Bedroom14.0 x 10.0Upper
Financial Details
Annual Taxes
$4,006
Tax year 2024
Assessed Value
$100,514
Parcel Number
30200000040000
Directions
Chicago St turn North on Hudson St
Affordability Calculator
$51,980
Estimated monthly payment
$1,383/mo
Principal $207,920 · Est. interest $290,067 over 30 yrs
Neighborhood Market Statistics
How this home compares to active listings in Coldwater City, MI
- $237,180
- Median Listing Price
- 59
- Median Days on Market
- 1,500
- Median Sq Ft
- $136
- Median Price / Sq Ft
- 13,337
- Active Listings
- This home’s price is 10% above the area median.
- Its price per sq ft is 18% above the area median.
Market statistics compiled from active EXIT Realty® and MLS listings in Coldwater City, MI.
Location

Points of Interest in Coldwater City, MI
Showing the Coldwater City area map.
Nearby Schools
Pansophia Academy
School · 0.4 mi away
Branch Area Careers Center
Secondary · 0.4 mi away
Branch Immediate School
School · 0.5 mi away
St Charles Catholic School
School · 0.5 mi away
Larsen Elementary School
Elementary · 0.6 mi away
Jefferson Elementary School
Elementary · 0.7 mi away
Coldwater High School
Secondary · 0.7 mi away
Lincoln Elementary School
Elementary · 0.8 mi away
Legg Middle School
Secondary · 1.0 mi away
Branch County Early Education
School · 1.2 mi away
Coldwater Community School
School · 1.2 mi away
Waldron Learning Center
School · 1.3 mi away
Lakeland Correctional Facility
Secondary · 1.3 mi away
Quincy Middle School
Secondary · 6.0 mi away
Franklin High School
Secondary · 6.0 mi away
Jennings Elementary School
Elementary · 6.1 mi away
Quincy Community Schools
Secondary · 6.1 mi away
Lakeland Elementary School
Elementary · 6.1 mi away
Quincy Community Schools
School · 6.2 mi away
Tekonsha Community Schools
School · 10.1 mi away
Commute Calculator
Nearby Homes
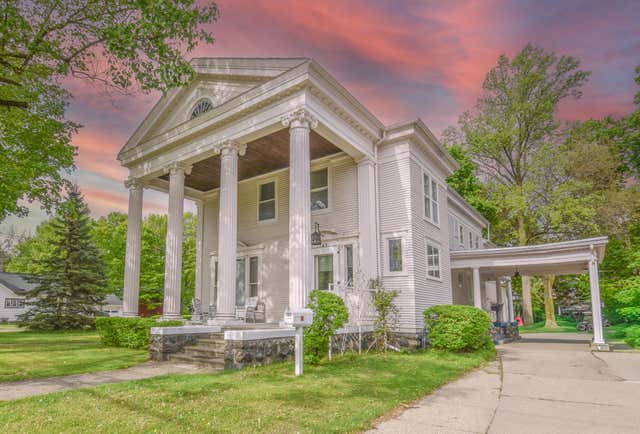
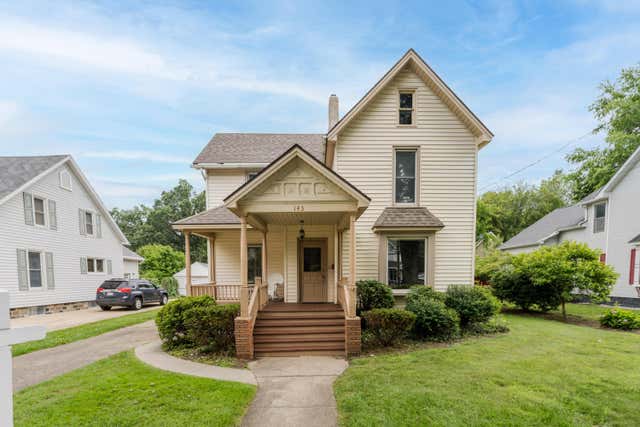
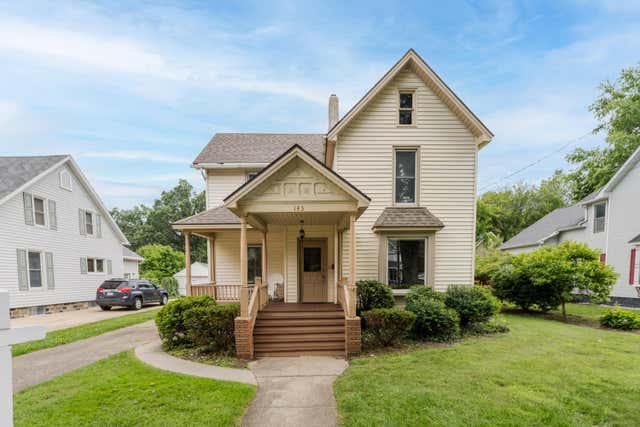
Similar Homes Nearby

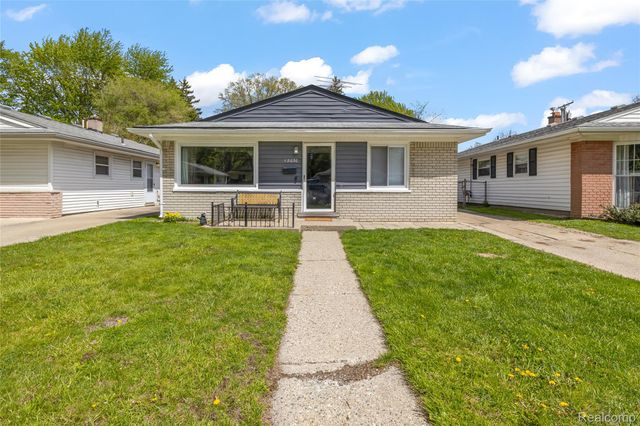


Similar Home Values
Comparable nearby listings and their asking prices.
| Address | Price | Beds | Baths | Sq Ft |
|---|---|---|---|---|
| 6027 Charles Street, Detroit City, MI | $181,990 | 4 | 2 | 2,518 |
| 12030 Arcola Street, Livonia City, MI | $182,000 | 3 | 1 | 1,018 |
| 27835 Berrywood Lane 56, Farmington City, MI | $182,000 | 2 | 2 | 1,317 |
| 6624 Centralia Street, Dearborn Heights City, MI | $182,000 | 2 | 1 | 872 |
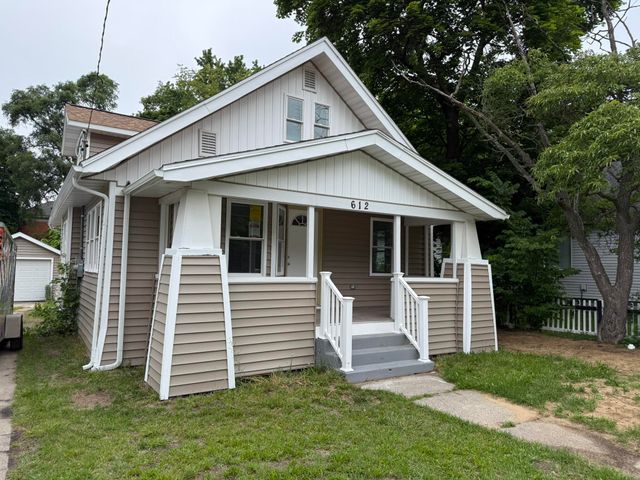
| 612 Ada Avenue, Muskegon City, MI | $182,000 | 4 | 1 | 1,306 |
| 716 Beech, Tawas City, MI | $182,000 | 3 | 1 | 1,080 |
Moving Cost Estimate
EXIT Agents in Coldwater City


Listing Courtesy: Hauska Home and Farm - 5172799500
The accuracy of all information, regardless of source, is not guaranteed or warranted. All information should be independently verified. Any use of search facilities of data on the site, other than by a consumer looking to purchase real estate, is prohibited.