

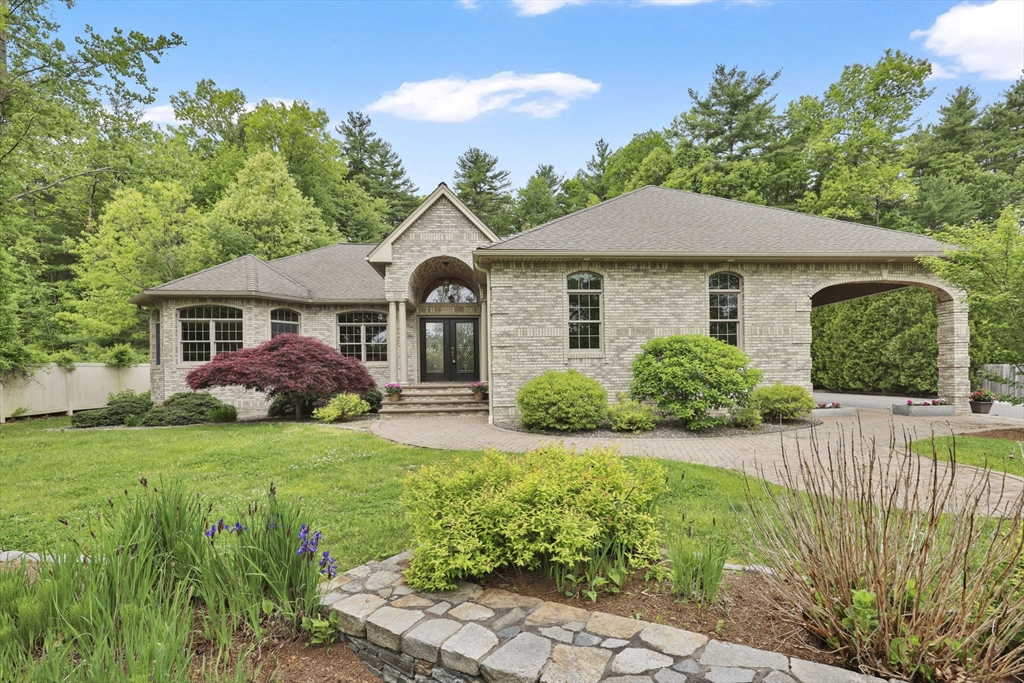
357 Westerly Cir, Ludlow, MA 01056
Waverly Heights · Hampden County
Key Facts
Description
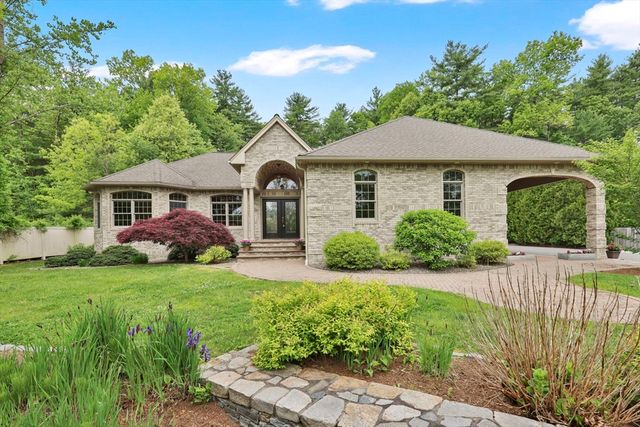
Welcome to Beautiful Waverly Heights! Custom-built gorgeous BRICK RANCH offering exceptional one-floor living with an incredible outdoor entertaining venue! This beautifully designed home features an open floor plan with a spacious kitchen, oversized center island, granite counter tops, fantastic bar area, & seamless flow into the main living spaces—perfect for gatherings and everyday living. Custom crown molding, high ceilings and millwork throughout showcase the quality craftsmanship. The primary suite situated on the right side of this home offers a private retreat with a full bath and Jacuzzi tub. To the left side of the home offers two bedrooms and full bath w/ laundry. Exit outside to your PRIVATE resort-style backyard featuring expansive 1000 sq ft of a fabulous paver patio, pergola, gas fireplace, fountain, firepit, outdoor kitchen area, & covered brick portico ideal for year-round entertaining. This is truly a rare blend of luxury, comfort, and impressive design inside & out!
Property Information
Property Type
Residential
Sub-Type
Single Family Residence
Year Built
2008
Living Area
2,680 sq ft
Lot Size
0.94 acres
Garage Spaces
2
Parking Spaces
12
Zoning
RES
Days on Market
4
MLS® Listing#
73519963
Property Features
Interior
Exterior
Appliances
Cooling
Heating
Flooring
Fireplace
Basement
Parking
Laundry
Patio
Lot Features
Construction
Foundation
Roof
Windows
Security
Other Structures
Sewer
Water Source
Rooms
- Bathroom 1First
- Bathroom 2First
- Bedroom 2First
- Bedroom 3First
- Dining RoomFirst
- KitchenFirst
- Living RoomFirst
Schools
- High:
- Ludlow High
Financial Details
HOA
None
Annual Taxes
$10,162
Tax year 2025
Assessed Value
$585,700
Parcel Number
M:40 B:17900 P:140,2557292
Directions
Off RT 21
Affordability Calculator
$139,800
Estimated monthly payment
$3,720/mo
Principal $559,200 · Est. interest $780,134 over 30 yrs
Neighborhood Market Statistics
How this home compares to active listings in Ludlow, MA
- $490,909
- Median Listing Price
- 23
- Median Days on Market
- 1,720
- Median Sq Ft
- $256
- Median Price / Sq Ft
- 48
- Active Listings
- This home’s price is 42% above the area median.
- Its price per sq ft is 2% above the area median.
Market statistics compiled from active EXIT Realty® and MLS listings in Ludlow, MA.
Location

Points of Interest in Ludlow, MA
Showing the Ludlow area map.
Nearby Schools
Baird Middle School
Elementary · 3.1 mi away
Pathfinder Regional Vocational Technical High School
Secondary · 3.2 mi away
Ludlow Senior High School
Secondary · 3.4 mi away
Monarch School of Cosmetology
Secondary · 3.6 mi away
Old Mill Pond
Elementary · 3.8 mi away
Palmer High School
Secondary · 3.9 mi away
East Street Elementary School
Elementary · 3.9 mi away
Ludlow Portuguese School
School · 4.2 mi away
St John the Baptist School
School · 4.3 mi away
Belchertown High School
Secondary · 4.6 mi away
Ludlow Public Schools
School · 4.6 mi away
Chestnut Hill Community School
Secondary · 4.6 mi away
Jabish Brook Middle School
Secondary · 4.7 mi away
Belchertown Town of
Elementary · 4.7 mi away
Jessica's Boundless Playground
Elementary · 4.7 mi away
Swift River Elementary School
Elementary · 4.7 mi away
Belchertown Day School
School · 4.7 mi away
Memorial Elementary School
Elementary · 4.7 mi away
Conservatory of the Arts
School · 4.9 mi away
Belchertown State School
School · 5.0 mi away
Commute Calculator
Nearby Homes
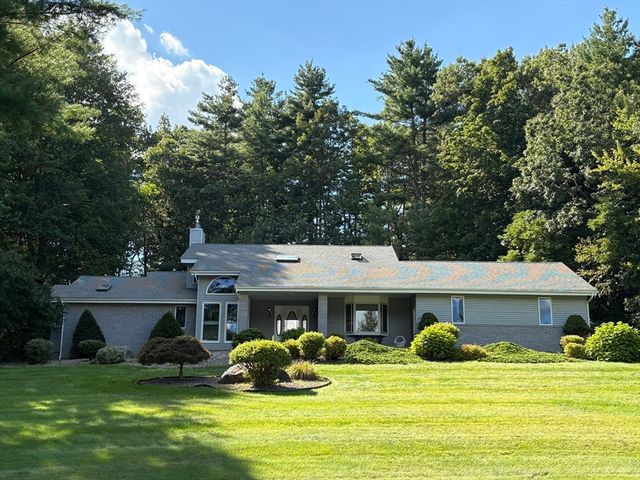


Similar Homes Nearby
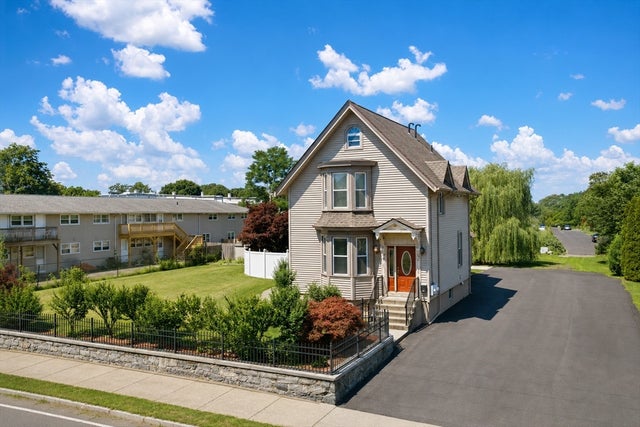
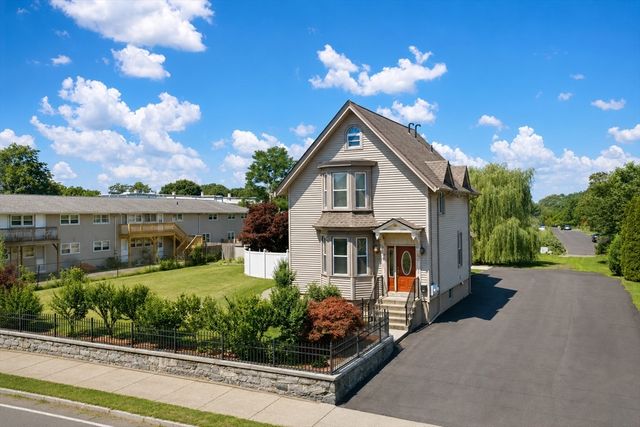

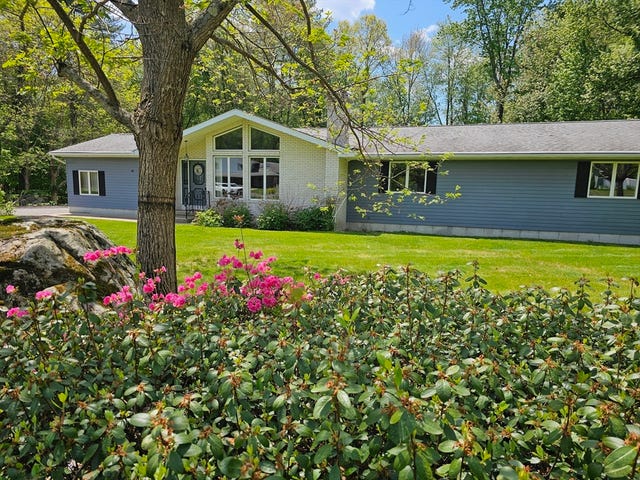

Similar Home Values
Comparable nearby listings and their asking prices.
| Address | Price | Beds | Baths | Sq Ft |
|---|---|---|---|---|
| 167 Center St, Ludlow, MA | $499,999 | 5 | 2 | 2,106 |
| 167 Center St, Ludlow, MA | $499,999 | 5 | 2 | 2,106 |
| 1373 Center St, Ludlow, MA | $539,900 | 3 | 2 | 2,212 |
| 308 Miller Street 79, Ludlow, MA | $539,900 | 2 | 2 | 1,580 |
| 80 Elizabeth Dr, Ludlow, MA | $550,000 | 3 | 3 | 2,136 |
| 36 Crescent Dr, Ludlow, MA | $565,000 | 2 | 2 | 1,617 |
Moving Cost Estimate
EXIT Agents in Ludlow


Listing Courtesy: Cuoco & Co. Real Estate - 4133337776
Presented by: Team Cuoco