

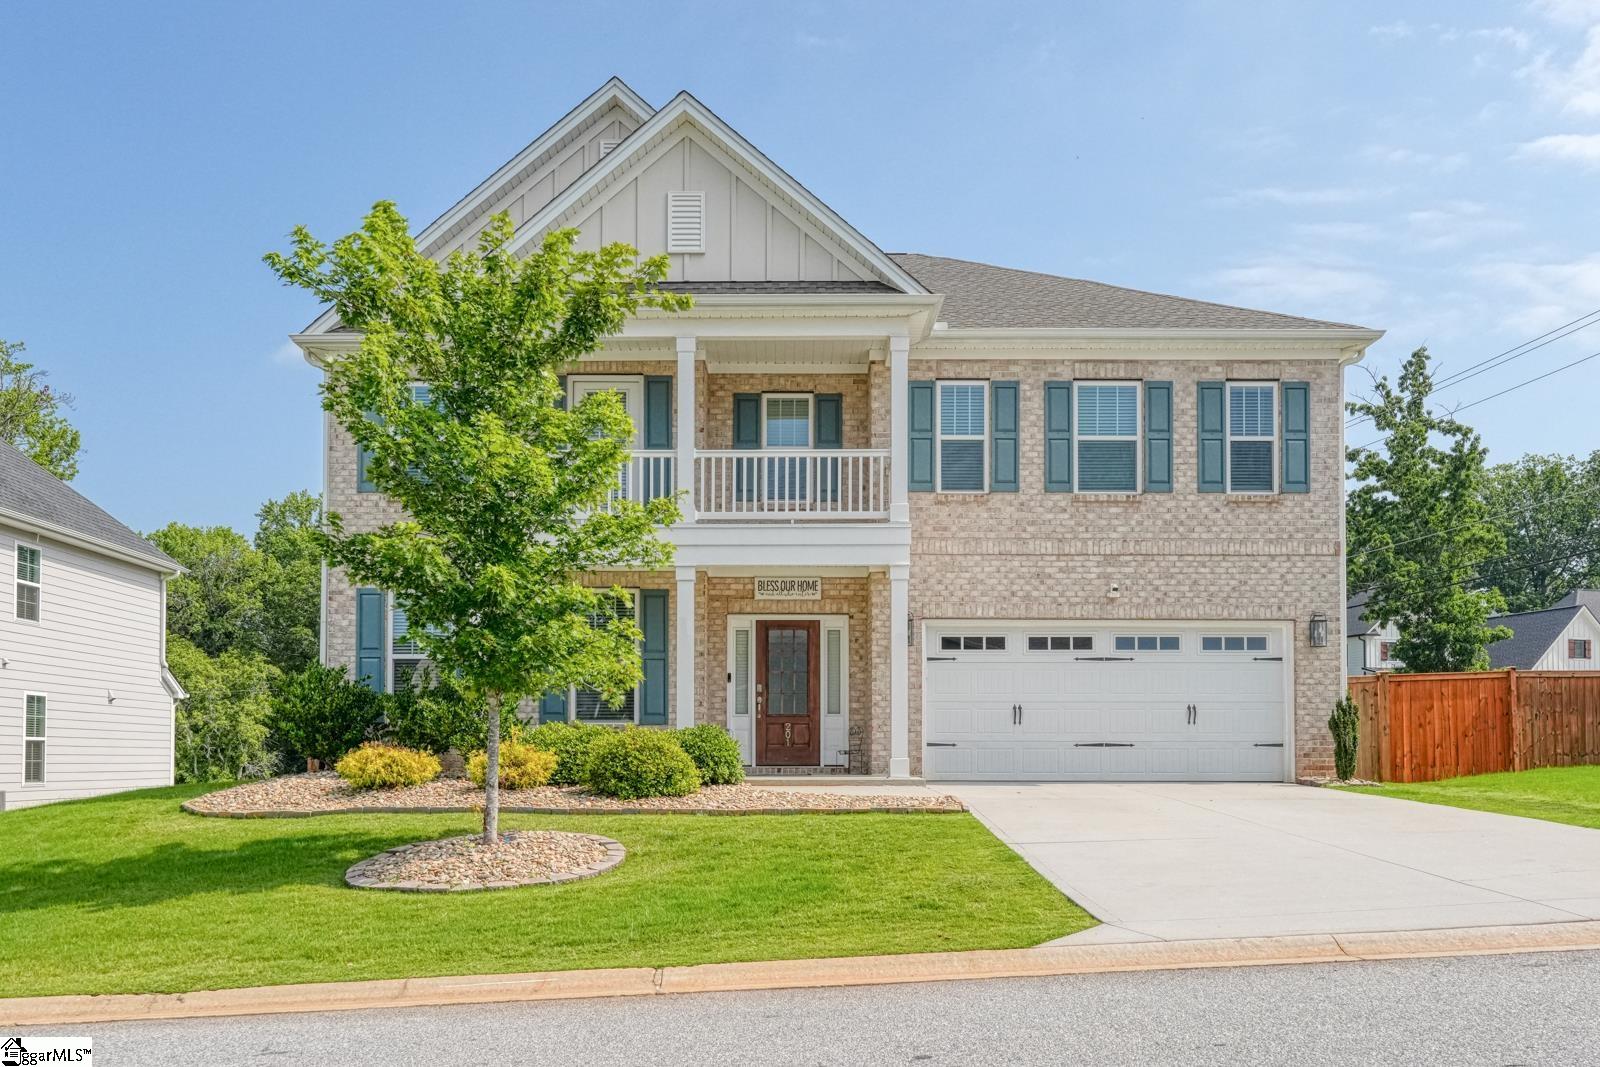
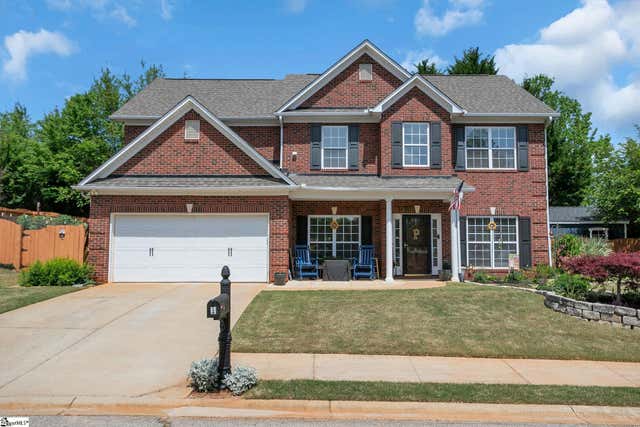
201 Tyrian Drive, Greenville, SC 29607
Indigo Pointe · Greenville County
Key Facts
Description
Former Model Home in Indigo Pointe ? Loaded with Upgrades and Exceptional Living Space! Welcome to 201 Tyrian Drive, where luxury, functionality, and thoughtful design come together in one incredible home. As the former model home for Indigo Pointe, this property is filled with premium upgrades and impressive finishes throughout. Step inside to luxury vinyl plank flooring that flows throughout the main level. The elegant dining room features a stunning coffered ceiling and connects seamlessly to a convenient butler's pantry, leading into a show-stopping kitchen. Designed for both everyday living and entertaining, the kitchen boasts upgraded cabinetry, quartz countertops, a stylish tile backsplash, gas cooktop with pot filler, farmhouse apron-front sink, spacious walk-in pantry, and a bright breakfast area. The inviting living room centers around a gas log fireplace and even includes a custom built-in pet retreat, giving your furry family member a space of their own. Just beyond, the beautiful sunroom offers the perfect place to relax while overlooking the backyard. The main level also features a private guest bedroom with a full bath, along with an additional flex room currently used as a home office. Hardwood stair treads lead upstairs to a spacious loft and four additional bedrooms, including one with its own private balcony. The oversized primary suite offers a comfortable sitting area and a luxurious ensuite bath complete with dual vanities, a soaking garden tub, separate shower, dressing area, and dual walk-in closets. The well-appointed laundry room includes built-in cabinetry, a utility sink, and the washer and dryer, all of which convey with the home. Situated on a desirable corner lot, the fully fenced backyard features a complete irrigation system and provides plenty of space for playing, pets, gardening, or outdoor entertaining. The possibilities are endless! Located just steps from Indigo Pointe's community pool and walking trail, this home offers an exceptional lifestyle in one of the area's most desirable neighborhoods! Schedule your private showing today and experience everything this remarkable home has to offer?it just may be the perfect place to call home!
Property Information
Property Type
Residential
Sub-Type
Single Family Residence
Style
Craftsman
Year Built
2023
Living Area
4,197 sq ft
Lot Size
0.30 acres
Lot Dimensions
100 x 125 x x 93 x 94 x 35
Garage Spaces
2
Parking Spaces
2
MLS® Listing#
1596550
Property Features
Interior
Exterior
Appliances
Cooling
Heating
Flooring
Fireplace
Basement
Parking
Laundry
Patio
Fencing
Lot Features
Construction
Foundation
Windows
Security
Community
Utilities
Sewer
Water Source
Rooms
- Bedroom 215x12Second
- Bedroom 314x13Second
- Bedroom 415x12Second
- Bedroom 513x11Main
- Dining Room15x12
- Kitchen15x14
- Living Room15x12
- Master Bedroom20x18Second
Schools
- Elementary:
- Mauldin
- Middle:
- Dr. Phinnize J. Fisher
- High:
- J. L. Mann
Financial Details
HOA
$690 / Annually
Parcel Number
M010.0701174.00
Affordability Calculator
$139,000
Estimated monthly payment
$3,699/mo
Principal $556,000 · Est. interest $775,669 over 30 yrs
Neighborhood Market Statistics
How this home compares to active listings in Greenville, SC
- $384,013
- Median Listing Price
- 63
- Median Days on Market
- 1,828
- Median Sq Ft
- $211
- Median Price / Sq Ft
- 1,228
- Active Listings
- This home’s price is 81% above the area median.
- Its price per sq ft is 22% below the area median.
Market statistics compiled from active EXIT Realty® and MLS listings in Greenville, SC.
Location

Getting Around
Points of Interest in Greenville, SC
Showing the Greenville area map.
Nearby Schools
Dr. Phinnize J Fisher Middle School
Secondary · 0.5 mi away
JL Mann High School
Secondary · 1.5 mi away
Paul Mitchell the School Greenville
Secondary · 1.6 mi away
St Joseph's Catholic School
Elementary · 1.6 mi away
Sunshine House
School · 1.8 mi away
Mauldin High School
Secondary · 1.8 mi away
The Nest Schools Greenville
School · 2.0 mi away
Golden Strip Career Center
Secondary · 2.0 mi away
The Goddard School of Greenville
School · 2.1 mi away
Legacy Academy of Greenville
School · 2.1 mi away
Mauldin Middle School
Secondary · 2.1 mi away
Mauldin Elementary School
Elementary · 2.1 mi away
Montessori School of Mauldin
Elementary · 2.2 mi away
Family Affair Child Care
School · 2.3 mi away
Green Charter Schools
Secondary · 2.4 mi away
Cces Middle School
Elementary · 2.4 mi away
After School Plus
School · 2.5 mi away
Langston Charter Middle School
Secondary · 2.6 mi away
Carolina International Preparatory School
School · 2.6 mi away
Disciples Child Development Center
School · 2.7 mi away
Commute Calculator
Nearby Homes

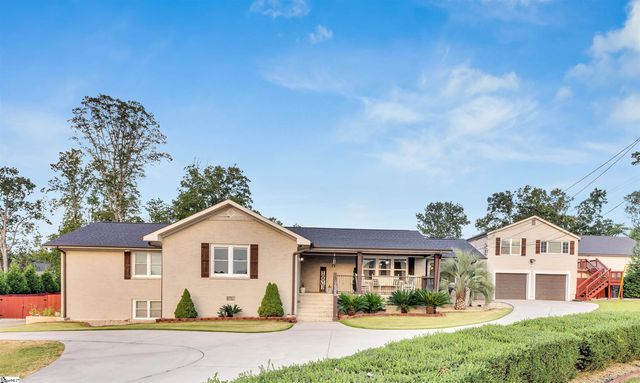

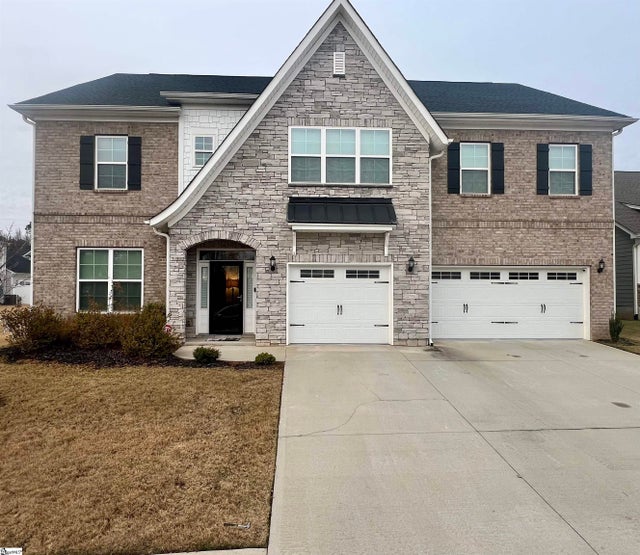
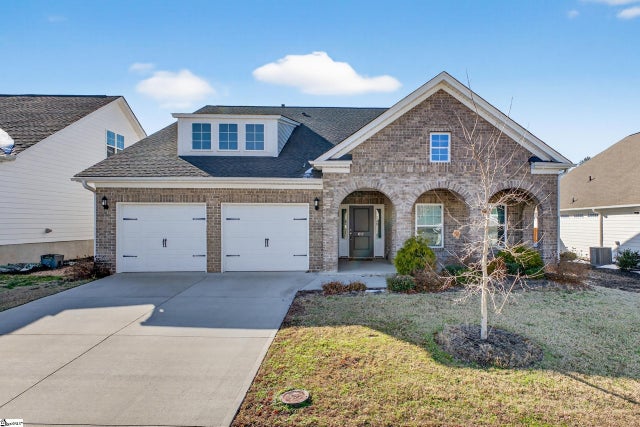
Similar Homes Nearby
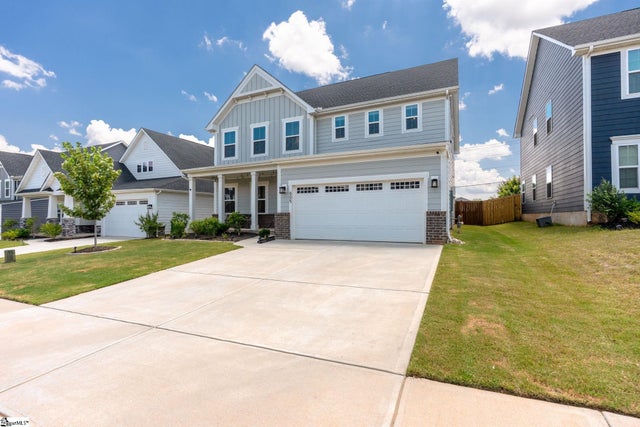
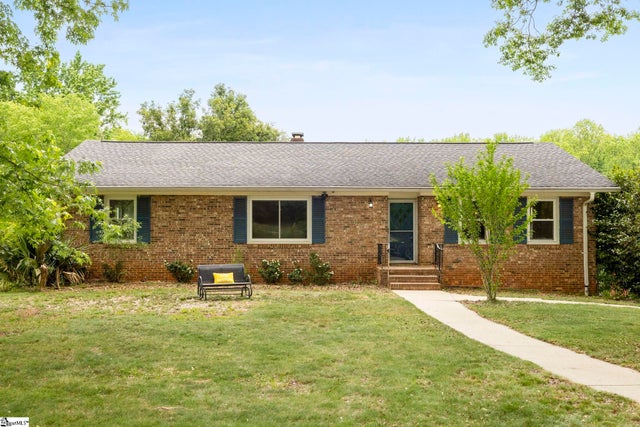

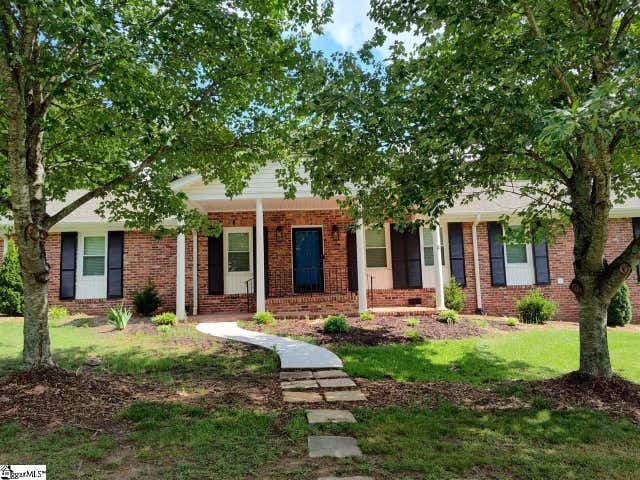

Similar Home Values
Comparable nearby listings and their asking prices.
| Address | Price | Beds | Baths | Sq Ft |
|---|---|---|---|---|
| 605 Vestrella Road, Greenville, SC | $489,000 | 4 | 3 | 3,000 |
| 1313 N Parker Road, Greenville, SC | $489,900 | 5 | 4 | 3,698 |
| 101 Fairview Drive, Greenville, SC | $489,900 | 4 | 3 | 2,726 |
| 200 Leyswood Drive, Greenville, SC | $490,000 | 4 | 3 | 2,610 |
| 1 Haddington Lane, Greenville, SC | $490,000 | 4 | 3 | 2,496 |
| 215 Rolling Waters Drive Lot 64, Greenville, SC | $492,910 | 5 | 4 | 3,210 |
Moving Cost Estimate
EXIT Agents in Greenville


Listing Courtesy: Keller Williams Greenville Central - 8644004100
Presented by: Kipton Copeland
14561