

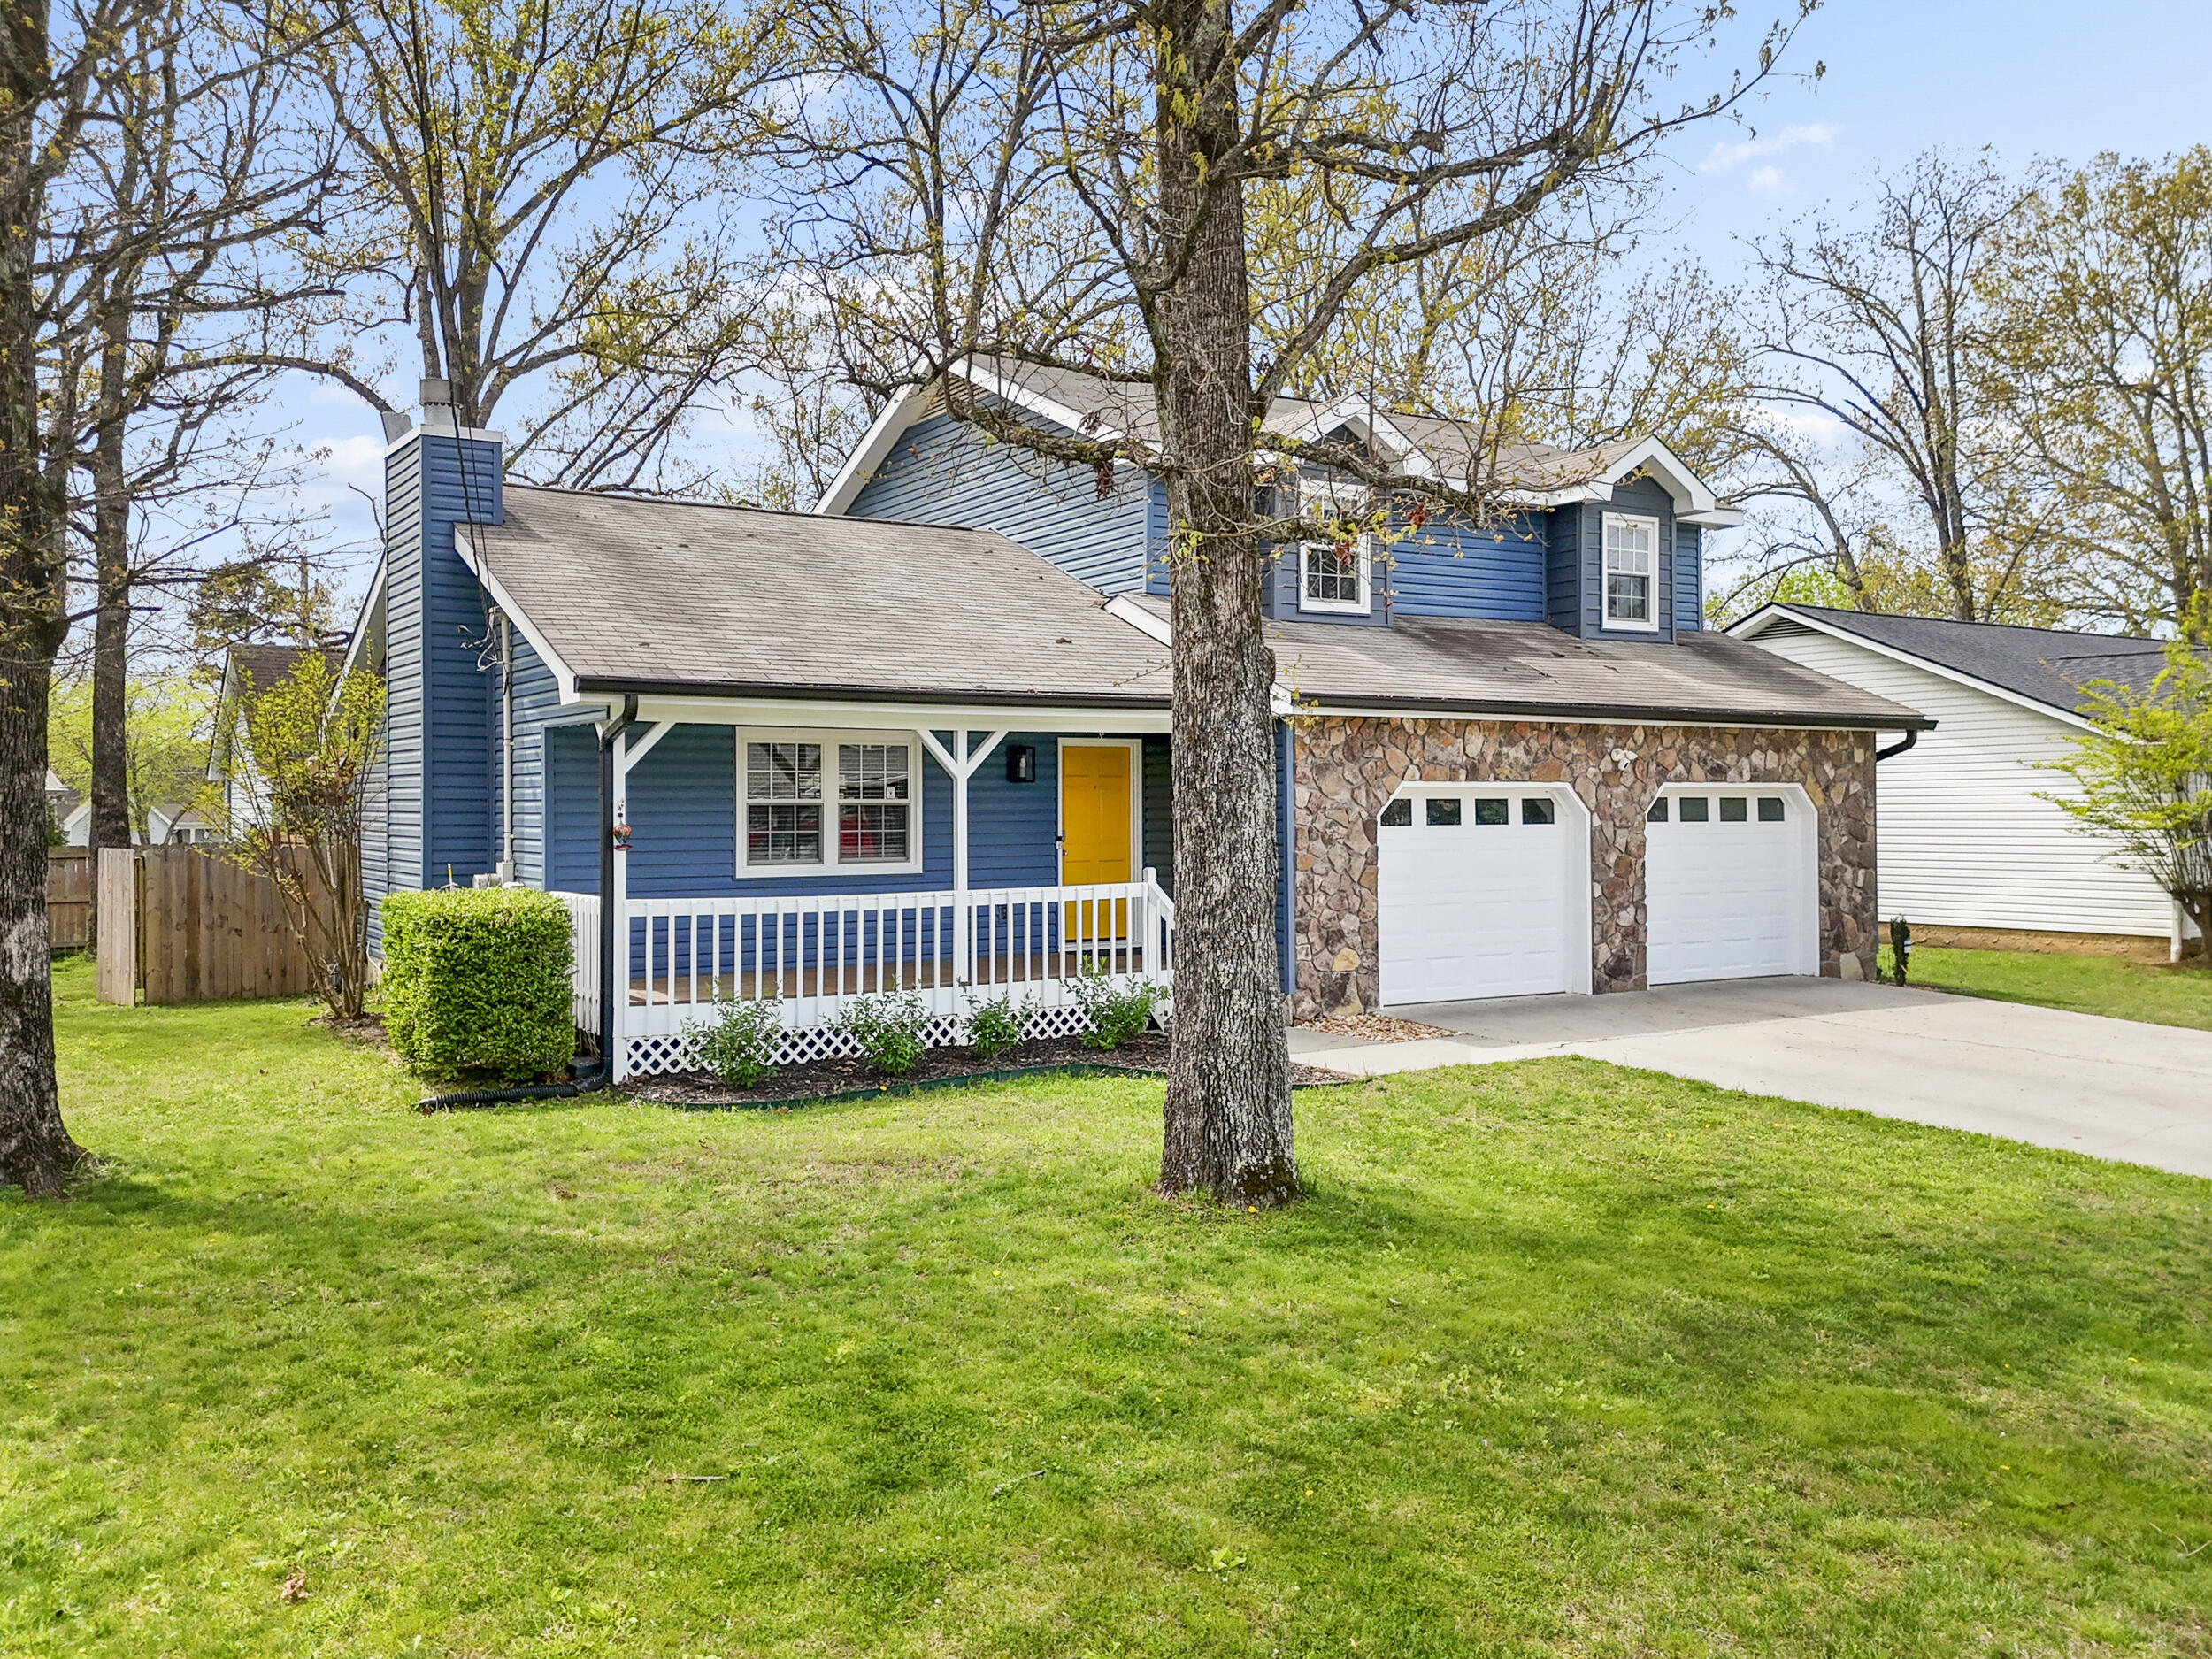
8712 Oak View Drive, Chattanooga, TN 37421
Lee Oaks · Hamilton County
Key Facts
Description
Welcome home to this beautifully designed 4-bedroom, 2.5-bath residence that blends modern style with everyday comfort. A quaint front porch sets the tone, inviting you inside to high ceilings and a bright, open layout filled with natural light. The living room features a cozy fireplace and flows seamlessly over beautiful flooring that extends throughout the home. The sleek, modern kitchen offers ample cabinetry and stainless steel appliances—perfect for both daily living and entertaining. Generously sized bedrooms provide comfortable retreats, while the spacious back patio overlooks a large, fenced-in backyard ideal for relaxing, pets, or outdoor gatherings. Enjoy total peace of mind with this meticulously maintained, move-in ready home. The seller has handled all major investments, including a newer HVAC system (2022 install) and a fully encapsulated crawl space (2024)—ensuring efficiency and comfort. Beautiful hardwood floors have been installed in the office, and the property is complete with a recently replaced back fence. Conveniently located just minutes from Publix, popular restaurants, and Lola Beans Coffee, this home offers the perfect combination of style, space, and location. Don't miss your opportunity to make it yours!
Property Information
Property Type
Residential
Sub-Type
Single Family Residence
Year Built
1991
Living Area
2,128 sq ft
Lot Dimensions
80X100
Garage Spaces
2
MLS® Listing#
1532205
Property Features
Interior
Exterior
Appliances
Cooling
Heating
Flooring
Fireplace
Parking
Laundry
Patio
Fencing
Construction
Foundation
Roof
Utilities
Sewer
Water Source
Schools
- Elementary:
- East Brainerd Elementary
- Middle:
- East Hamilton
- High:
- East Hamilton
Financial Details
HOA
None
Annual Taxes
$2,575
Parcel Number
171g B 022
Directions
I-24 or I-75 to E. Brainerd Rd. Exit to Givens Rd. Follow Givens Rd to Oak View Dr.
Affordability Calculator
$77,800
Estimated monthly payment
$2,070/mo
Principal $311,200 · Est. interest $434,152 over 30 yrs
Neighborhood Market Statistics
How this home compares to active listings in Chattanooga, TN
- $375,472
- Median Listing Price
- 67
- Median Days on Market
- 1,720
- Median Sq Ft
- $223
- Median Price / Sq Ft
- 1,848
- Active Listings
- This home’s price is 4% above the area median.
- Its price per sq ft is 18% below the area median.
Market statistics compiled from active EXIT Realty® and MLS listings in Chattanooga, TN.
Location
- 8712 Oak View Drive, Chattanooga, TN 37421
Points of Interest in Chattanooga, TN
Showing the Chattanooga area map.
Nearby Schools
Primrose Schools
Elementary · 2.0 mi away
Primrose School
School · 2.0 mi away
East Brainerd Elementary School
Elementary · 2.0 mi away
Graysville Elementary School
Elementary · 2.1 mi away
Westview Elementary School
Elementary · 2.5 mi away
East Hamilton Middle High School
Secondary · 2.6 mi away
Grace Baptist Academy
School · 2.7 mi away
Chattanooga School for the Liberal Arts
Secondary · 3.2 mi away
Standifer Gap Sda School
Secondary · 3.3 mi away
St Nicholas School
Elementary · 3.3 mi away
Hamilton Heights Christian Academy
School · 3.5 mi away
Family Christian Academy
School · 3.9 mi away
Hickory Valley Christian Church
School · 3.9 mi away
Skyuka Hall
School · 4.1 mi away
Spring Creek Elementary School
Elementary · 4.3 mi away
Chattanooga Charter School of Excellence
School · 4.3 mi away
Bess T Shepherd Elementary School
Elementary · 4.3 mi away
Tyner Academy
School · 4.5 mi away
Silverdale Baptist Academy
School · 4.5 mi away
Aleph Bet Children's Center
School · 4.5 mi away
Commute Calculator
Nearby Homes
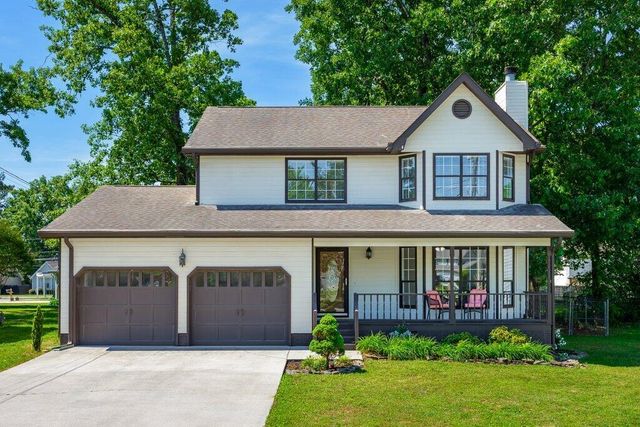


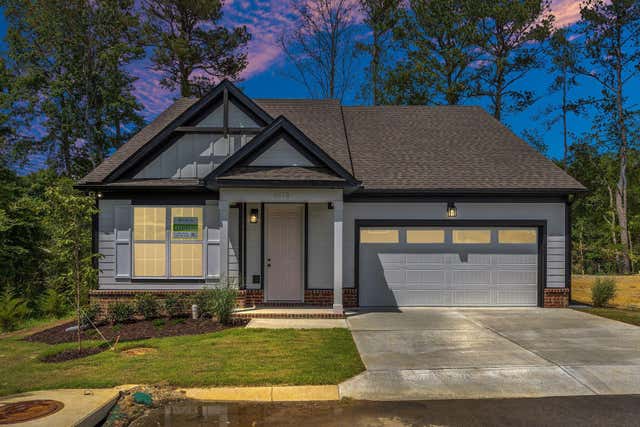
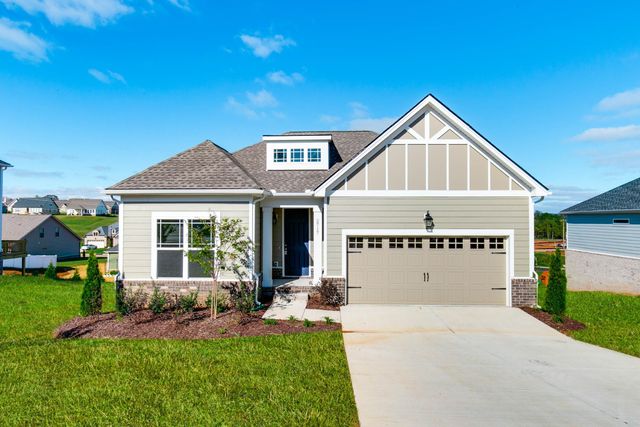
Similar Homes Nearby


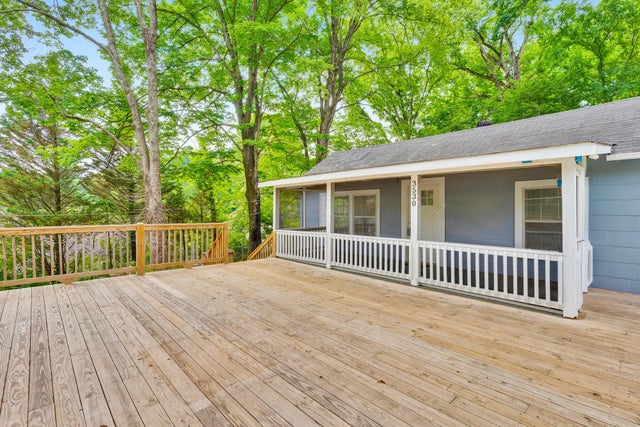
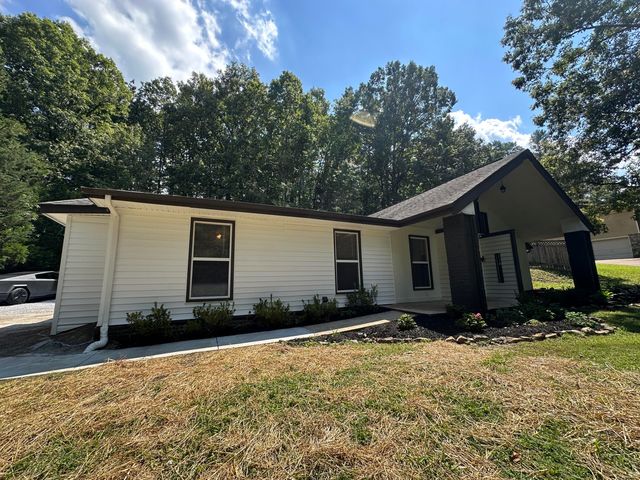
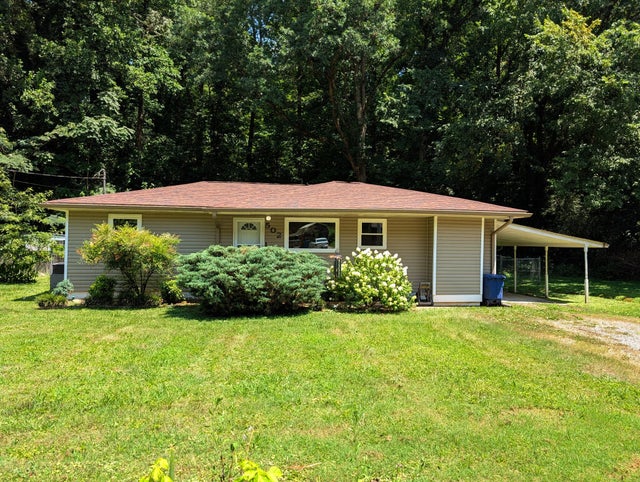

Similar Home Values
Comparable nearby listings and their asking prices.
| Address | Price | Beds | Baths | Sq Ft |
|---|---|---|---|---|
| 1806 Newton Street, Chattanooga, TN | $274,000 | 3 | 2 | 1,500 |
| 3530 Lamar Avenue, Chattanooga, TN | $274,000 | 3 | 2 | 1,198 |
| 3530 Lamar Avenue, Chattanooga, TN | $274,000 | 3 | 2 | 1,198 |
| 9506 Fuller Road, Chattanooga, TN | $274,900 | 4 | 2 | 1,548 |
| 502 Lullwater Road, Chattanooga, TN | $274,900 | 3 | 1 | 1,140 |
| 2112 E 14th Street, Chattanooga, TN | $275,000 | 3 | 2 | 1,450 |
Moving Cost Estimate
EXIT Agents in Chattanooga


Listing Courtesy: Redfin - 6156451345
Presented by: Judy R Austin