

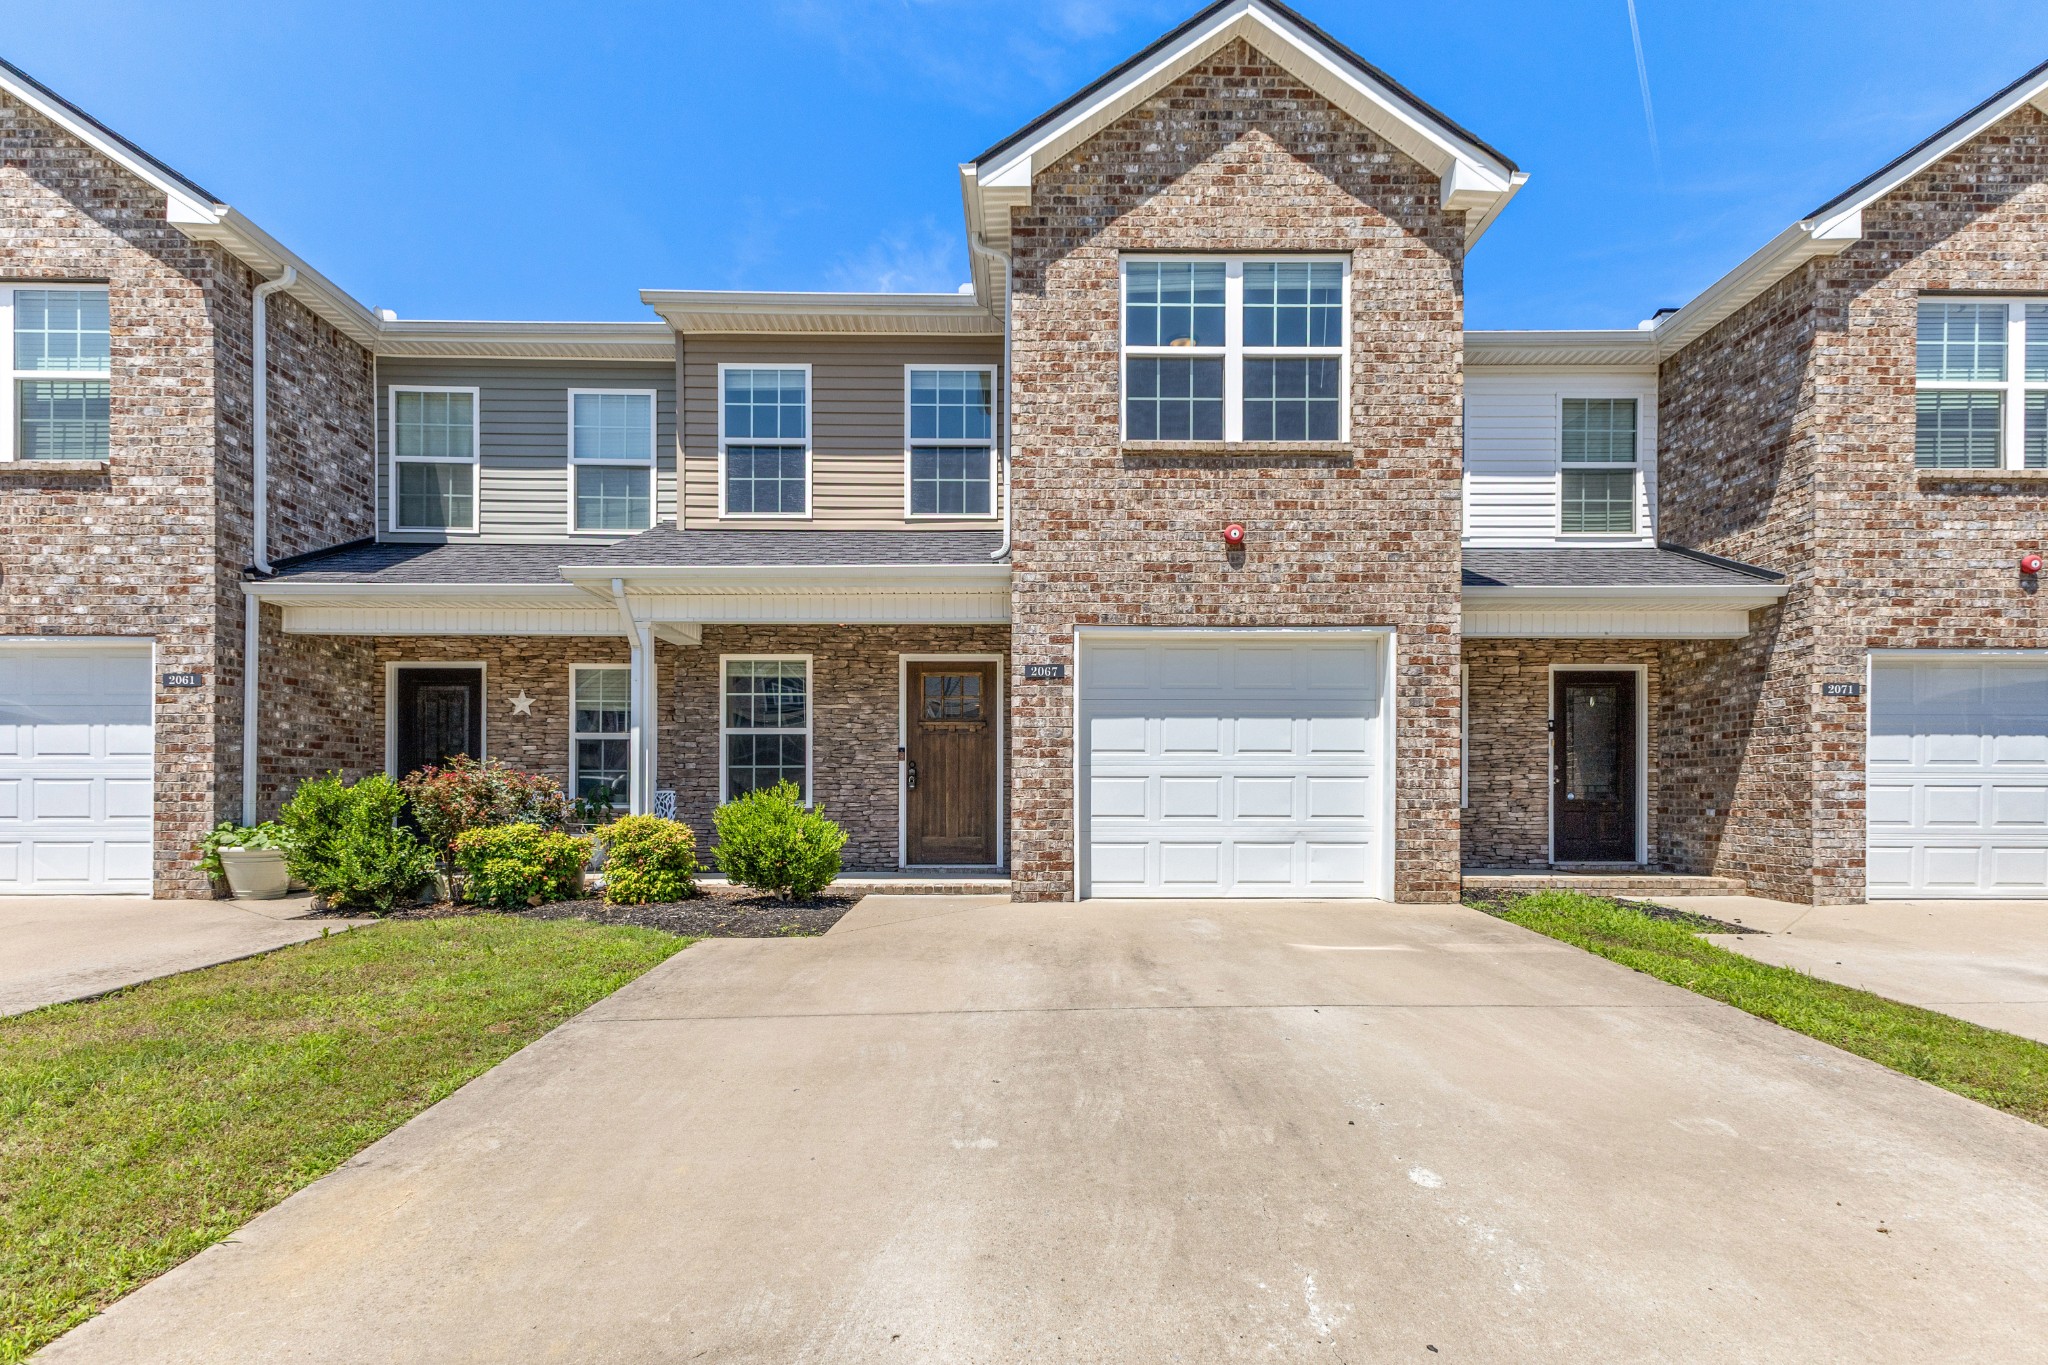
2067 Downstream Dr, Ashland City, TN 37015
Bradley Bend Sec 1 Phase 1 Rev · Cheatham County
Key Facts
Description
6 month HOA pd by seller! Living in a Townhome doesn't mean you have to live among 100s of them~Bradley Bend Townhomes gives you the rural feel as you pass the farm land on the way to the entrance and having just one road of townhomes makes it even more desireable~~Open floorplan with kitchen, living, and dining provides an opportunity to change the furniture layout and create separate conversational areas on demand~granite counters in the kitchen~lots of cabinet and counter space~carpeted bedroom areas for warm feet and sound proofing~current owner has rented for the last couple of years at $1800 a month and it is time to move to the next chapter in life~Only 2 miles from grocery shopping in Pleasant View~maybe spend some time at The Pleasant View Village~ Maybe drive to Ashland City and visit the famous Hangar13 or walk it out on the becentennail trail~don't let the current rental fool you. This property is move-in ready
Property Information
Property Type
Residential
Sub-Type
Townhouse
Style
Traditional
Year Built
2018
Stories
2
Living Area
1,477 sq ft
Lot Size
3.06 acres
Garage Spaces
1
Parking Spaces
1
Days on Market
63
MLS® Listing#
3191193
Property Features
Interior
Appliances
Cooling
Heating
Flooring
Basement
Parking
Laundry
Patio
Construction
Foundation
Roof
Community
Utilities
Sewer
Water Source
Rooms
- Bedroom 114x12
- Bedroom 213x11
- Bedroom 312x11
- Dining Room
- Kitchen16x10
- Living Room20x11
- Master Bathroom
Schools
- Elementary:
- Pleasant View Elementary
- Middle:
- Sycamore Middle School
- High:
- Sycamore High School
Financial Details
HOA
$150 / Monthly
Annual Taxes
$1,259
Parcel Number
020J C 00100 026
Directions
From Nashville take I24 towards Clarksville to Exit 24~Turn Left off exit~Go about 2.5 miles~Turn Left on Triangle Road~At Curve stay straight going into Bradley Bend~Turn Right on Downstream~Home on the Left~SHOWN BY APPT ONLY
Affordability Calculator
$54,700
Estimated monthly payment
$1,456/mo
Principal $218,800 · Est. interest $305,245 over 30 yrs
Neighborhood Market Statistics
How this home compares to active listings in Ashland City, TN
- $389,227
- Median Listing Price
- 67
- Median Days on Market
- 1,921
- Median Sq Ft
- $212
- Median Price / Sq Ft
- 1,003
- Active Listings
- This home’s price is 30% below the area median.
- Its price per sq ft is 13% below the area median.
Market statistics compiled from active EXIT Realty® and MLS listings in Ashland City, TN.
Location
- 2067 Downstream Dr, Ashland City, TN 37015
Points of Interest in Ashland City, TN
Showing the Ashland City area map.
Nearby Schools
Pleasant View Christian School
School · 0.9 mi away
Sycamore High School
Secondary · 1.2 mi away
The Community Day School
School · 1.3 mi away
Sycamore Middle School
Secondary · 1.3 mi away
Pleasant View Elementary School
Elementary · 1.7 mi away
East Cheatham Elementary School
Elementary · 5.0 mi away
Cheatham Middle School
Secondary · 5.4 mi away
Coopertown Elementary
Elementary · 5.7 mi away
Coopertown Middle School
Secondary · 5.8 mi away
Cheatham County Central High School
Secondary · 6.0 mi away
Cheatham County School District
School · 7.3 mi away
Ashland City Primary School Daycare
Elementary · 7.4 mi away
Ashland City Elementary
Elementary · 7.4 mi away
West Cheatham Elementary School
Elementary · 8.0 mi away
Joelton Elementary School
Elementary · 9.8 mi away
Carmel Elementary School
Elementary · 10.4 mi away
Crestview Elementary School
Elementary · 10.5 mi away
Robertson County Schools
Secondary · 11.3 mi away
Bransford Elementary School
Elementary · 11.4 mi away
Westside Elementary School
Elementary · 11.4 mi away
Commute Calculator
Nearby Homes

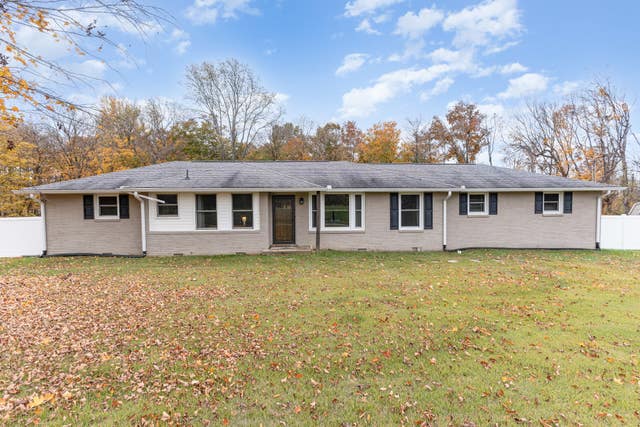

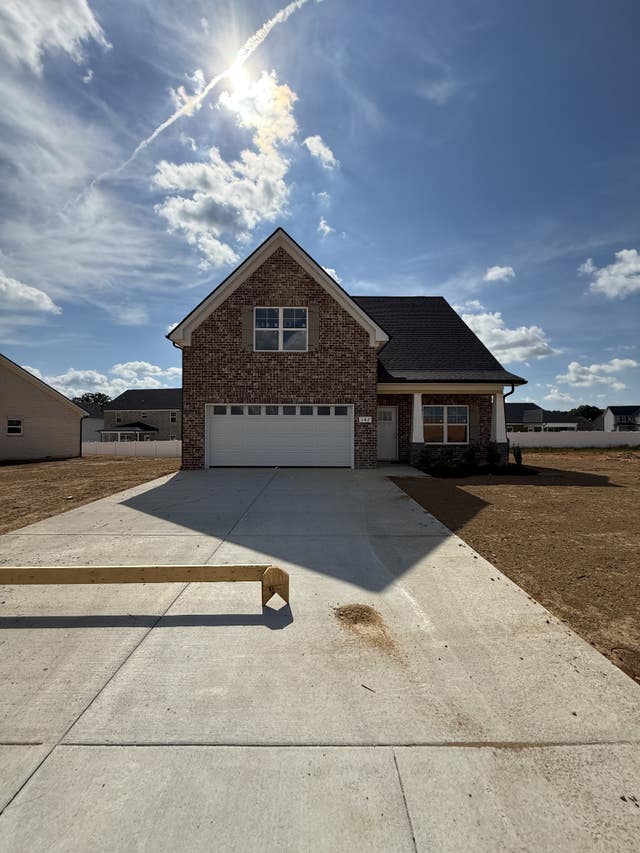

Similar Homes Nearby

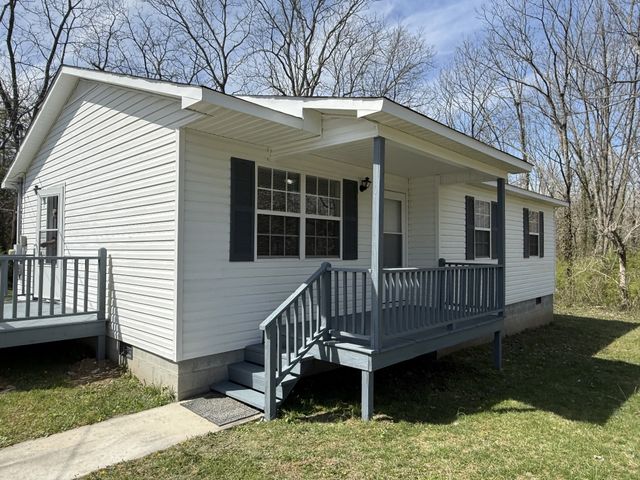


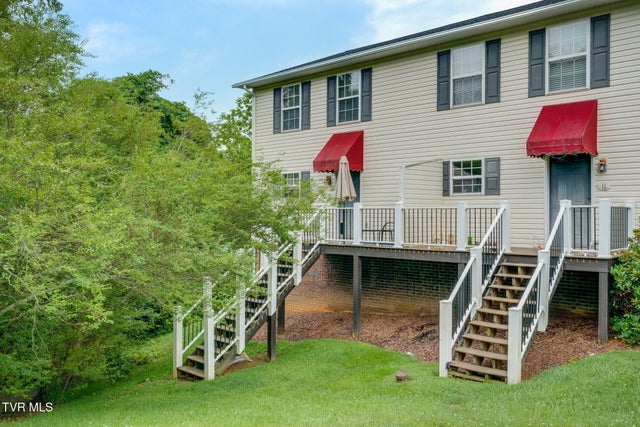
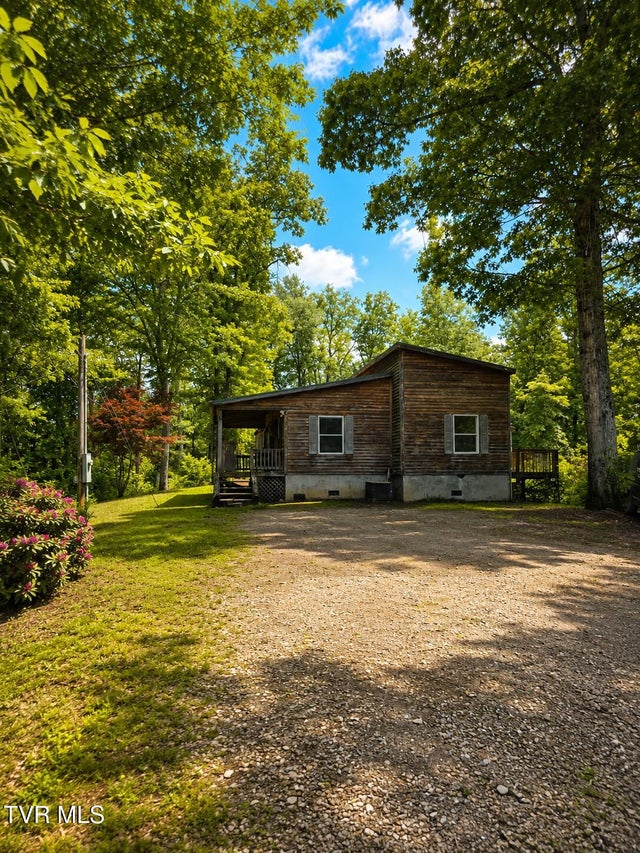
Similar Home Values
Comparable nearby listings and their asking prices.
| Address | Price | Beds | Baths | Sq Ft |
|---|---|---|---|---|
| 176 South Austin Springs Road 4, Johnson City, TN | $194,900 | 2 | 2 | 1,056 |
| 36 Little Fiery Dr, Tracy City, TN | $194,900 | 3 | 2 | 1,008 |
| 701 West Locust Street Apt 20, Johnson City, TN | $195,000 | 2 | 2 | 775 |
| 276 W Jones Street, Union City, TN | $195,000 | 3 | — | 988 |
| 2201 Cherokee Road Apt 12, Johnson City, TN | $196,000 | 2 | 2 | 1,280 |
| 2242 Divide Road, Mountain City, TN | $197,000 | 3 | 2 | 2,300 |
Moving Cost Estimate
EXIT Agents in Ashland City



Listing Courtesy: At Home Realty - 6154069988
Last Updated: 2026-05-05