

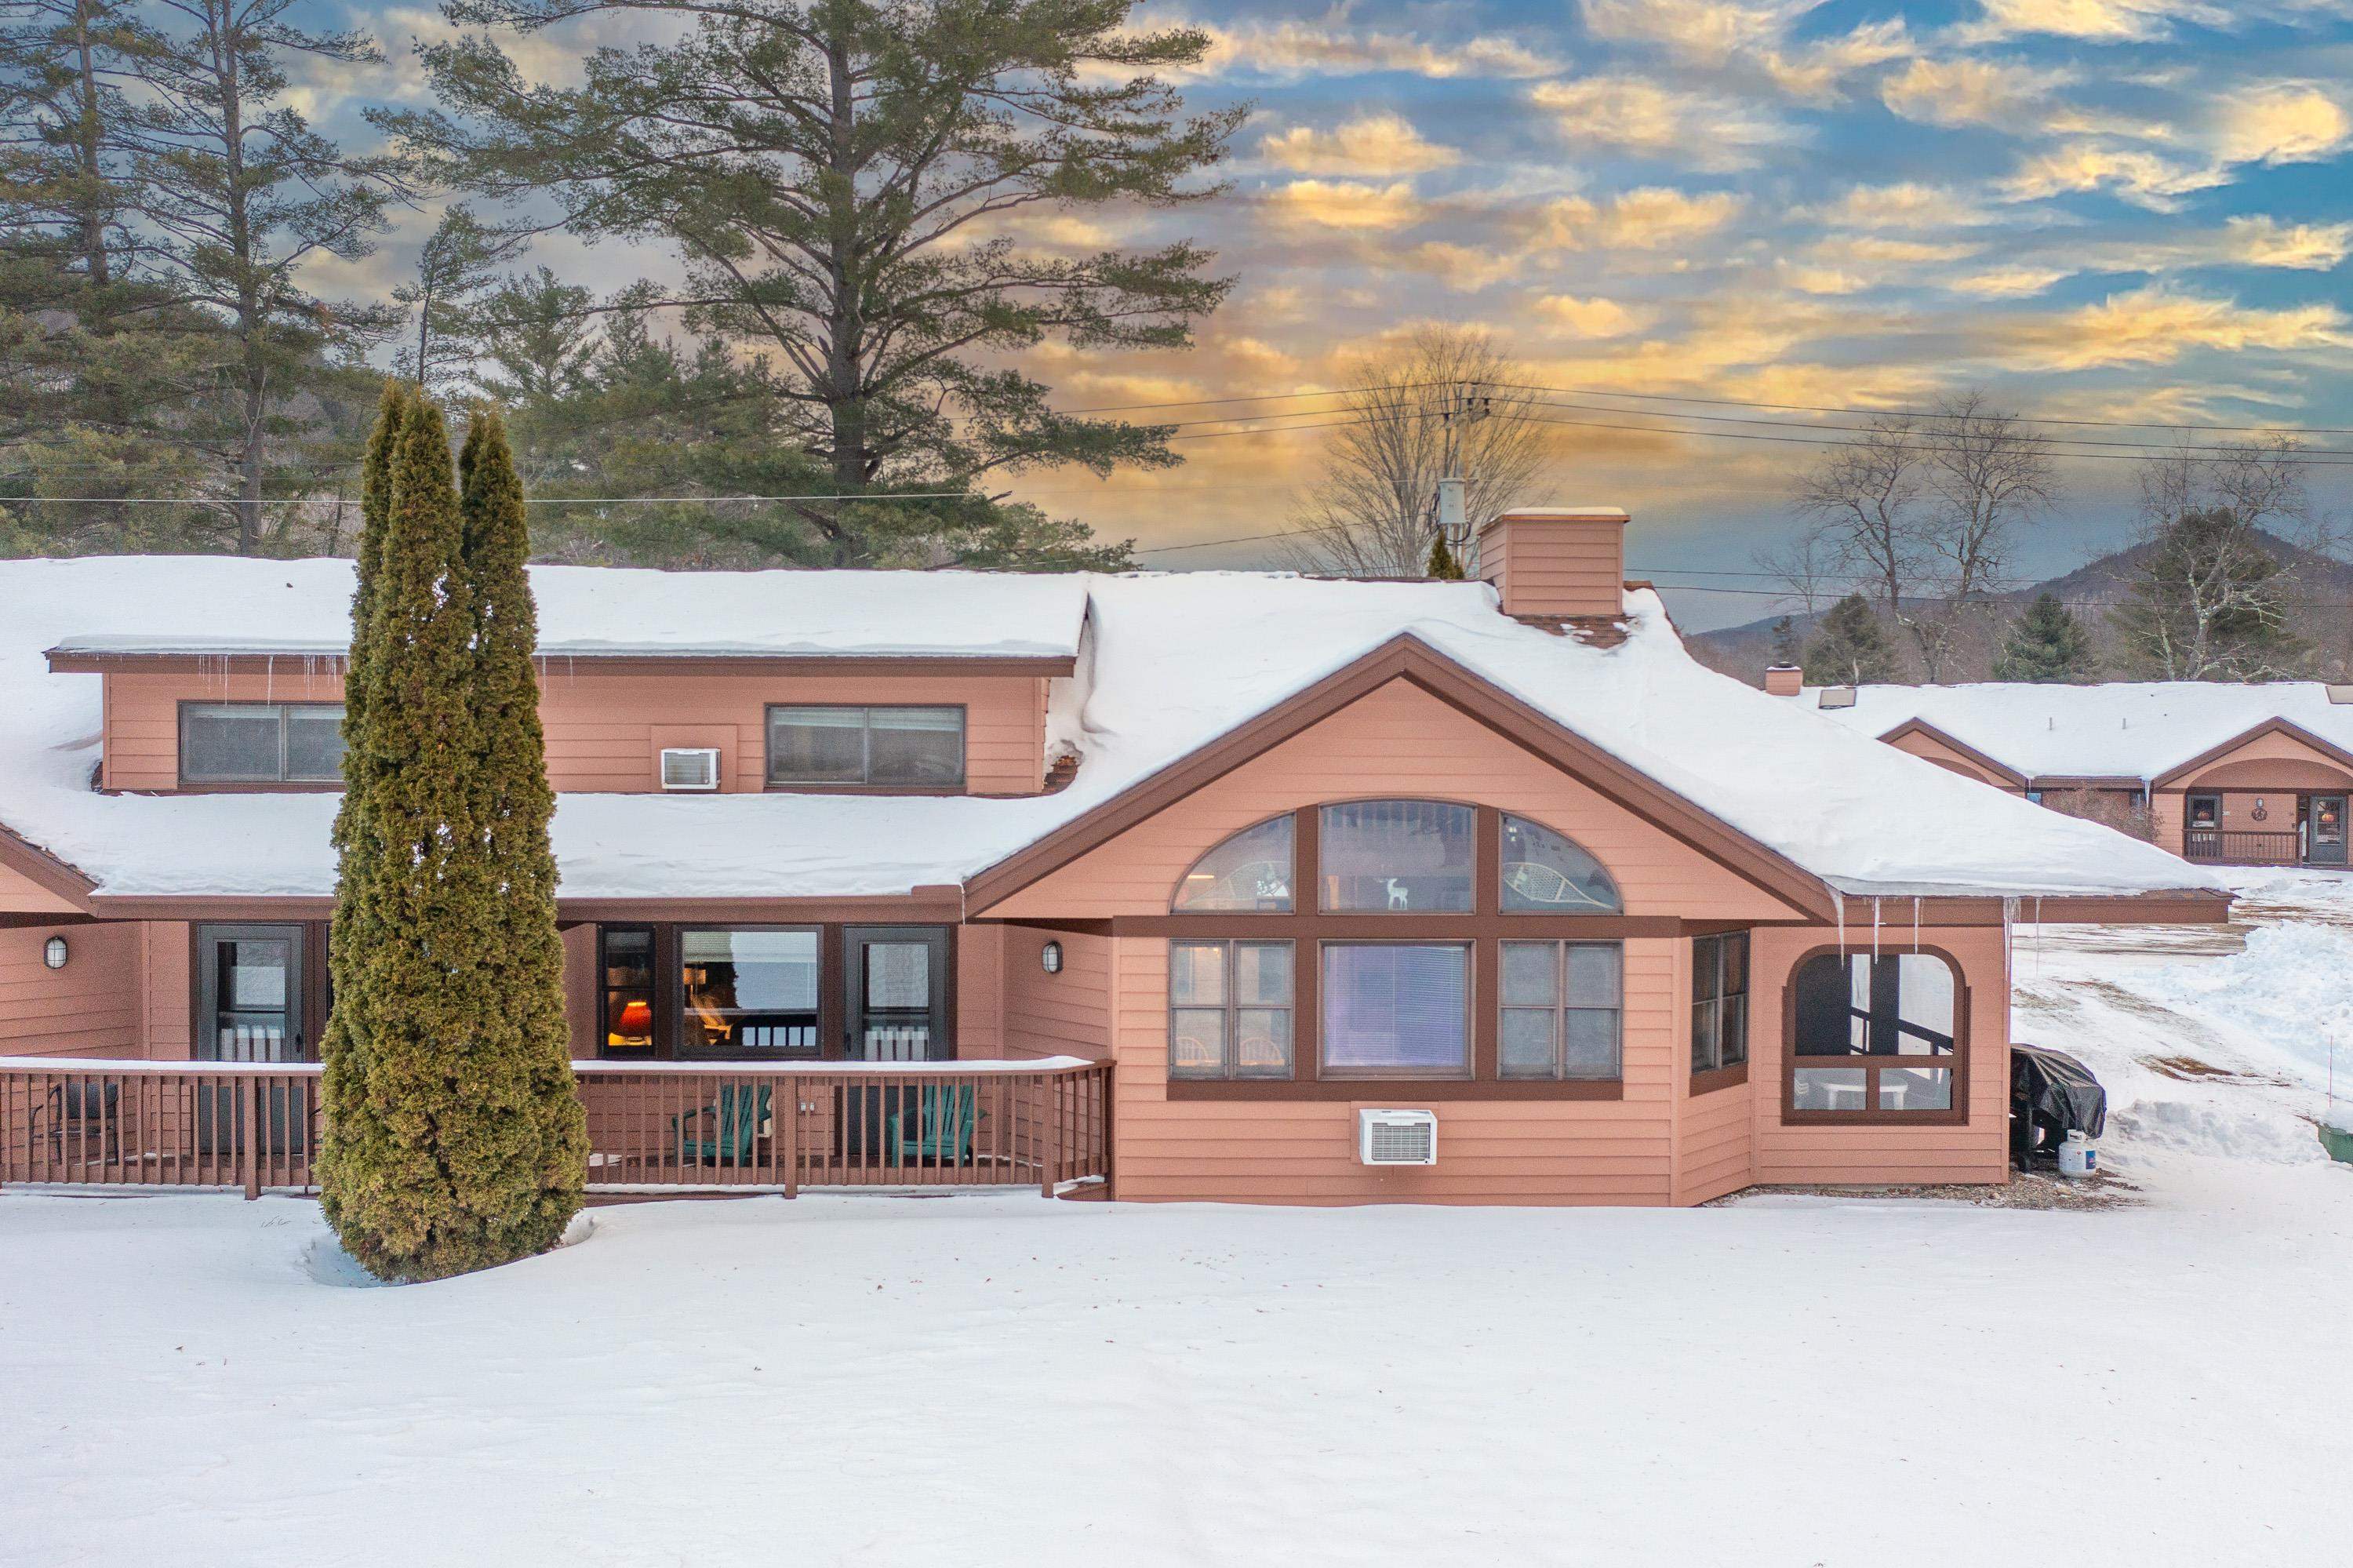
4 Jack O'Lantern Drive 31, Woodstock, NH 03262
Jack O'Lantern Resort · NH-Grafton County
Key Facts
Description
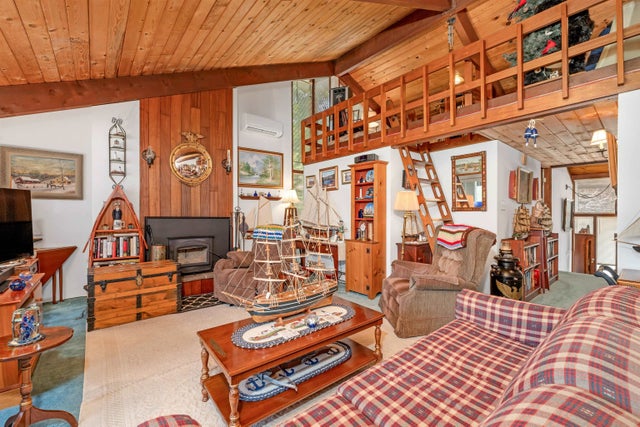
Welcome to your golf course retreat where comfort meets convenience in this thoughtfully designed, 3 bedrooms plus loft, 3 bath condo nestled in the heart of New Hampshire’s White Mountains. This 1548 square foot sanctuary offers the perfect blend of modern living and charm making it an ideal choice for those seeking that perfect escape or a savvy investment opportunity. Granite countertops, updated heating system in 2024, nicely furnished, fully equipped and toasty wood burning stove all ready to enjoy. Great lockout feature which allows you to separate the main living area with two bedrooms from the master suite, use all at once, use one side, rent out the other or rent out both at the same time. Great all season rental potential with golf in the summer and outdoor enthusiasts in the winter. You won’t find this everywhere, a screened in porch on one end while the master suite has a great deck. Excellent clubhouse recently renovated with indoor and outdoor pools, Pickleball playground, etc. Walk out your door to your golf cart and hit the link, also located on main corridor for winter snowmobiling. One Year Home Warranty with purchase! (Being a golf course, sorry No Pets allowed on property!)
Property Information
Property Type
Residential
Sub-Type
Condominium
Style
Duplex / End Unit / Townhouse
Year Built
1997
Stories
2
Living Area
1,548 sq ft
Zoning
Gen Use
Days on Market
142
MLS® Listing#
5072362
Property Features
Interior
Exterior
Appliances
Cooling
Heating
Flooring
Pool
Parking
Patio
Lot Features
Construction
Foundation
Roof
Windows
Security
Utilities
Sewer
Rooms
- 20 X 12.5
- 11 x 7
- Bedroom 212 x 11
- Bedroom 313 x 13
- Dining Room6 X 9
- Kitchen9 X 8
- Living Room12 x 14
- Loft16 X 10
Schools
- Elementary:
- Lin-Wood Public School
- Middle:
- Lin-Wood Public School
- High:
- Lin-Wood Public HS
- District:
- Lincoln/Woodstock SAU #16
Financial Details
HOA
$605 / Monthly
Annual Taxes
$3,675
Tax year 2023
Directions
I 93 to Exit 30, turn south on to Route 3 at end of ramp and Jack O Lantern Drive is almost immediately on the left. Turn in, first building on right.
Affordability Calculator
$82,000
Estimated monthly payment
$2,182/mo
Principal $328,000 · Est. interest $457,589 over 30 yrs
Neighborhood Market Statistics
How this home compares to active listings in Woodstock, NH
- $437,500
- Median Listing Price
- 121
- Median Days on Market
- 1,242
- Median Sq Ft
- $265
- Median Price / Sq Ft
- 32
- Active Listings
- This home’s price is 6% below the area median.
- Its price per sq ft is right around the area median.
Market statistics compiled from active EXIT Realty® and MLS listings in Woodstock, NH.
Location
Map is currently unavailable for this location.
Points of Interest in Woodstock, NH
Showing the Woodstock area map.
Commute Calculator
Nearby Homes



Similar Homes Nearby



Similar Home Values
Comparable nearby listings and their asking prices.
| Address | Price | Beds | Baths | Sq Ft |
|---|---|---|---|---|
| 19 Hamlet Drive, Woodstock, NH | $299,900 | 3 | 2 | 1,200 |
| 1646 Daniel Webster Highway Unit 42, Woodstock, NH | $410,000 | 3 | 3 | 1,548 |
| 1646 Daniel Webster Highway Unit 42, Woodstock, NH | $410,000 | 3 | 3 | 1,548 |
| 7 Sundance Road 4, Woodstock, NH | $425,000 | 2 | 3 | 1,858 |
| 7 Sundance Road 4, Woodstock, NH | $425,000 | 2 | 3 | 1,858 |
| 56 Kancamagus Highway, Woodstock, NH | $449,000 | 3 | 2 | 1,128 |


