

5 Barber St, Springfield, MA 01109
Hampden County
Key Facts
Description
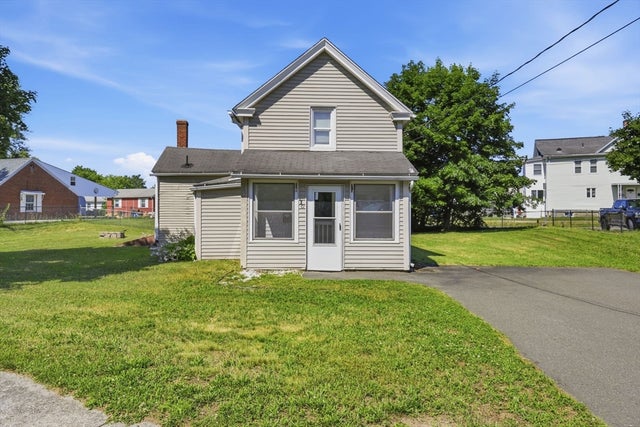
This large 4-bedroom, 1.5-bath home sits on a corner lot with a paved parking area and a separate driveway, providing ample parking for entertaining or car enthusiasts. The oversized living room provides great main-level living space, and the basement features a walkout door to the backyard, washer/dryer hookups, and potential for additional finished space. The large yard includes a concrete pad for a future patio, shed, garage, or possible ADU. Major updates done in 2023 include new plumbing, shower, furnace, ductwork, hot water heater, and most windows. Most gutters and exterior doors have also been recently replaced. Conveniently located in the Pine Point neighborhood near WNEU, AIC, STCC, and Springfield College, the property is a great opportunity for both owner-occupants and investors. It may also have potential for use as a childcare/daycare facility or group home under the Dover Amendment, subject to site plan review. The property was previously used as commercial office space.
Property Information
Property Type
Residential
Sub-Type
Single Family Residence
Style
Cape
Year Built
1948
Living Area
1,647 sq ft
Lot Size
0.25 acres
Parking Spaces
14
Zoning
B1
Days on Market
29
MLS® Listing#
73521708
Property Features
Appliances
Cooling
Heating
Basement
Parking
Laundry
Lot Features
Foundation
Sewer
Water Source
Financial Details
HOA
None
Annual Taxes
$4,124
Tax year 2025
Assessed Value
$263,000
Parcel Number
S:00960 P:0055,2572650
Directions
GPS. Corner of Barber and Boston.
Affordability Calculator
$59,800
Estimated monthly payment
$1,591/mo
Principal $239,200 · Est. interest $333,705 over 30 yrs
Neighborhood Market Statistics
How this home compares to active listings in Springfield, MA
- $325,850
- Median Listing Price
- 33
- Median Days on Market
- 1,594
- Median Sq Ft
- $208
- Median Price / Sq Ft
- 235
- Active Listings
- This home’s price is 8% below the area median.
- Its price per sq ft is 13% below the area median.
Market statistics compiled from active EXIT Realty® and MLS listings in Springfield, MA.
Location
- 5 Barber St, Springfield, MA 01109
Getting Around
Points of Interest in Springfield, MA
Showing the Springfield area map.
Nearby Schools
Balliet Middle School
Elementary · 0.2 mi away
Thomas M Balliet
Elementary · 0.3 mi away
Hiram L Dorman
Elementary · 0.4 mi away
John J Duggan Academy
School · 0.9 mi away
Baystate Academy Charter Public School
School · 0.9 mi away
Springfield Central High School
Secondary · 0.9 mi away
Putnam Vocational Tech High School
Secondary · 1.1 mi away
Mary M Lynch
Elementary · 1.1 mi away
Springfield Prep Charter School
Elementary · 1.1 mi away
High School of Science & Technology
Secondary · 1.1 mi away
S.T.E.M Middle Academy
School · 1.1 mi away
Margaret C Ells
School · 1.2 mi away
White Oak School
School · 1.2 mi away
Frank H Freedman
Elementary · 1.2 mi away
Glickman Elementary
Elementary · 1.3 mi away
Homer Street
Elementary · 1.6 mi away
Pioneer Valley Christian Academy
School · 1.8 mi away
Sixteen Acres Nursery School
School · 1.8 mi away
Pope Francis Preparatory School
School · 1.9 mi away
Rebecca Johnson School
Elementary · 1.9 mi away
Commute Calculator
Nearby Homes

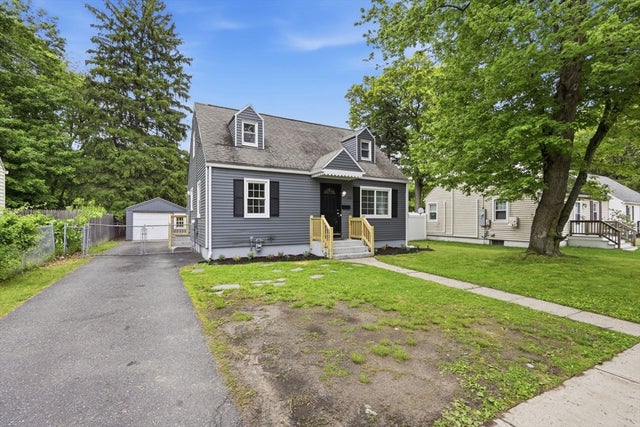
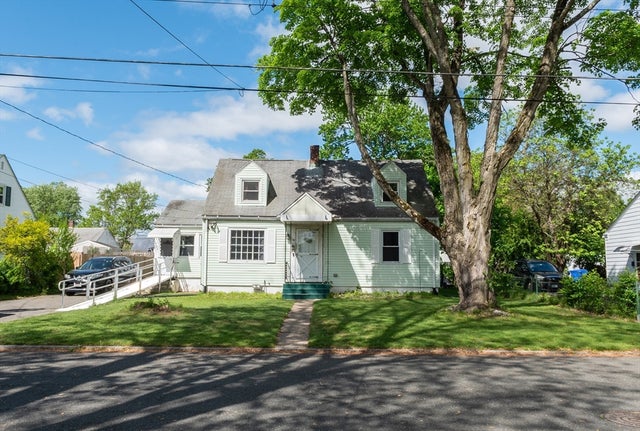
Similar Homes Nearby

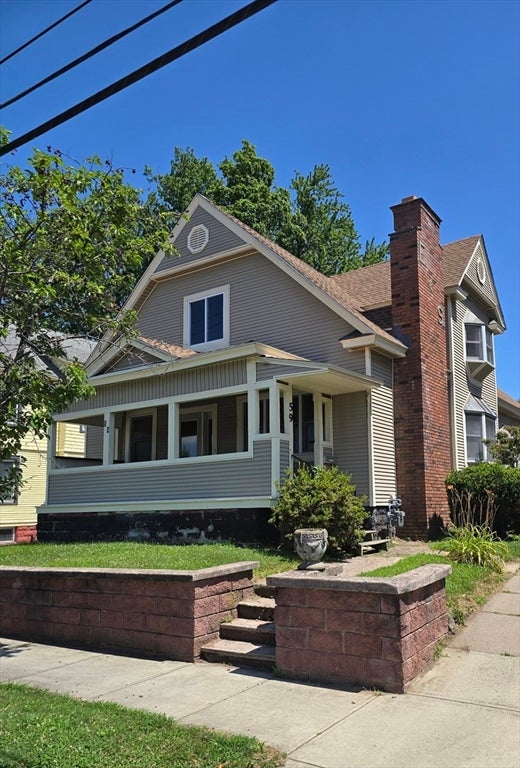
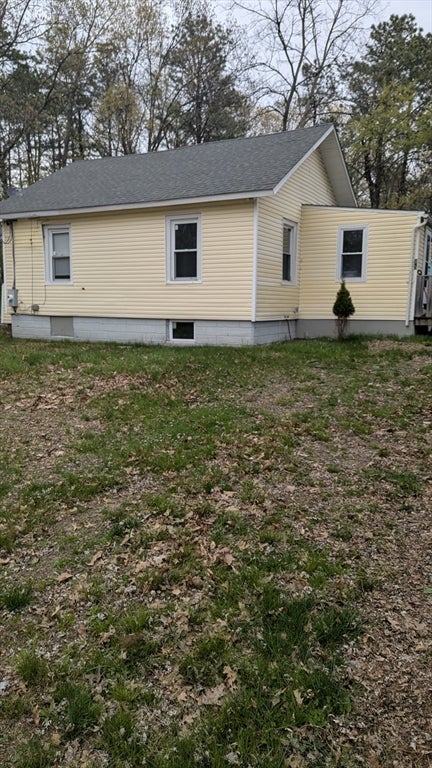

Similar Home Values
Comparable nearby listings and their asking prices.
| Address | Price | Beds | Baths | Sq Ft |
|---|---|---|---|---|
| 49 Andrew St, Springfield, MA | $214,900 | 3 | 1 | 1,103 |
| 59 Lathrop, West Springfield, MA | $215,000 | 5 | 2 | 2,017 |
| 19 Wilton St, Springfield, MA | $219,900 | 4 | 1 | 1,661 |
| 81 Arey St, Springfield, MA | $235,000 | 3 | 1 | 869 |
| 70 Milton St, Springfield, MA | $249,000 | 3 | 2 | 1,397 |
| 282 Island Pond Road, Springfield, MA | $250,000 | 4 | 3 | 1,531 |
Moving Cost Estimate
EXIT Agents in Springfield


Listing Courtesy: Pioneer CRE - 4133129299
Presented by: Paul Bongiorni