

33956 Petunia Street, Murrieta, CA 92563
Riverside County
Key Facts
Description
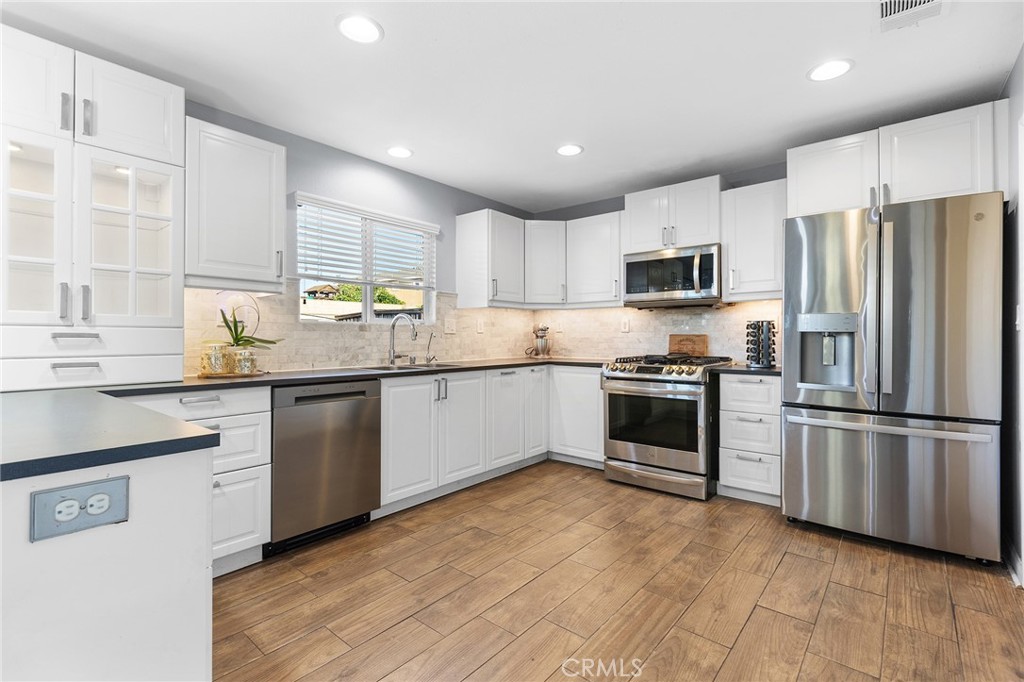
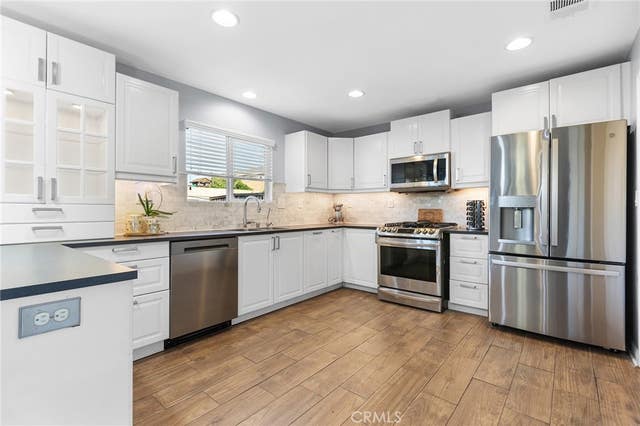
Affordable Murrieta living with fully paid solar, stylish upgrades, and room for everyone—this is the kind of home that checks all the boxes. Beautifully maintained and move-in ready, this 4-bedroom, 2.5-bath home offers approximately 2,375 square feet of thoughtfully designed living space where comfort, functionality, and everyday living come together. As you step inside, you'll notice beautiful tile flooring that looks like natural wood, fresh designer paint, and custom stone accents that make the home feel warm and inviting. The bright, open kitchen is the heart of the home. It features white cabinets, stainless steel appliances, a stylish stone backsplash, plenty of storage, and opens to the spacious family room—making it the perfect place to cook, relax, and spend time with family and friends. Just off the kitchen is a convenient laundry room with extra cabinets for storage. Upstairs, you'll find a large loft that can be used as a second living room, home office, game room, or play area. The spacious primary suite is a peaceful retreat with a private bathroom and a large walk-in closet with custom organizers. Three additional bedrooms and another full bathroom provide plenty of room for family, guests, or a growing household. This home has been well maintained and thoughtfully upgraded, so it's ready for you to move right in. Located within walking distance of local schools and just minutes from the I-215 freeway, you'll enjoy easy access to Temecula Wine Country, San Diego, and the Inland Empire while still enjoying the friendly Mapleton neighborhood. Beautifully updated, energy efficient, and in a great location, this is a home you'll love coming home to.
Property Information
Property Type
Residential
Sub-Type
Single Family Residence
Structure Type
House
Year Built
2004
Stories
2
Living Area
2,375 sq ft
Lot Size
0.14 acres
Garage Spaces
2
Parking Spaces
4
Days on Market
2
MLS® Listing#
SW26155859
Property Features
Interior
Exterior
Appliances
Cooling
Heating
Flooring
Fireplace
Pool
Parking
Laundry
Patio
Lot Features
Construction
Foundation
Windows
Community
Utilities
Sewer
Water Source
Rooms
- Bathroom
- Bedroom
- Kitchen
- Laundry
- Living Room
- Loft
- Master Bathroom
- Master Bedroom
Financial Details
HOA
None
Parcel Number
388330046
Directions
Whitewood to Poinsettia St East, Rt on petunia
Affordability Calculator
$129,800
Estimated monthly payment
$3,454/mo
Principal $519,200 · Est. interest $724,330 over 30 yrs
Neighborhood Market Statistics
How this home compares to active listings in Murrieta, CA
- $712,579
- Median Listing Price
- 53
- Median Days on Market
- 2,338
- Median Sq Ft
- $320
- Median Price / Sq Ft
- 431
- Active Listings
- This home’s price is 9% below the area median.
- Its price per sq ft is 15% below the area median.
Market statistics compiled from active EXIT Realty® and MLS listings in Murrieta, CA.
Location

Points of Interest in Murrieta, CA
Showing the Murrieta area map.
Nearby Schools
Oak Meadows Elementary School
Elementary · 0.4 mi away
Dorothy McElhinney Middle School
Secondary · 1.6 mi away
Lisa J. Mails Elementary
Elementary · 1.8 mi away
Vista Murrieta High School
Secondary · 2.2 mi away
Liberty High School
Secondary · 2.6 mi away
Antelope Hills Elementary School
Elementary · 2.8 mi away
Southshore Elementary
Elementary · 3.1 mi away
Paloma Valley High School
Secondary · 3.2 mi away
Susan la Vorgna Elementary School
Elementary · 3.3 mi away
Bell Mountain Middle School
Secondary · 3.3 mi away
First Step Montessori
Elementary · 3.3 mi away
Menifee Valley Middle School
Secondary · 3.4 mi away
French Valley University
School · 3.4 mi away
Monte Vista Elementary
Elementary · 3.5 mi away
Rail Ranch Elementary
Elementary · 3.6 mi away
Avaxat Elementary School
Elementary · 3.6 mi away
Tovashal Elementary School
Elementary · 3.6 mi away
Callie Kirkpatrick Elementary School
Elementary · 3.7 mi away
Murrieta Headstart Prestate School
Elementary · 4.0 mi away
Murrieta University
School · 4.1 mi away
Commute Calculator
Nearby Homes



Similar Homes Nearby
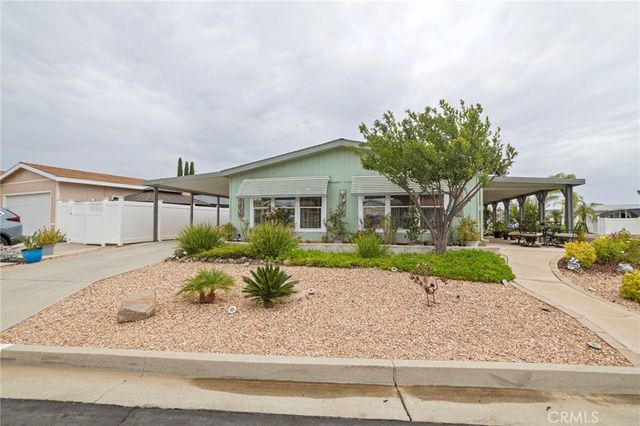
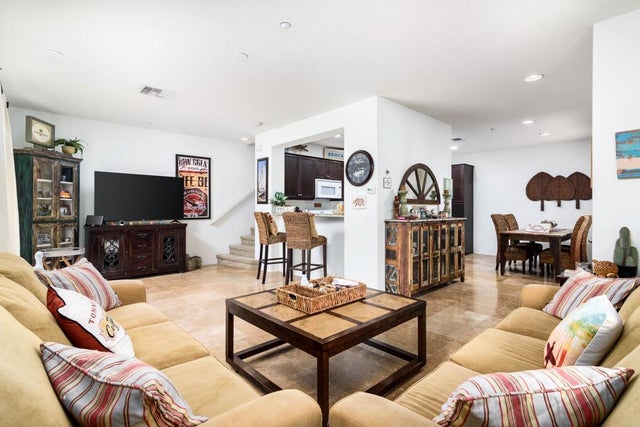

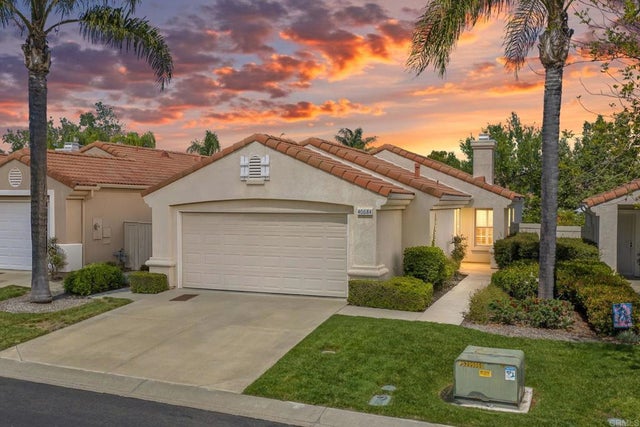

Similar Home Values
Comparable nearby listings and their asking prices.
| Address | Price | Beds | Baths | Sq Ft |
|---|---|---|---|---|
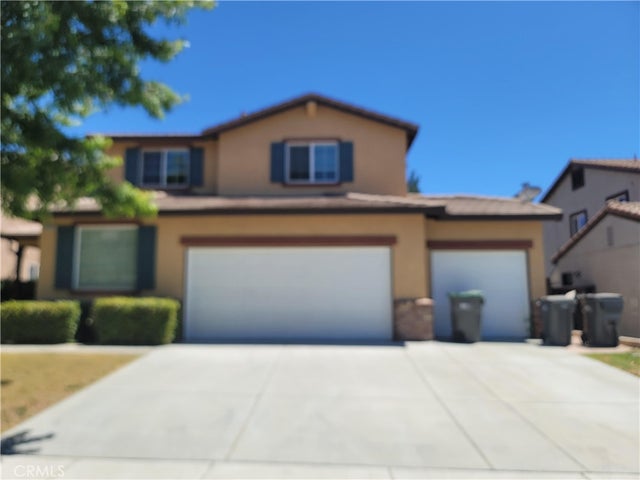
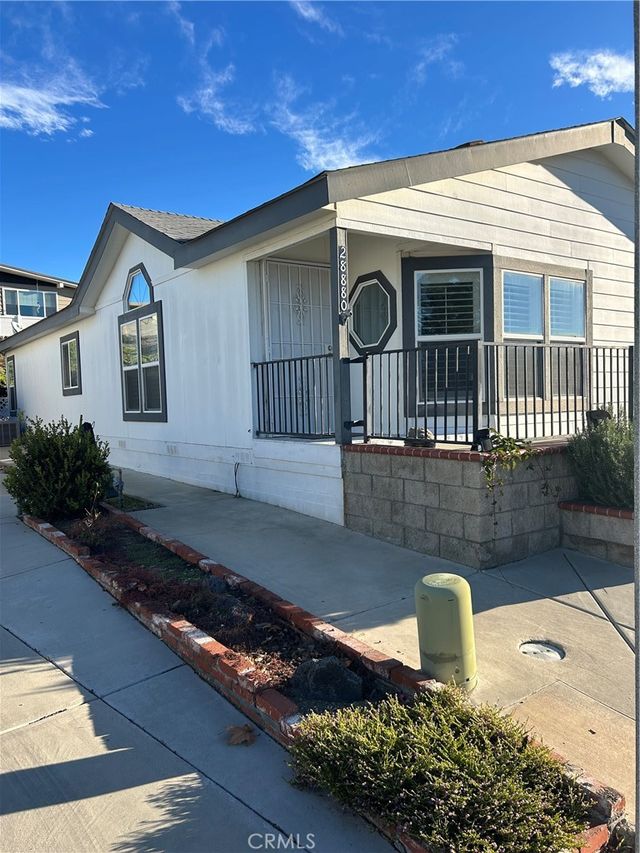
| 28880 Via Norte Vista, Murrieta, CA | $460,000 | 3 | 2 | 1,456 |
| 38124 Calle Amigable, Murrieta, CA | $460,000 | 3 | 2 | 1,680 |
| 27494 Hazelhurst Street 2, Murrieta, CA | $465,900 | 3 | 3 | 1,428 |
| 41985 Davenport C, Murrieta, CA | $469,000 | 3 | 3 | 1,440 |
| 40684 Corte Albara, Murrieta, CA | $475,000 | 3 | 2 | 1,263 |
| 24131 Tuscany 1306, Murrieta, CA | $475,000 | 3 | 3 | 1,472 |
Moving Cost Estimate
EXIT Agents in Murrieta


Listing Courtesy: Native - 858-461-9612
Presented by: Jessica Foote
Licensed in the state of California.