

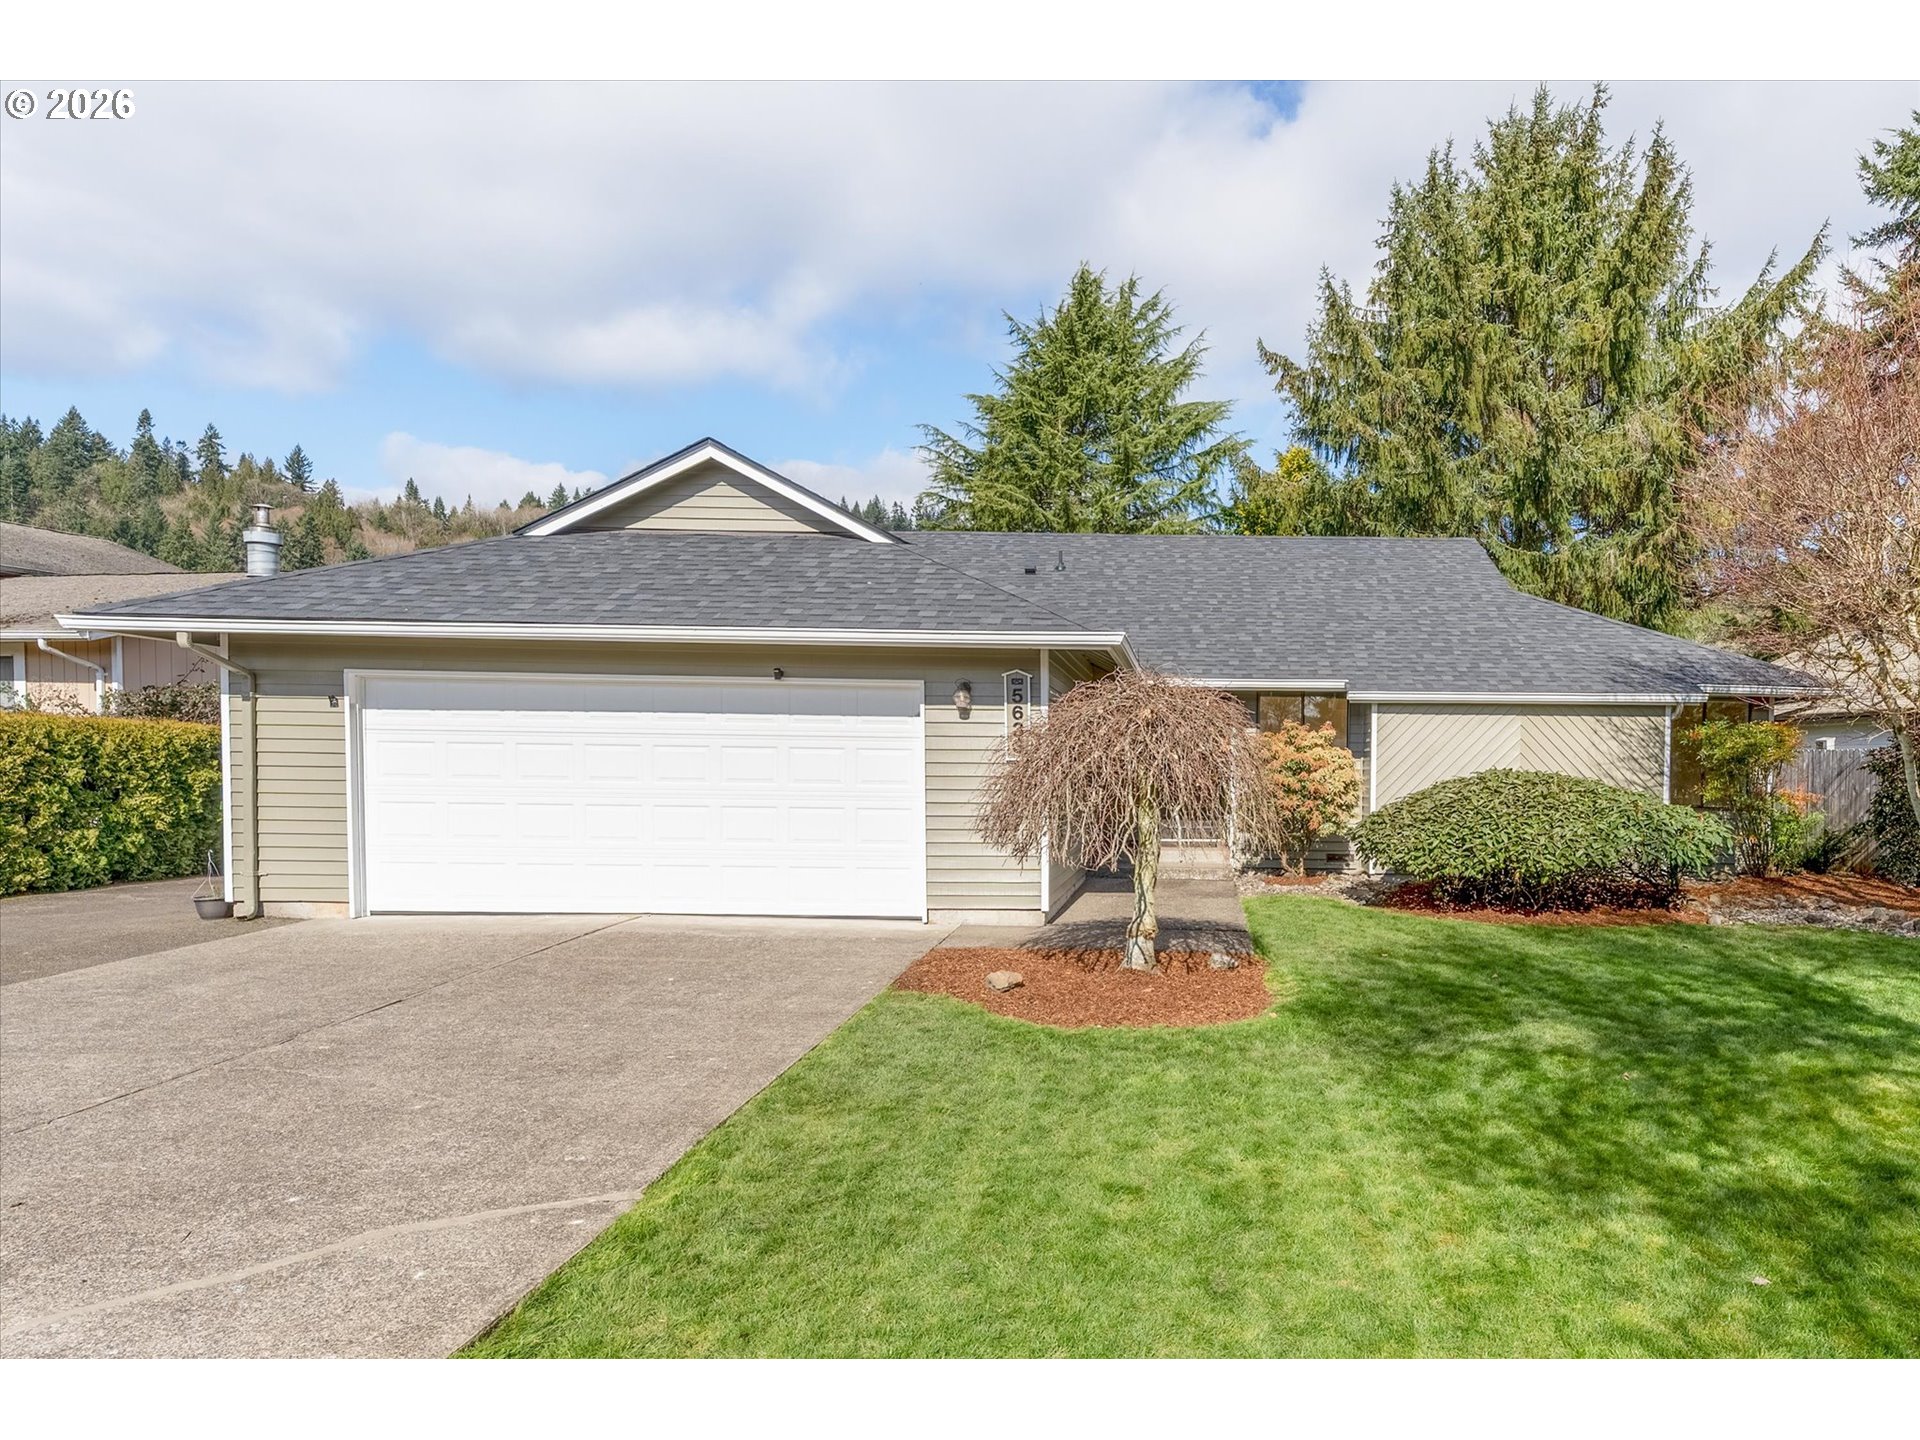
5633 FINCH DR, Longview, WA 98632
WEST LONGVIEW · Cowlitz County
Key Facts
Description
Ideally situated in desirable West Longview, this beautifully maintained single-story home offers comfort, functionality, and a serene waterway setting. With 1,602 square feet, 3 bedrooms, and 2 baths, the thoughtfully designed floor plan provides both formal and casual living spaces. A welcoming hardwood entry opens to a spacious living room and formal dining area, while expansive windows invite in natural light and peaceful views. The kitchen features a cooktop island, generous counter space, and a breakfast nook, all seamlessly connected to the cozy family room. Here, a classic brick fireplace, recessed lighting, and sliding glass doors create the perfect setting for everyday living and effortless entertaining. Step outside to the back patio and enjoy the fully fenced, beautifully landscaped yard — an ideal space to relax and unwind. The primary suite offers a walk-in closet and a private ¾ bath with new vinyl flooring. Additional highlights include forced air heating, a heat pump for year-round comfort, an attached two-car garage with extra storage space, RV Parking, a new 30-year roof, and fresh exterior paint. Well cared for and move-in ready, this West Longview home combines location, updates, and livability in one exceptional package. Schedule your private showing today.
Property Information
Property Type
Residential
Sub-Type
Single Family Residence
Style
Stories1 / Ranch
Year Built
1978
Stories
1
Living Area
1,602 sq ft
Lot Size
0.18 acres
Lot Dimensions
Irregular
Garage Spaces
2
Parking Spaces
2
Zoning
RES
Days on Market
20
MLS® Listing#
284600293
Property Features
Interior
Appliances
Cooling
Heating
Flooring
Fireplace
Basement
Parking
Patio
Fencing
Lot Features
Construction
Foundation
Roof
Windows
Sewer
Water Source
Schools
- Elementary:
- Robt Gray
- Middle:
- Mt Solo
- High:
- Mark Morris
Financial Details
HOA
None
Annual Taxes
$554
Tax year 2024
Parcel Number
06795761
Directions
West on Ocean Beach Highway, Right on Robbins, Left on Finch Drive. The property is on the Left.
Affordability Calculator
$86,000
Estimated monthly payment
$2,289/mo
Principal $344,000 · Est. interest $479,911 over 30 yrs
Neighborhood Market Statistics
How this home compares to active listings in Longview, WA
- $423,333
- Median Listing Price
- 181
- Median Days on Market
- 1,629
- Median Sq Ft
- $246
- Median Price / Sq Ft
- 85
- Active Listings
- This home’s price is 2% above the area median.
- Its price per sq ft is 9% above the area median.
Market statistics compiled from active EXIT Realty® and MLS listings in Longview, WA.
Location
Map is currently unavailable for this location.
Points of Interest in Longview, WA
Showing the Longview area map.
Commute Calculator
Nearby Homes

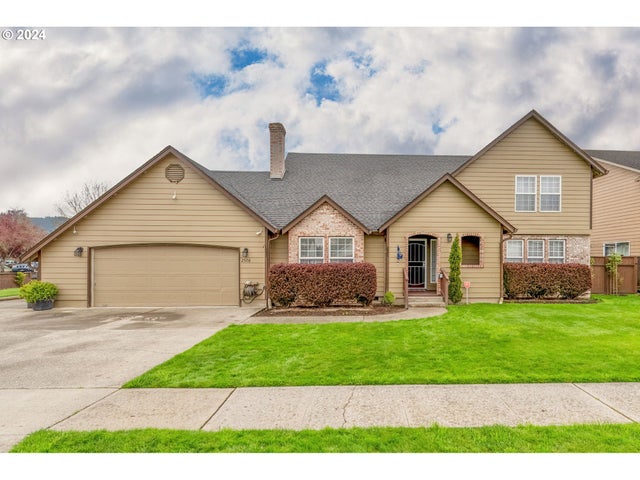
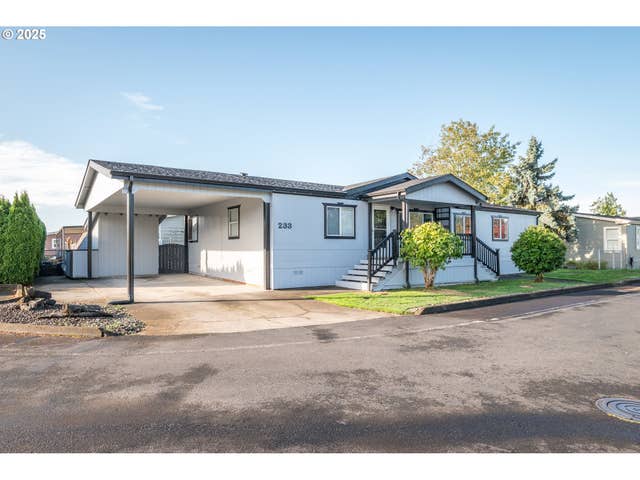
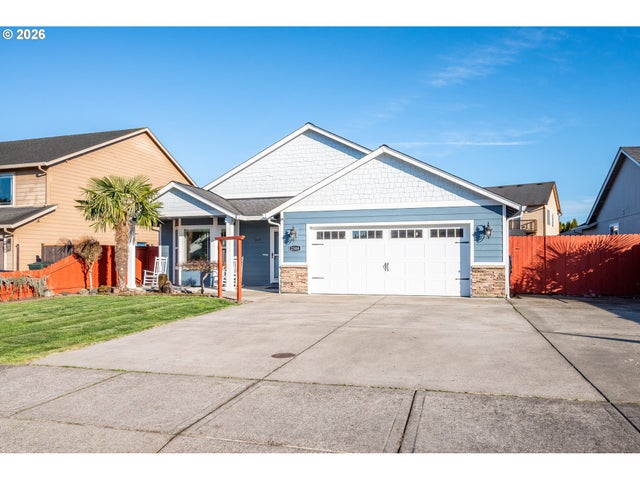
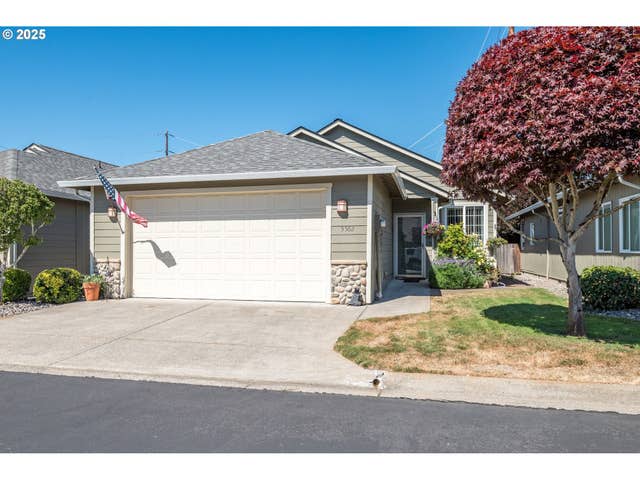
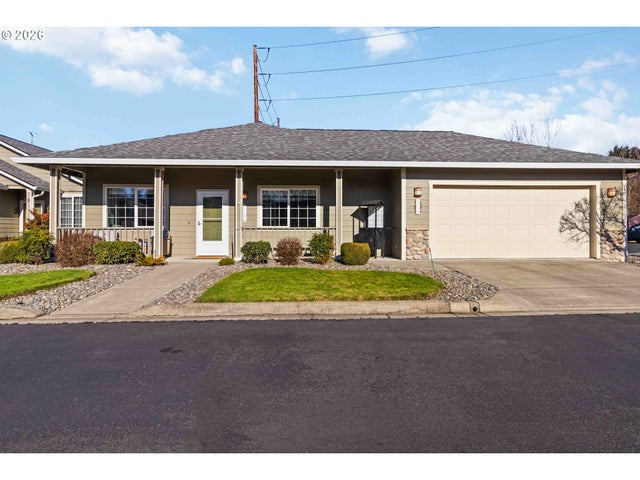
Similar Homes Nearby
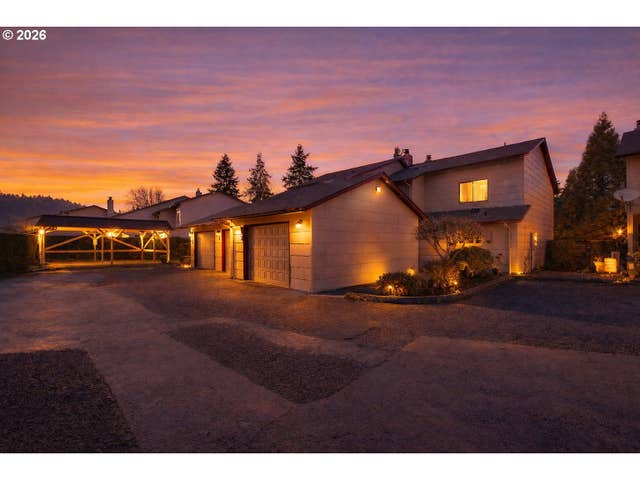


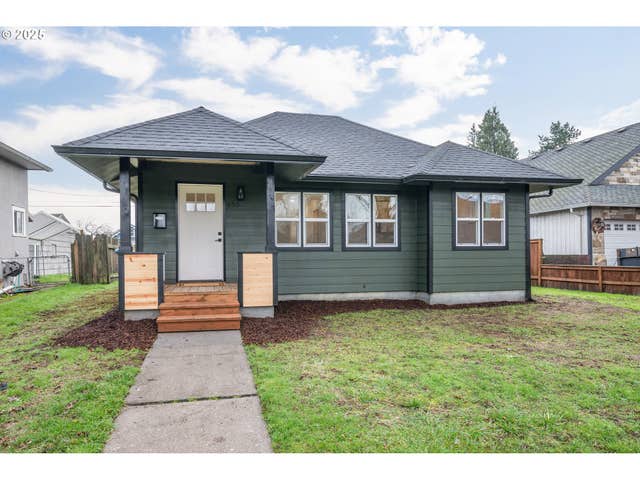
Similar Home Values
Comparable nearby listings and their asking prices.
| Address | Price | Beds | Baths | Sq Ft |
|---|---|---|---|---|
| 2363 40TH AVE, Longview, WA | $307,900 | 2 | 3 | 1,434 |
| 2231 46TH AVE, Longview, WA | $310,000 | 2 | 1 | 1,120 |
| 541 24TH AVE, Longview, WA | $317,900 | 2 | 1 | 862 |
| 1310 RIVER RD 9, Longview, WA | $325,000 | 2 | 3 | 1,202 |
| 605 PEARDALE LN 18, Longview, WA | $329,000 | 3 | 2 | 2,005 |
| 450 16TH AVE, Longview, WA | $329,900 | 3 | 1 | 924 |
Moving Cost Estimate
EXIT Agents in Longview


Listing Courtesy: Windermere Northwest Living - 360-749-5667
Presented by: David Thelin
Last Updated: 2026-03-03