

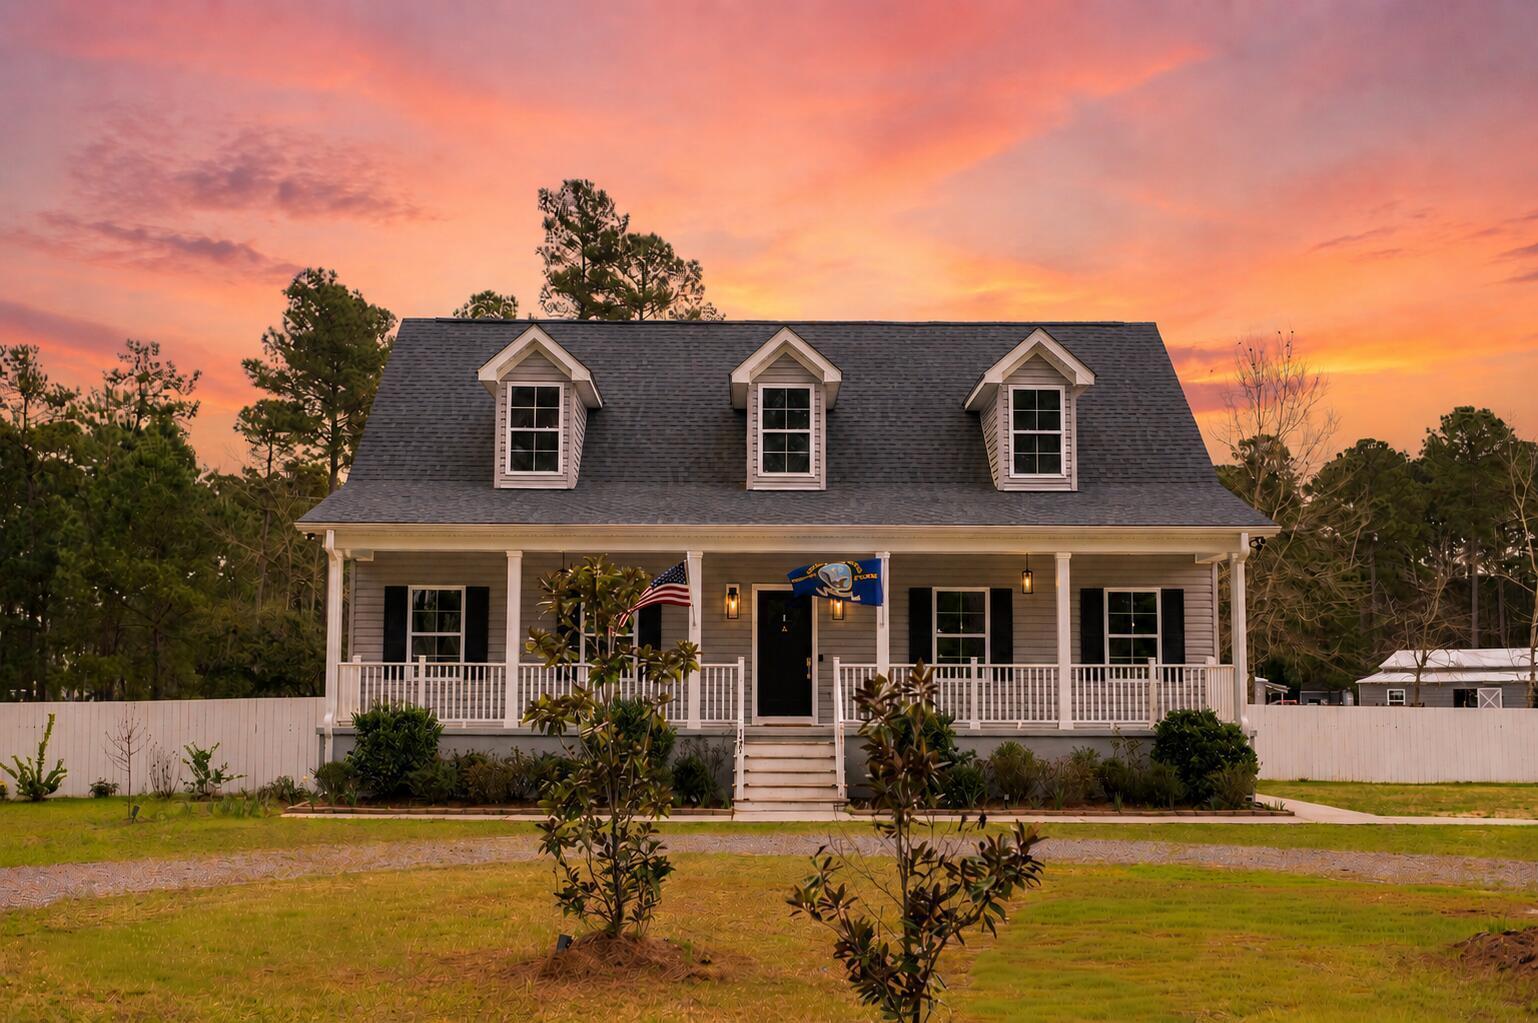
125 Chancing Bye Lane, Huger, SC 29450
Huger · Berkeley County
Key Facts
Description
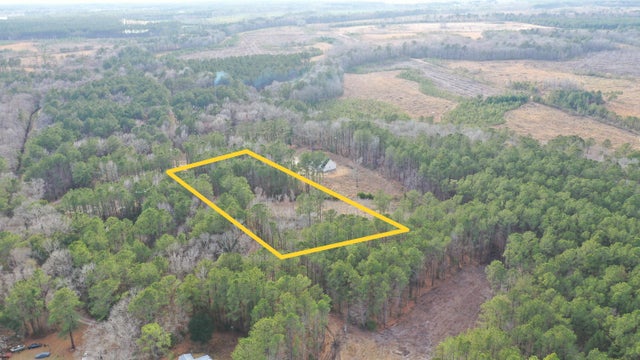
Welcome to Luxe Farms, a private and turnkey equestrian estate set on over 7 acres, here you will find that rare combination of refined country living, premium equestrian infrastructure, with convenient access to local shops and restaurants. Come tour the stunning main home with a stunning custom kitchen and bathroom, new 8-stall hurricane ready barn, sand arena, round pen, and five huge grass turnouts. You will have access to hundreds of miles of trails, you and your horses dream home awaits!The main home is thoughtfully designed with an open concept layout that blends comfort and luxury. The gourmet kitchen features GE Cafe appliances, wine cooler, stunning countertops & marble backsplash. A spacious first floor primary suite is filledwith incredible natural light and views of the entire farm with a drool worthy master bathroom retreat. The laundry room is equipped with a custom tile dog washing tub, perfectly suited for the inevitable dirty dogs enjoying farm life. The upstairs features two oversized bedrooms, walk in closets and a full bathroom. This home features a tankless water heater, ceramic tinted privacy windows throughout, as well as a dedicated well with whole home water softener & filtration system. This exclusive residence is complemented by a stunning custom-designed eight stall barn completed in late 2023, creating a stunning equestrian property with both modern amenities and exceptional functionality. The equestrian facility at Luxe Farms has been meticulously designed with both performance and presentation in mind. Just steps away from the main home, the custom barn features eight matted 12x12 stalls (easily convertible to four oversized 12x24 stalls), each stall is equipped with individual fans and Bluetooth-controlled lighting. It was designed with an 18' wide central aisle with custom chandeliers and elevated finishes, designed for hosting elegant private events. Engineered for low country living; it features thermally insulated walls, professional drainage infrastructure and a hurricane wind rating up to 160 mph. Additional barn amenities include a dedicated grooming area, wash rack with hot and cold water, two large temperature-controlled tack rooms, a lovely lounge with a full kitchen and bathroom, as well as a dedicated barn laundry area. You truly have to see the barn in person to fully appreciate how magnificent it is! An adjacent additional building has a dedicated feed room with ample hay and shaving storage, as well as a large garage with epoxy flooring for storing farm implements and equipment. The garage also features a thoughtfully designed workspace with shelving, lighting and a huge workbench. This building has a one-bedroom apartment (completed in 2024) - complete with full kitchen, large living space, spacious bedroom and full bathroom with custom tile finishes. The barn also has an RV/living quarter trailer hookup, as well as two carport spaces and ample additional horse trailer parking. There is a dedicated space for chickens with lights, fans, 10 nesting boxes, and a fully enclosed run. This property is enclosed by three-board wood fence, has five individually fenced grass turnouts, as well as a 120' x 200' sand arena with professionally engineered footing and drainage, accompanied by a 75' round pen with identical engineering. Both the home and barn are serviced by individual wells. The surrounding acreage of the Francis Marion Forest provides both privacy and versatility for private enjoyment, equestrian pursuits, or potential boutique event or even corporate retreat use. This property allows riders easy access to hundreds of miles of equestrian trails. Located in an X flood zone, Berkeley County Flex-1 Zone. Luxe Farms presents a rare opportunity to own a fully developed, turnkey equestrian property that seamlessly blends lifestyle, functionality, and future potential. A comprehensive property proforma is available by request.
Property Information
Property Type
Residential
Sub-Type
Single Family Residence
Style
Cape Cod / Traditional
Year Built
2021
Living Area
2,300 sq ft
Lot Size
7.12 acres
Garage Spaces
2
Parking Spaces
2
Days on Market
1
MLS® Listing#
26014252
Property Features
Interior
Exterior
Cooling
Heating
Laundry
Patio
Fencing
Other Structures
Sewer
Water Source
Schools
- Elementary:
- Cainhoy
- Middle:
- Philip Simmons
- High:
- Philip Simmons
Financial Details
Annual Taxes
$4,465
Directions
Drive South On Hwy 41/sc 41. Left To United Road/state Road S-8-598. Turn Right. Property Is On The Left.
Affordability Calculator
$459,000
Estimated monthly payment
$12,215/mo
Principal $1,836,000 · Est. interest $2,561,383 over 30 yrs
Neighborhood Market Statistics
How this home compares to active listings in Huger, SC
- $591,667
- Median Listing Price
- 50
- Median Days on Market
- 2,300
- Median Sq Ft
- $250
- Median Price / Sq Ft
- 25
- Active Listings
- This home’s price is 288% above the area median.
- Its price per sq ft is 300% above the area median.
Market statistics compiled from active EXIT Realty® and MLS listings in Huger, SC.
Location
Map is currently unavailable for this location.
Points of Interest in Huger, SC
Showing the Huger area map.
Commute Calculator
Nearby Homes


Moving Cost Estimate
EXIT Agents in Huger


Listing Courtesy: Beycome Brokerage Realty LLC
Presented by: Steven Koleno - 8046565007