

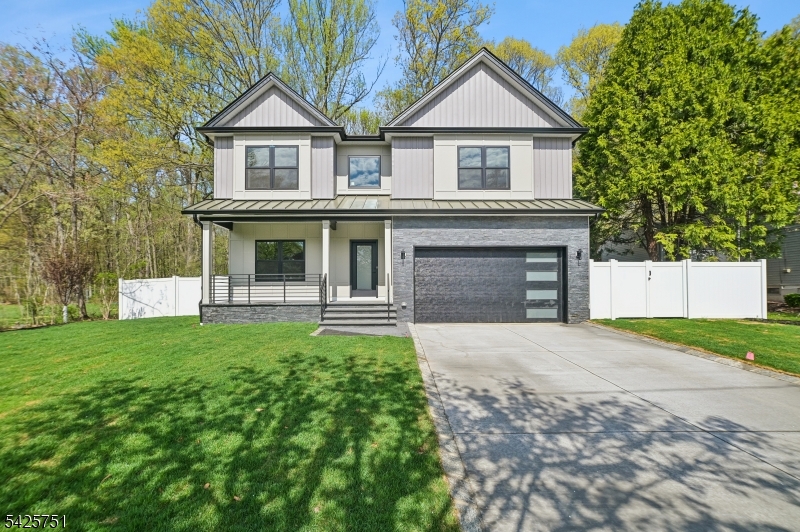
136 Irwin St, Springfield Twp., NJ 07081
Union County
Key Facts
Description
Custom-built from the foundation up, this stunning home offers an exceptional blend of elegance and functionality. The main level features a living room, a dramatic family room with soaring two-story ceilings, and a gourmet kitchen with stainless steel appliances, walk-in pantry, and two islands one perfect for casual dining. Off the kitchen, the dining room features sliding doors to a fully fenced backyard with a paver patio and serene golf course views. A first-floor bedroom and full bath are ideal for guests. Upstairs, the primary suite features two walk-in closets, an additional closet, and a spa-inspired bath with soaking tub, stall shower, and private toilet room. A junior suite offers its own private bath and walk-in closet. Two additional bedrooms share a Jack-and-Jill bath. Second-floor laundry and an open balcony overlooking the family room complete this thoughtfully designed home. The fully finished basement includes a full bath and additional space perfect for a rec room or gym. Close access to major commuter highways, restaurants local parks and backs up to golf course.
Property Information
Property Type
Residential
Sub-Type
Single Family Residence
Style
Colonial
Year Built
1954
Lot Size
0.23 acres
Garage Spaces
2
Ownership
Fee Simple
MLS® Listing#
4036885
Property Features
Interior
Appliances
Cooling
Heating
Flooring
Fireplace
Basement
Parking
Laundry
Patio
Construction
Roof
Security
Sewer
Water Source
Rooms
- 4x8Second
- 15x11First
- 15x6First
- 7x14First
- Bedroom 114x22Second
- Bedroom 212x13Second
- Bedroom 312x13Second
- Bedroom 414x11Second
- Dining Room15x15First
- Family Room20x15First
- KitchenFirst
- Living Room12x14First
- Master Bedroom
Financial Details
Annual Taxes
$10,854
Tax year 2025
Assessed Value
$450,200
Parcel Number
2917-03401-0000-00014-0000-
Directions
Route 22 to Mountain Avenue to Edgewood Avenue to Irwin St.
Affordability Calculator
$310,000
Estimated monthly payment
$8,250/mo
Principal $1,240,000 · Est. interest $1,729,910 over 30 yrs
Neighborhood Market Statistics
How this home compares to active listings in Springfield Twp., NJ
- $665,262
- Median Listing Price
- 41
- Median Days on Market
- 2,284
- Median Sq Ft
- $324
- Median Price / Sq Ft
- 3,817
- Active Listings
- This home’s price is 133% above the area median.
Market statistics compiled from active EXIT Realty® and MLS listings in Springfield Twp., NJ.
Location
Map is currently unavailable for this location.
Points of Interest in Springfield Twp., NJ
Showing the Springfield Twp. area map.
Commute Calculator
Nearby Homes


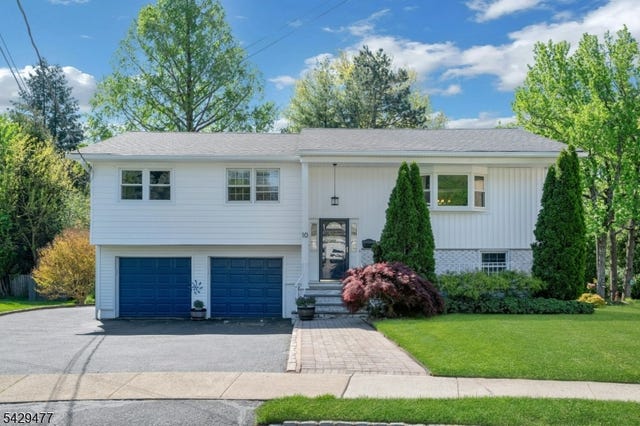
Similar Homes Nearby


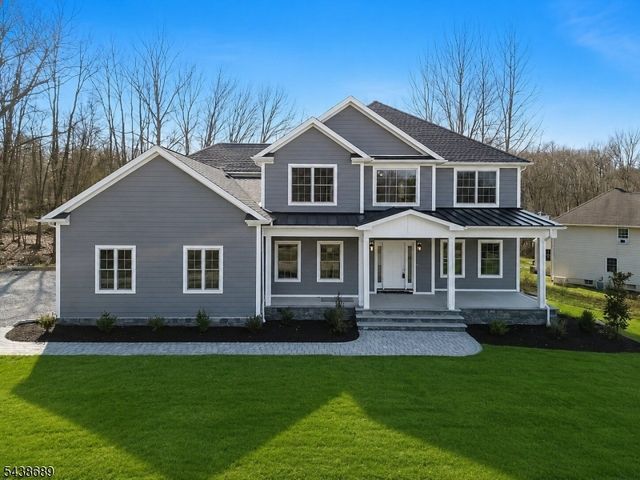

Similar Home Values
Comparable nearby listings and their asking prices.
| Address | Price | Beds | Baths | Sq Ft |
|---|---|---|---|---|
| 11 Eagles Nest Ter, West Milford Twp., NJ | $1,088,000 | 5 | 5 | — |
| 16 Wythe Ct, Montgomery Twp., NJ | $1,089,000 | 5 | 3 | — |
| 163 COUNTY ROAD 645, Sandyston Twp., NJ | $1,089,000 | 6 | 5 | — |
| 37 Terrell Rd, West Amwell Twp., NJ | $1,095,000 | 4 | 5 | 5,078 |
| 1 Lourdes Ct, Andover Twp., NJ | $1,095,000 | 4 | 5 | 3,900 |
| 209 Grove Rd, South Orange Village Twp., NJ | $1,095,000 | 6 | 4 | — |
Moving Cost Estimate
EXIT Agents in Springfield Twp.


Listing Courtesy: COLDWELL BANKER REALTY - 9082335555