

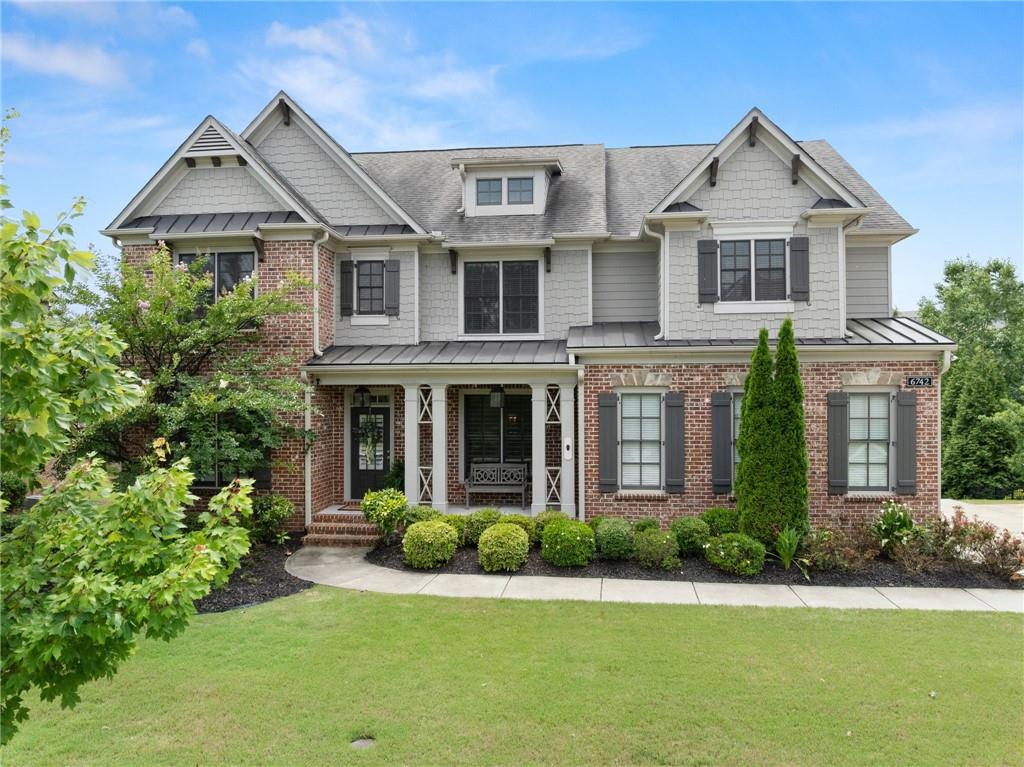
6742 Trail Side Drive, Flowery Branch, GA 30542
Sterling on the Lake · Hall County
Key Facts
Description
The craftsman-style architecture and warm exterior finishes set a confident tone before you ever step inside — a covered front porch framed by manicured landscaping and custom outdoor lighting welcomes you into a home that delivers on every level. Hardwood floors run the length of the main level, anchoring a great room defined by exposed wood ceiling beams, a whitewashed stone fireplace flanked by floor-to-ceiling built-ins, and a wall of windows that draws the eye straight to the covered rear deck. The kitchen is clean and well-appointed — white cabinetry, quartz countertops, stainless appliances, a central island with seating, and a bright breakfast area with direct deck access for morning coffee or evening entertaining. A formal dining room with wainscoting, plantation shutters, and a statement gold chandelier sits just off the main living space, and a dedicated guest suite with full bath rounds out the main level. Upstairs, the oversized primary suite features a double tray ceiling, a sitting area, and an en-suite bath with dual vanities, a soaking tub, and a separate glass shower — with access to a generous walk-in closet and dedicated laundry. Three additional upper-level suites and a vaulted bonus room with built-in cabinetry offer flexibility for work, media, or overflow living. The finished terrace level adds a full second living room and complete kitchen — daylight-bright and privately situated — with patio access and a hot tub tucked into the lower exterior. Out back, the covered deck overlooks a quiet pond with protected wetlands behind it, ensuring the wooded views stay exactly as they are. Sterling on the Lake's resort-style amenities — pool, tennis, pickleball, walking trails, and a well-appointed clubhouse — complete the picture for buyers seeking a fully realized lifestyle in one of Hall County's most established communities.
Property Information
Property Type
Residential
Sub-Type
Single Family Residence
Style
Traditional
Year Built
2019
Living Area
5,401 sq ft
Lot Size
0.36 acres
Lot Dimensions
x
Garage Spaces
2
Days on Market
35
MLS® Listing#
7789285
Property Features
Interior
Exterior
Appliances
Cooling
Heating
Flooring
Fireplace
Basement
Pool
Parking
Laundry
Patio
Fencing
Lot Features
Construction
Foundation
Roof
Windows
Security
Other Structures
Community
Utilities
Sewer
Water Source
Schools
- Elementary:
- Spout Springs
- Middle:
- Cherokee Bluff
- High:
- Cherokee Bluff
Financial Details
HOA
$1,650 / Annually
Annual Taxes
$6,743
Tax year 2025
Parcel Number
15047Y000026
Directions
GPS Friendly
Affordability Calculator
$164,980
Estimated monthly payment
$4,390/mo
Principal $659,920 · Est. interest $920,647 over 30 yrs
Neighborhood Market Statistics
How this home compares to active listings in Flowery Branch, GA
- $508,425
- Median Listing Price
- 57
- Median Days on Market
- 2,644
- Median Sq Ft
- $195
- Median Price / Sq Ft
- 554
- Active Listings
- This home’s price is 62% above the area median.
- Its price per sq ft is 22% below the area median.
Market statistics compiled from active EXIT Realty® and MLS listings in Flowery Branch, GA.
Location
Map is currently unavailable for this location.
Points of Interest in Flowery Branch, GA
Showing the Flowery Branch area map.
Commute Calculator
Nearby Homes


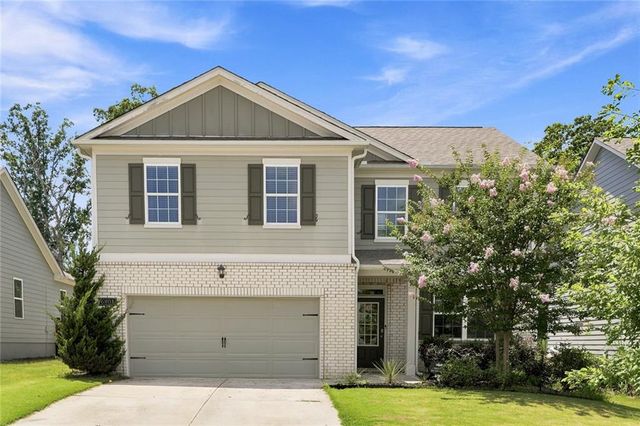

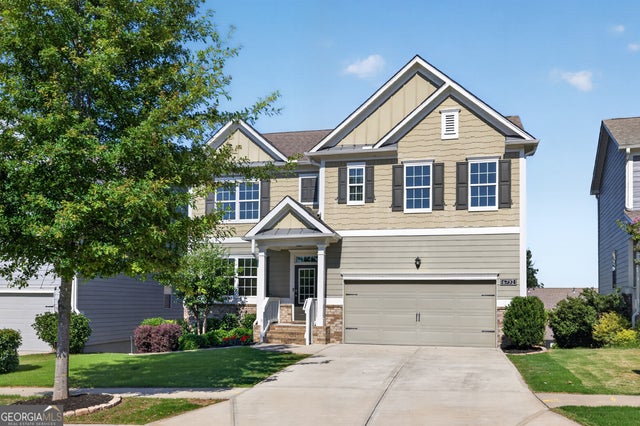
Similar Homes Nearby
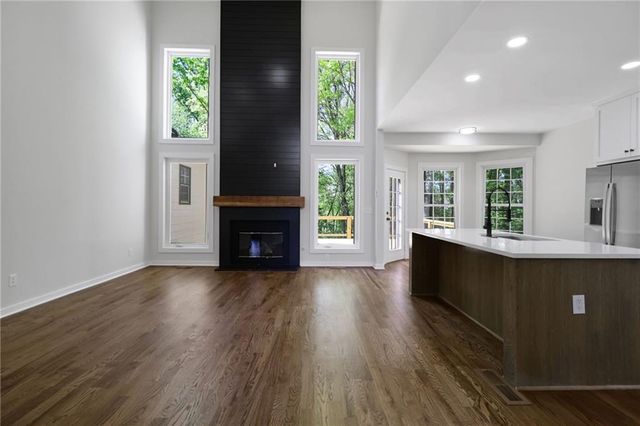

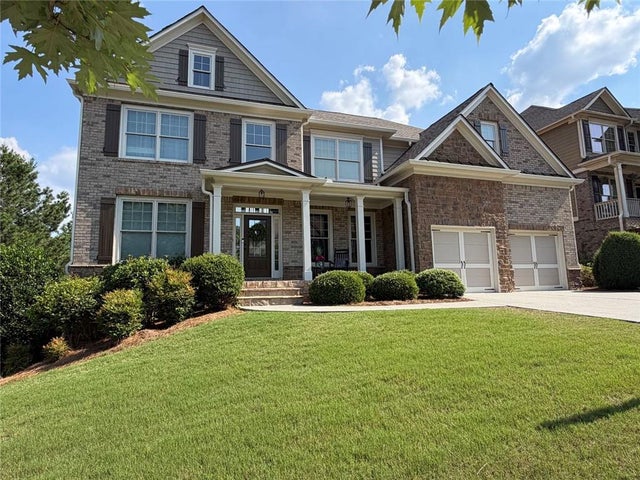
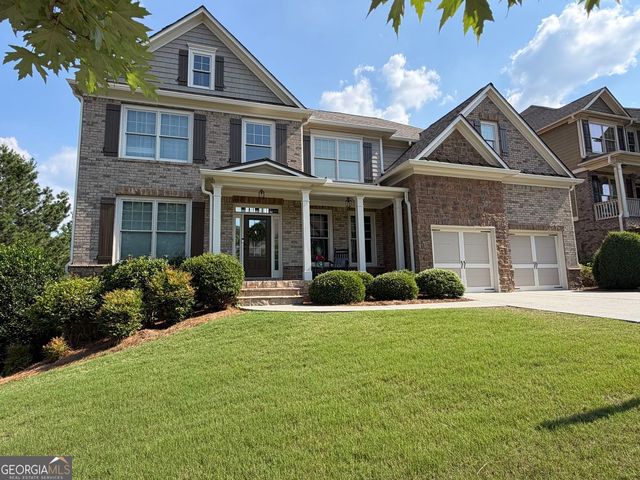
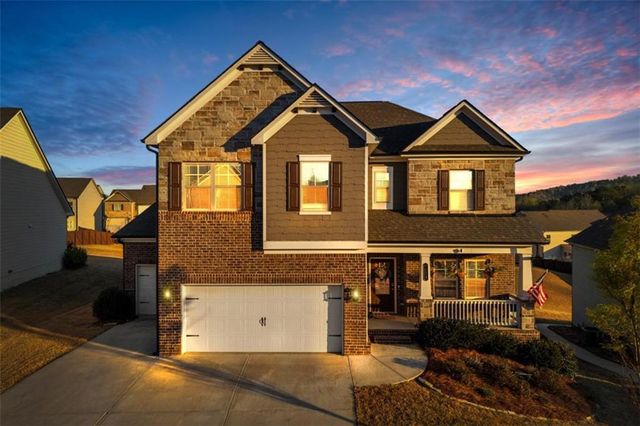
Similar Home Values
Comparable nearby listings and their asking prices.
| Address | Price | Beds | Baths | Sq Ft |
|---|---|---|---|---|
| 6259 Spring Lake Drive, Flowery Branch, GA | $589,900 | 6 | 5 | 3,000 |
| 6259 Spring Lake DR, Flowery Branch, GA | $589,900 | 6 | — | 3,000 |
| 7331 Bird Song Place, Flowery Branch, GA | $589,900 | 5 | 3 | 3,382 |
| 7331 Bird Song Place, Flowery Branch, GA | $589,900 | 5 | — | 3,382 |
| 7129 Birch View Court, Flowery Branch, GA | $595,000 | 5 | 4 | 3,013 |
| 7129 Birch View Court, Flowery Branch, GA | $595,000 | 5 | 4 | 3,013 |
Moving Cost Estimate
EXIT Agents in Flowery Branch


Listing Courtesy: Keller Williams Lanier Partners - 770-503-7070
Last Updated: 2026-06-17