


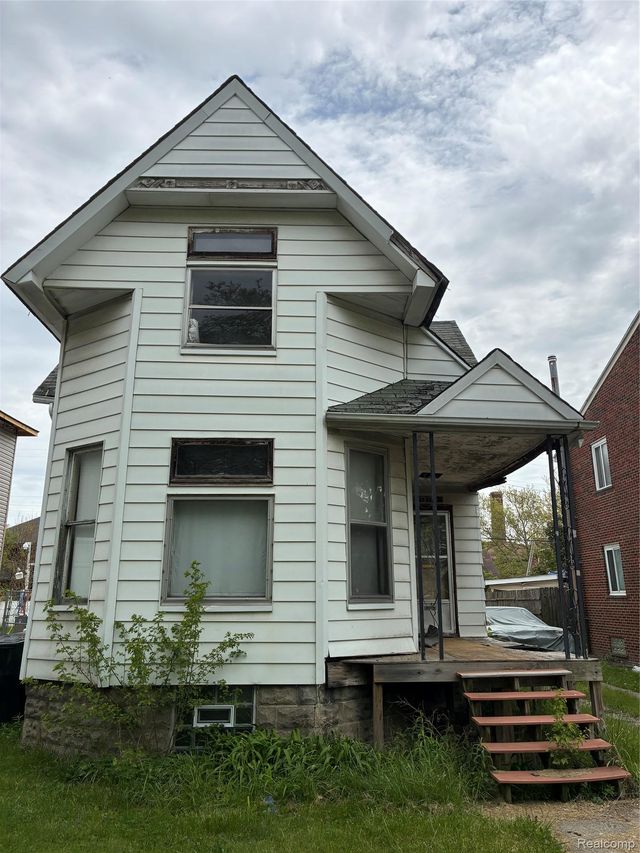
14750 METTETAL Street, Detroit City, MI 48227
NORWOOD SUB (PLATS) · Wayne County
Key Facts
Description
Call for showing appointment. This property is a full rehab while offering the margins for a solid flip or hold. Good foundation. Average days on market are less than 2 weeks for comparable properties. BATVAI.
Property Information
Property Type
Residential
Sub-Type
Single Family Residence
Style
Colonial
Year Built
1895
Living Area
1,620 sq ft
Lot Size
0.11 acres
Lot Dimensions
40.00 x 115.00
Days on Market
21
MLS® Listing#
20261043581
Property Features
Cooling
Heating
Basement
Pool
Parking
Construction
Foundation
Sewer
Water Source
Rooms
- 9 X 4Second
- 9 X 8
- Bedroom11 X 9
- Bedroom11 X 9Second
- Bedroom9 X 9Second
- Bedroom11 X 9Second
- Family Room14 X 13
- Kitchen17 X 14
- Living Room14 X 13
Financial Details
HOA
None
Annual Taxes
$250
Parcel Number
W22I059929S
Directions
4th house on the right after turning right off of W Grand River
Affordability Calculator
$6,300
Estimated monthly payment
$168/mo
Principal $25,200 · Est. interest $35,156 over 30 yrs
Neighborhood Market Statistics
How this home compares to active listings in Detroit City, MI
- $232,490
- Median Listing Price
- 58
- Median Days on Market
- 1,485
- Median Sq Ft
- $135
- Median Price / Sq Ft
- 14,130
- Active Listings
- This home’s price is 86% below the area median.
- Its price per sq ft is 86% below the area median.
Market statistics compiled from active EXIT Realty® and MLS listings in Detroit City, MI.
Location

Points of Interest in Detroit City, MI
Showing the Detroit City area map.
Nearby Schools
Communication & Media Arts High School
Secondary · 0.1 mi away
Edison Elementary School
Elementary · 0.3 mi away
For Kids' Sake Montessori
Elementary · 0.4 mi away
Grandmont Rosedale Park School
Elementary · 0.6 mi away
Mini Miracles Academy
School · 0.7 mi away
Burns Elementary School
Elementary · 0.9 mi away
Cooley High School
Secondary · 0.9 mi away
Dossin Elementary Middle School
Elementary · 1.0 mi away
Coleman A. Young Elementary School
Elementary · 1.1 mi away
Cooke Elementary School
Elementary · 1.2 mi away
Academy of Detroit-West
School · 1.3 mi away
Jerry L White Center High School
Secondary · 1.6 mi away
Cornerstone Health High School
Secondary · 1.6 mi away
Old Redford Academy High
School · 1.6 mi away
Detroit Achievement Academy
School · 1.6 mi away
St Scholastica Parish
School · 1.6 mi away
A Philip Randolph Career and Technical Center
Secondary · 1.7 mi away
New St Paul Head Start Metro Center
School · 1.7 mi away
Foreign Language Immersion and Cultural Studies
Elementary · 1.7 mi away
Rutherford Winans Academy
School · 1.7 mi away
Commute Calculator
Nearby Homes

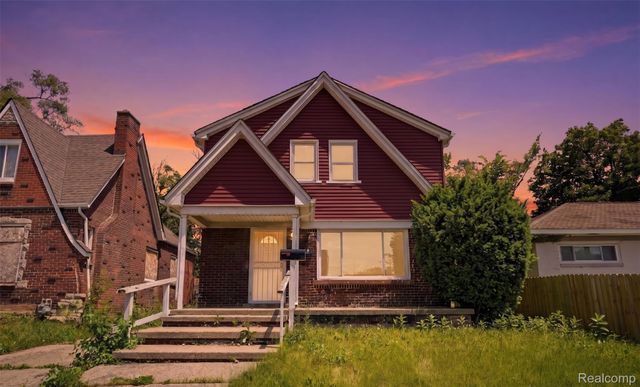
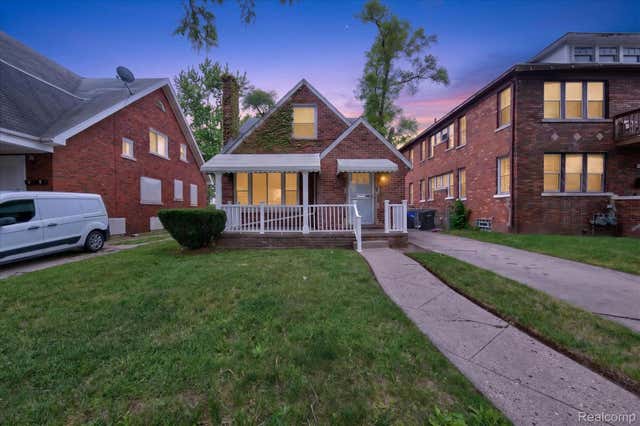
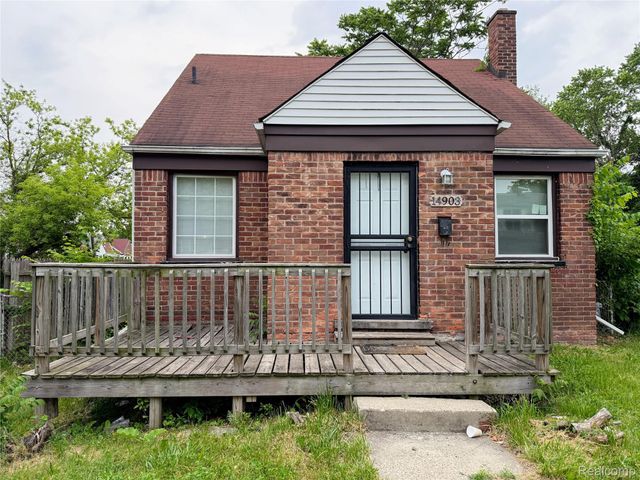
Similar Homes Nearby


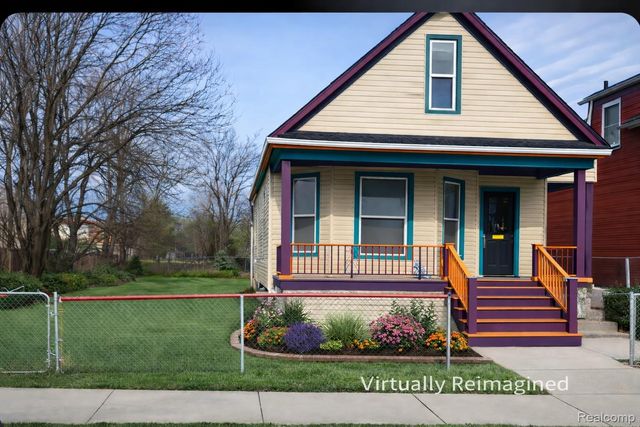
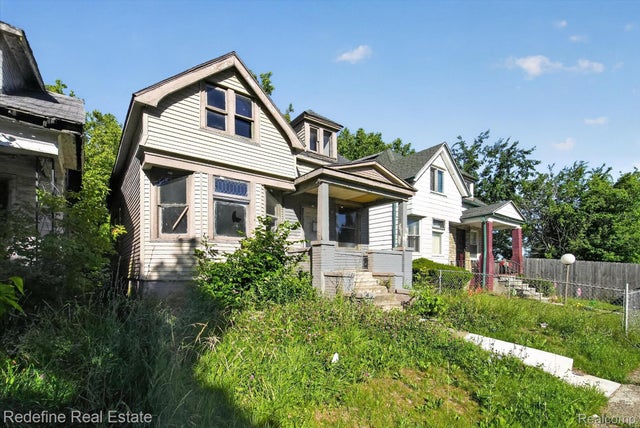
Similar Home Values
Comparable nearby listings and their asking prices.
| Address | Price | Beds | Baths | Sq Ft |
|---|---|---|---|---|
| 20020 Hickory Street, Detroit, MI | $22,500 | 3 | 1 | 871 |
| 4288 WEBB Street, Detroit City, MI | $22,500 | 3 | 3 | 3,974 |
| 13566 STOEPEL Street, Detroit City, MI | $22,500 | 3 | 1 | 1,319 |
| 20020 Hickory Street, Detroit City, MI | $22,500 | 3 | 1 | 871 |
| 4764 Pennsylvania Street, Detroit City, MI | $22,900 | 3 | 1 | 773 |
| 6029 Cooper Street, Detroit City, MI | $23,000 | 3 | 2 | 1,369 |
Moving Cost Estimate
EXIT Agents in Detroit City


Listing Courtesy: New Era Real Estate LLC - 8556393720
The accuracy of all information, regardless of source, is not guaranteed or warranted. All information should be independently verified. Any use of search facilities of data on the site, other than by a consumer looking to purchase real estate, is prohibited.