

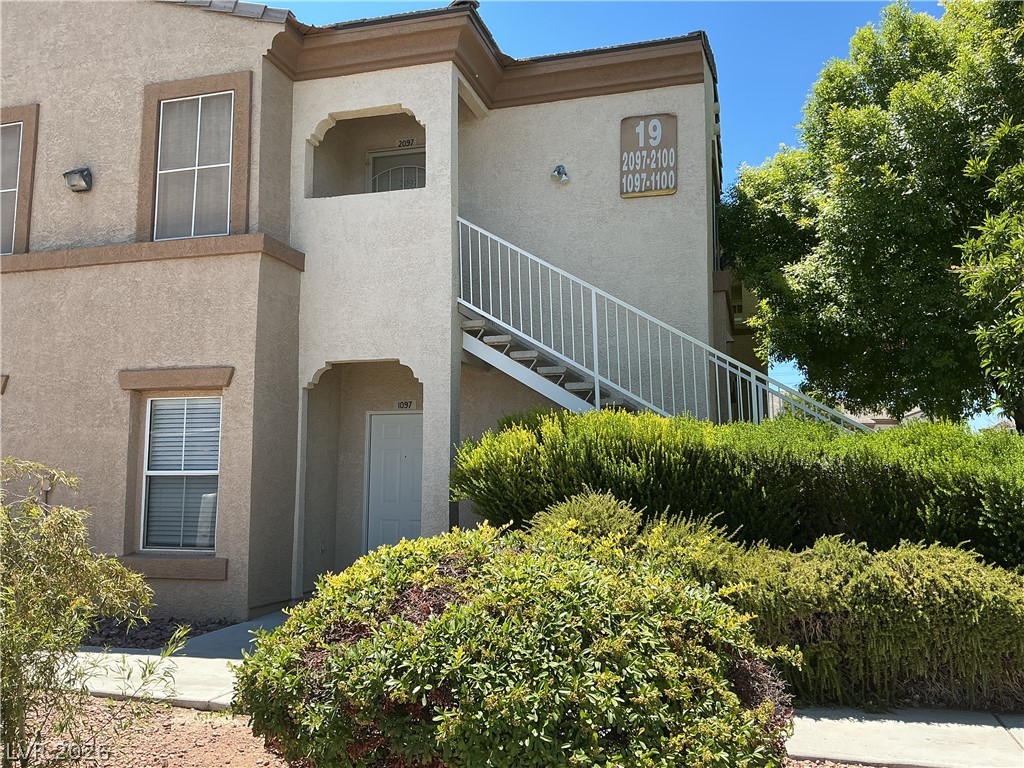
3400 Cabana Drive 1097, Las Vegas, NV 89122
Blackhorse Condo · Clark County
Key Facts
Description
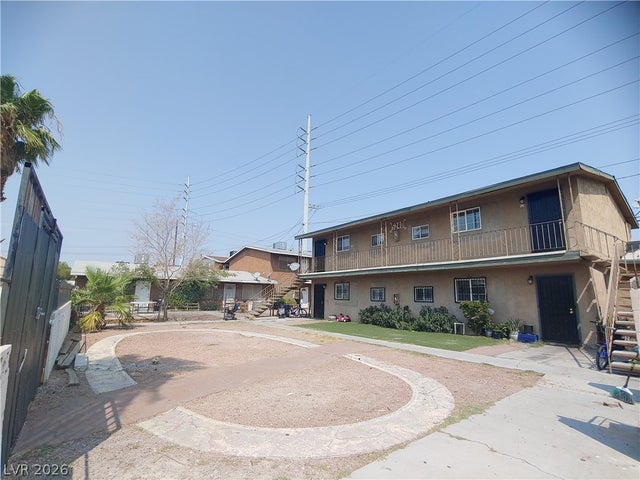
Discover exceptional living in this charming Las Vegas condominium, offering comfort and convenience. This meticulously maintained 2-bedroom, 2-bathroom residence, spanning 1196 square feet, provides an accessible lifestyle. The welcoming entrance features a neatly trimmed hedge and an arched doorway. Inside, a thoughtfully designed kitchen boasts durable countertops and a microwave. A well-lit dining area, enhanced by a pendant light and window blinds, creates an inviting atmosphere. The cozy living space includes a corner fireplace and a ceiling fan for relaxation. Plush carpeting extends through the serene bedroom retreats. Each bathroom features tiled flooring, with the primary bath offering a double vanity. Built-in bedroom features enhance storage. An exterior balcony provides a private escape. The stucco construction ensures durability and aesthetic appeal. The community entrance, secured by a stately gate and framed by lush palm trees, offers privacy. Residents will enjoy the inviting pool, glistening under the clear sky, and a welcoming clubhouse. This condominium presents a remarkable opportunity for a vibrant Las Vegas lifestyle.
Property Information
Property Type
Residential Lease
Sub-Type
Condominium
Style
TwoStory
Year Built
2003
Living Area
1,053 sq ft
Days on Market
8
MLS® Listing#
2796582
Property Features
Interior
Appliances
Cooling
Heating
Flooring
Fireplace
Pool
Parking
Laundry
Fencing
Construction
Roof
Windows
Community
Utilities
Rooms
- 12x13
- Bedroom 210x13
- Dining Room9x9
- Kitchen
- Living Room12x12
Schools
- Elementary:
- Smith, Hal,Smith, Hal
- Middle:
- Harney Kathleen & Tim
- High:
- Chaparral
Financial Details
HOA
Yes
Parcel Number
161-16-512-145
Directions
FROM FLAMINGO AND NELLIS GO E ON FLAMINGO; L ON CABANA; R INTO GATE; R AT ENTRANCE
Affordability Calculator
$271
Estimated monthly payment
$7/mo
Principal $1,084 · Est. interest $1,512 over 30 yrs
Neighborhood Market Statistics
How this home compares to active listings in Las Vegas, NV
- $477,133
- Median Listing Price
- 66
- Median Days on Market
- 1,768
- Median Sq Ft
- $259
- Median Price / Sq Ft
- 8,418
- Active Listings
- This home’s price is 100% below the area median.
- Its price per sq ft is 100% below the area median.
Market statistics compiled from active EXIT Realty® and MLS listings in Las Vegas, NV.
Location
- 3400 Cabana Drive 1097, Las Vegas, NV 89122
Points of Interest in Las Vegas, NV
Showing the Las Vegas area map.
Nearby Schools
Hal Smith Elementary School
Elementary · 0.4 mi away
Kids Learning Path
School · 1.0 mi away
Cynthia Cunningham Elementary School
Elementary · 1.1 mi away
Mater Academy
Elementary · 1.1 mi away
Laura Dearing Elementary School
Elementary · 1.3 mi away
Cyril Wengert Elementary School
Elementary · 1.4 mi away
William E Ferron Elementary School
Elementary · 1.5 mi away
John F Mendoza Elementary School
Elementary · 1.5 mi away
Sister Robert Joseph Bailey Elementary School
Elementary · 1.5 mi away
Imagination Station Early Learning Center
School · 1.7 mi away
Jerome D Mack Middle School
Secondary · 1.7 mi away
East Career & Technical Academy
School · 1.7 mi away
Las Vegas High School
Secondary · 1.8 mi away
Ullom Elementary School
Elementary · 1.8 mi away
Chaparral High School
Secondary · 1.9 mi away
Earl N. Jenkins Elementary School
Elementary · 2.0 mi away
George E. Harris Elementary School
Elementary · 2.1 mi away
Clark County School District
Elementary · 2.1 mi away
Whitney Elementary School
Elementary · 2.1 mi away
Mt Olive Luteran School
Elementary · 2.2 mi away
Commute Calculator
Nearby Homes


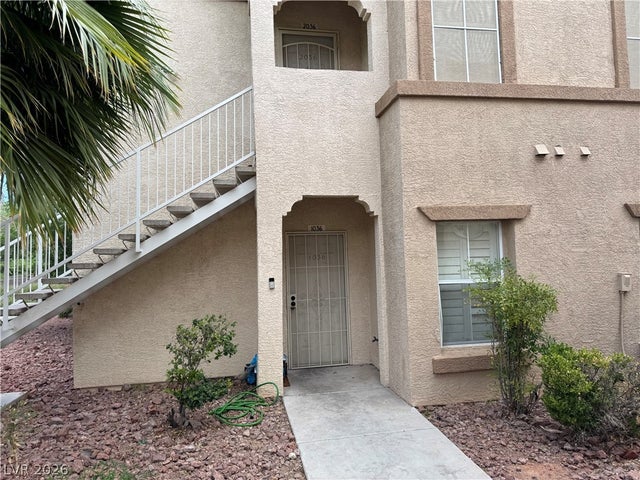


Similar Homes Nearby

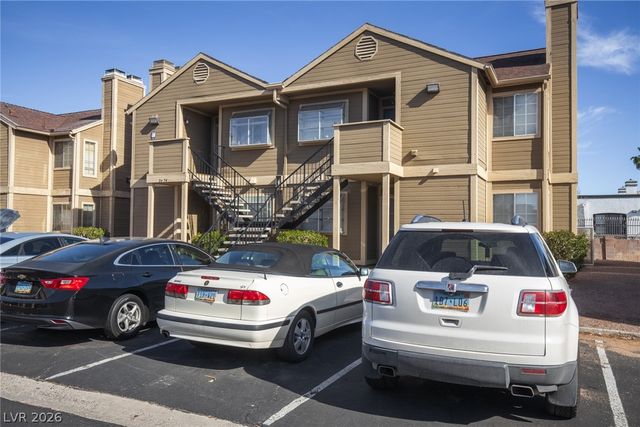
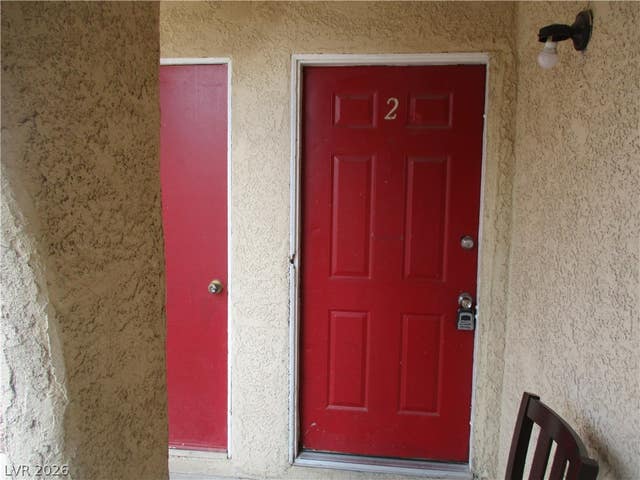


Similar Home Values
Comparable nearby listings and their asking prices.
| Address | Price | Beds | Baths | Sq Ft |
|---|---|---|---|---|
| 3127 N Walnut Road A, Las Vegas, NV | $950/mo | 2 | 1 | 3,168 |
| 2674 Bryandouglas Drive B, Las Vegas, NV | $950/mo | 2 | 1 | 778 |
| 2209 N Jones Boulevard 2, Las Vegas, NV | $950/mo | 2 | 2 | 3,536 |
| 5240 Pebble Beach Boulevard D, Las Vegas, NV | $950/mo | 2 | 1 | 799 |
| 1933 Alwill Street C, Las Vegas, NV | $950/mo | 2 | 1 | 3,136 |
| 1884 Nebula Drive 276, Las Vegas, NV | $950/mo | 2 | 1 | 3,212 |
Moving Cost Estimate
EXIT Agents in Las Vegas


Listing Courtesy: Nicklin Prop Mgmt & Inv Inc - 702-451-8700
Presented by: Steven Nicklin