

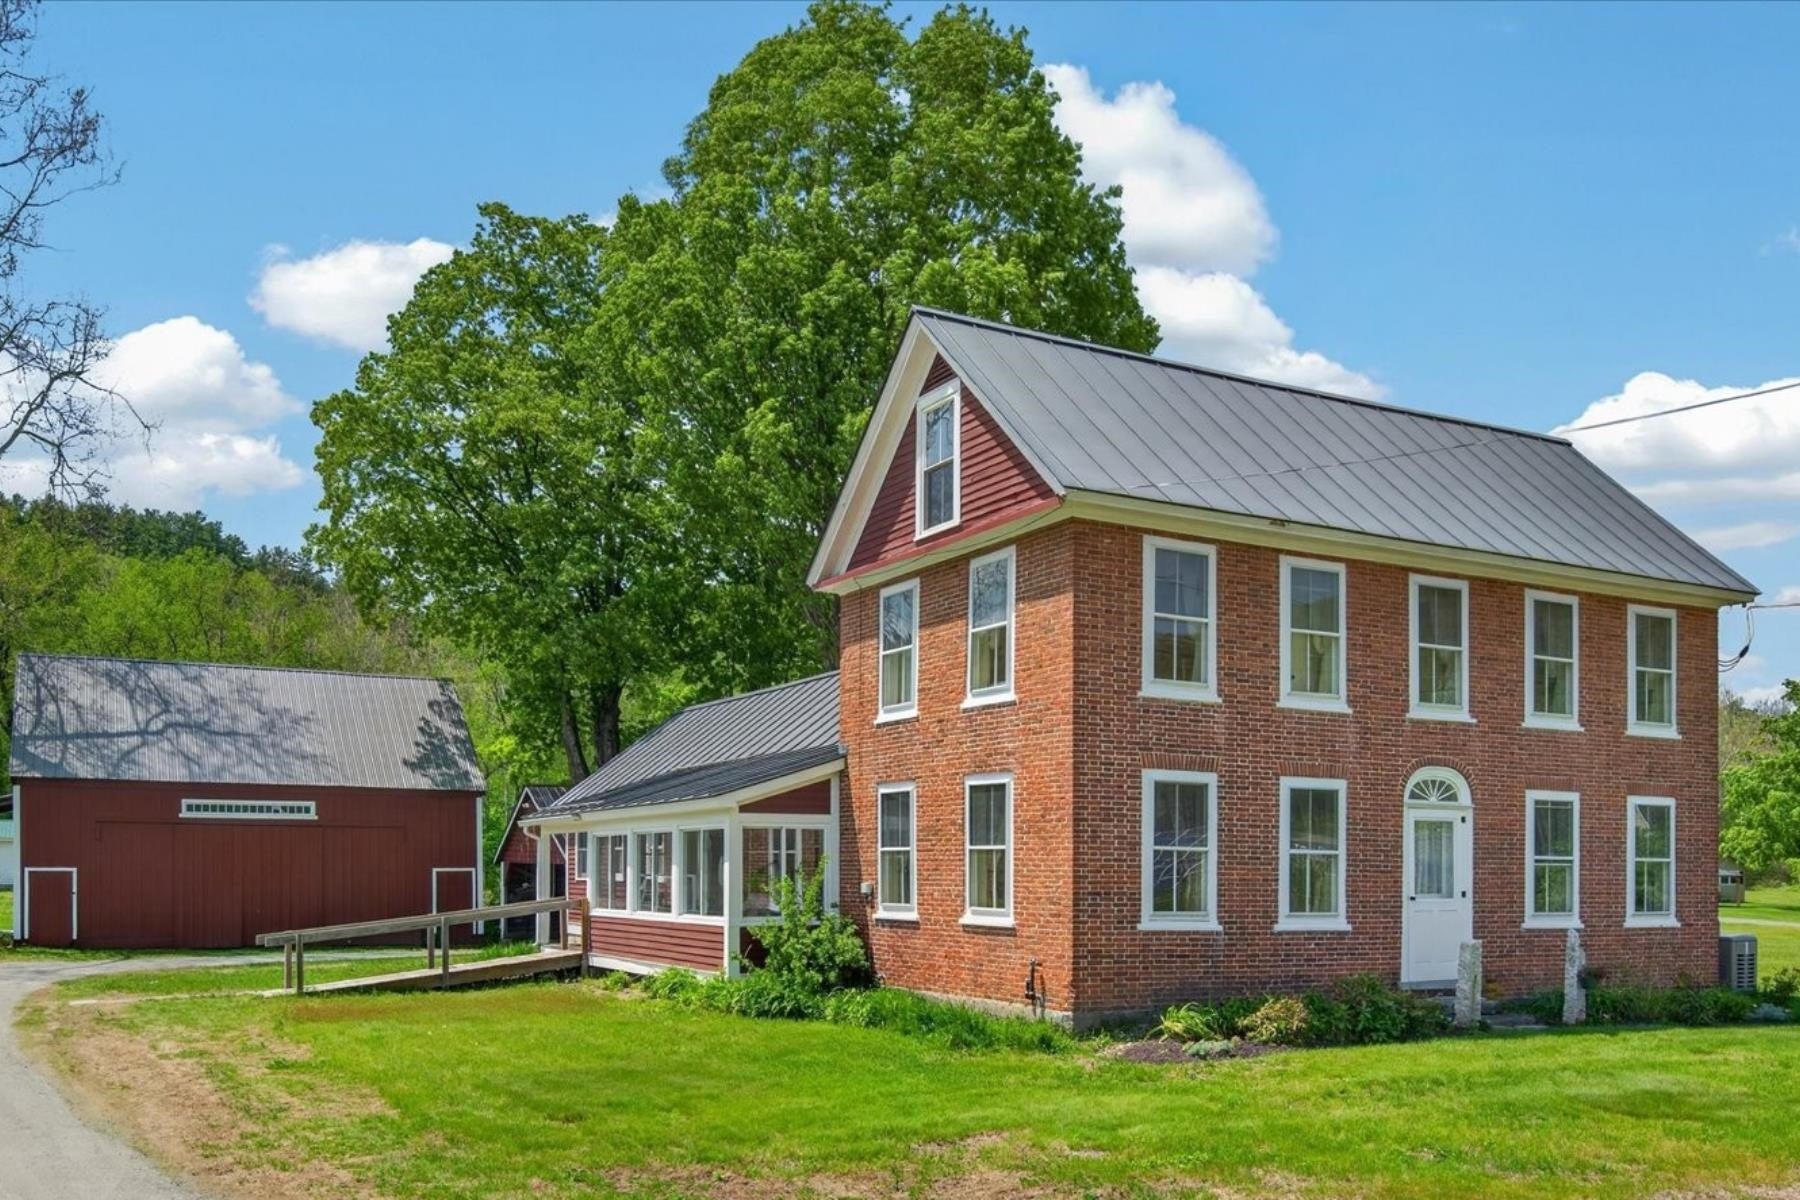
200 Riverdale Road, Townshend, VT 05353
Windham County
Key Facts
Presented by: Lavinia Lee Brown
Description
This classic Federal-style brick home blends historic character with thoughtful modern updates, offering a lifestyle that feels both grounded and effortlessly comfortable. Set on a dead-end road, the property enjoys the rare balance of peaceful country living and everyday convenience, all within moments of the local store, hospital, pharmacy, bank, and neighboring homes. Inside, you will be welcomed with warmth, timeless craftsmanship, and inviting living spaces designed for both gathering and everyday ease. The gracious foyer is anchored by the original staircase with its elegant handrail and simple period balusters. At the same time, the fanlight transom above the front door adds a distinctive architectural detail reflective of the home’s Federal heritage. The formal living room centers on a decorative fireplace. Separately, there is a den for less formal times and could be used as a formal dining room, while the eat-in farmhouse kitchen offers the kind of relaxed space where mornings begin slowly, and guests naturally linger. An enclosed three-season sunporch provides a peaceful retreat to enjoy changing seasons, pastoral surroundings, and evening dinners. The flexible floor plan includes a main-level bedroom, bath, and laundry room, along with an exterior handicap ramp for added accessibility and convenience. A practical mudroom connects daily life to the home’s historic elegance with ease. Outside, the property continues to impress with an attached car barn, a substantial detached barn with a loft and workshop area ideal for equipment, hobbies, or recreational storage, plus an additional separate workshop building offering even more versatility for craftspeople, collectors, or outdoor enthusiasts. Rich with heritage yet comfortably updated for modern living, this home invites you to settle in, slow down, and enjoy the enduring beauty and understated sophistication of Vermont country life. Be sure to enjoy the video for a quick preview!
Property Information
Property Type
Residential
Sub-Type
Single Family Residence
Style
Federal
Year Built
1790
Stories
2
Living Area
4,578 sq ft
Lot Size
2.00 acres
Garage Spaces
4
Parking Spaces
4
Zoning
Townshend
Days on Market
10
MLS® Listing#
5091291
Property Features
Interior
Appliances
Cooling
Heating
Flooring
Basement
Parking
Patio
Lot Features
Construction
Foundation
Roof
Other Structures
Utilities
Sewer
Water Source
Schools
- Elementary:
- Townshend Elementary School
- Middle:
- Leland Gray Union Middle/High
- High:
- Leland Gray
Financial Details
Annual Taxes
$6,400
Tax year 2025
Directions
Route 30 to Riverdale Road, #200 will be on your right.
Affordability Calculator
$79,800
Estimated monthly payment
$2,124/mo
Principal $319,200 · Est. interest $445,312 over 30 yrs
Location
Map is currently unavailable for this location.
Points of Interest in Townshend, VT
Showing the Townshend area map.
Commute Calculator
Nearby Homes


Similar Homes Nearby
Similar Home Values
Comparable nearby listings and their asking prices.
| Address | Price | Beds | Baths | Sq Ft |
|---|---|---|---|---|
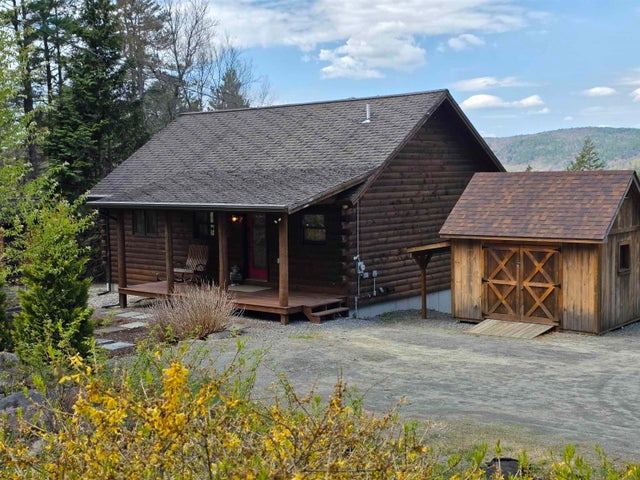
| 214 Pine Acres Road, Townshend, VT | $358,300 | 2 | 2 | 1,701 |
Moving Cost Estimate
EXIT Agents in Townshend


