

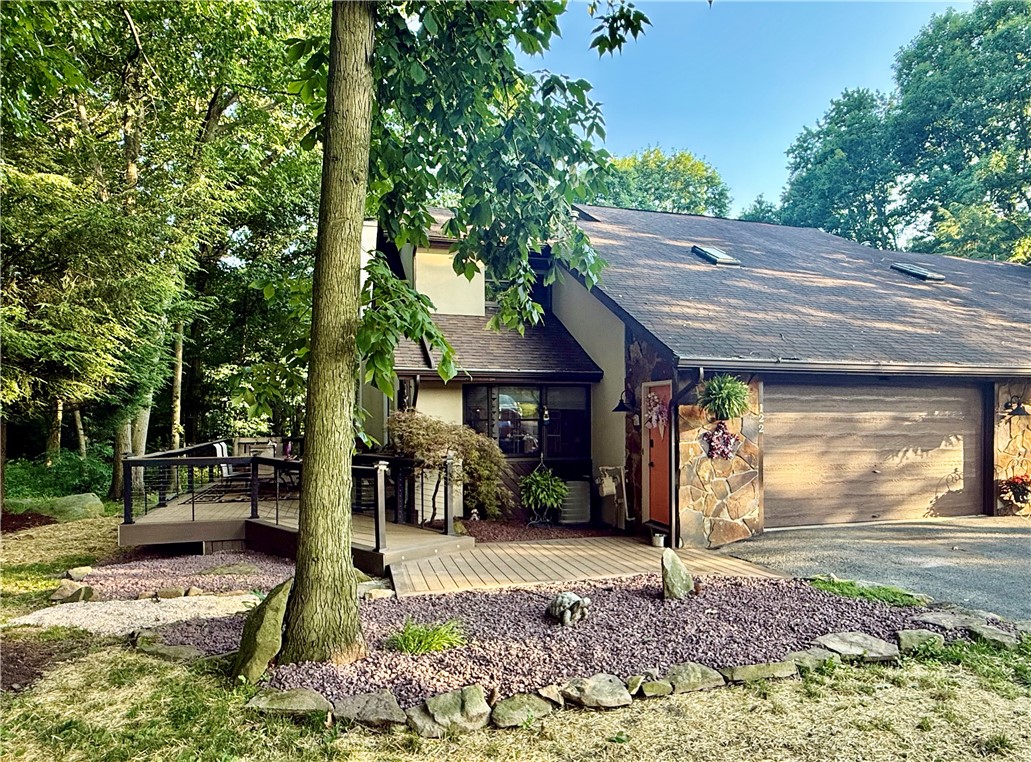
122 May Dr, Jefferson Twp, PA 16056
Butler County
Key Facts
Description
Welcome to 122 May Drive in the desirable Forest Glen community, located within the Knoch School District. Perfectly positioned against a serene wooded backdrop, this exceptional townhome offers the ideal blend of privacy, natural beauty, and sophisticated living. A charming side entrance welcomes you to an inviting composite deck, creating a peaceful outdoor retreat before you even step inside. The thoughtfully designed interior features ceramic tile, updated laminate flooring, soaring vaulted ceilings, and an open-concept layout enhanced by abundant natural light and expansive glass doors that seamlessly connect the indoors with the surrounding landscape. The spacious kitchen is designed for both everyday living and entertaining, offering generous counter space, ample cabinetry, and a large pantry. Overlooking the living area, the dramatic vaulted ceilings and open staircase create an elegant architectural focal point. The upper level features a loft overlooking the main living space, two generously sized bedrooms with walk-in closets, and a beautifully appointed spa-inspired bathroom complete with a double vanity, soaking tub, separate walk-in shower, and skylight. The primary suite is further enhanced by a private balcony overlooking the peaceful woods, providing the perfect setting to enjoy your morning coffee. The finished lower level offers exceptional versatility with a private bedroom and full bath, an expansive family room or recreation space, and an additional flex room ideal for a home office, fitness studio, hobby room, or guest accommodations. Outside, multiple levels of decking invite you to relax while enjoying the tranquil wooded surroundings, mature trees, and striking natural rock formations that create a truly resort-like atmosphere. An integral garage with abundant storage and additional paved parking complete the property. Conveniently located just minutes from historic downtown Saxonburg, shopping, dining, and major commuter routes, this beautifully maintained home offers luxury, comfort, and a peaceful lifestyle in one exceptional package.
Property Information
Property Type
Residential
Sub-Type
Townhouse
Style
Contemporary, Two Story
Year Built
1988
Living Area
2,132 sq ft
Lot Size
0.30 acres
Lot Dimensions
244x60x244x48
Garage Spaces
1
Parking Spaces
1
MLS® Listing#
1763023
Property Features
Interior
Appliances
Cooling
Heating
Flooring
Fireplace
Basement
Parking
Construction
Roof
Security
Sewer
Water Source
Financial Details
HOA
$100 / Monthly
Annual Taxes
$2,954
Assessed Value
$23,940
Directions
Take Saxonburg Road from butler to Oak Drive, right onto May drive. House on right. Please park on left side of driveway
Affordability Calculator
$59,980
Estimated monthly payment
$1,596/mo
Principal $239,920 · Est. interest $334,710 over 30 yrs
Neighborhood Market Statistics
How this home compares to active listings in Jefferson Twp, PA
- $315,169
- Median Listing Price
- 45
- Median Days on Market
- 1,796
- Median Sq Ft
- $189
- Median Price / Sq Ft
- 2,149
- Active Listings
- This home’s price is 5% below the area median.
- Its price per sq ft is 25% below the area median.
Market statistics compiled from active EXIT Realty® and MLS listings in Jefferson Twp, PA.
Location
Map is currently unavailable for this location.
Points of Interest in Jefferson Twp, PA
Showing the Jefferson Twp area map.
Commute Calculator
Nearby Homes
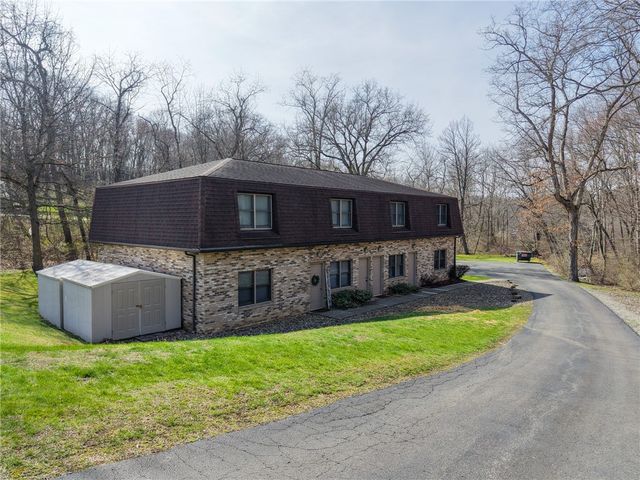


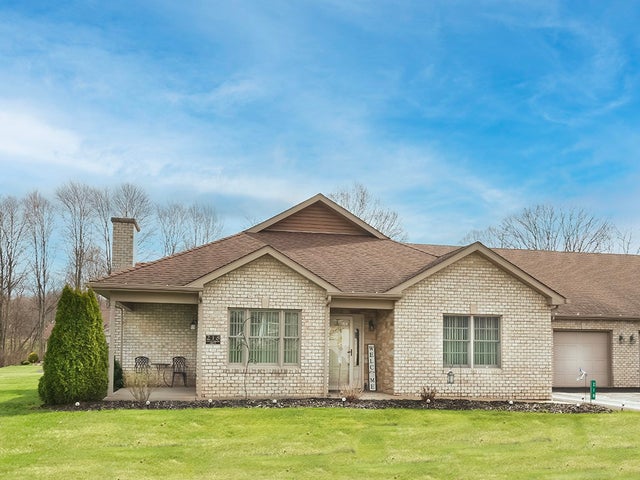
Similar Homes Nearby


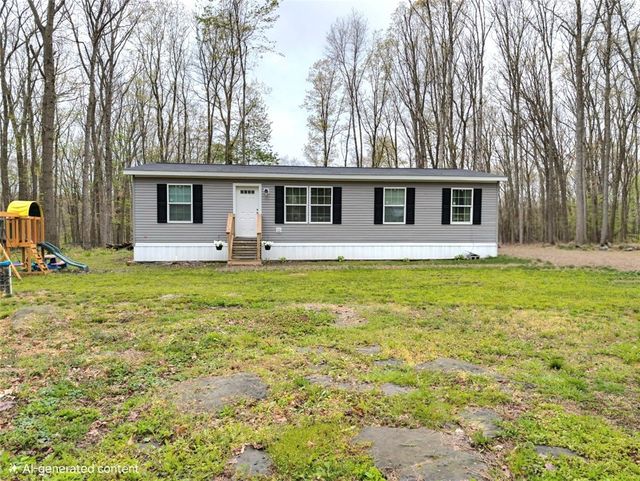
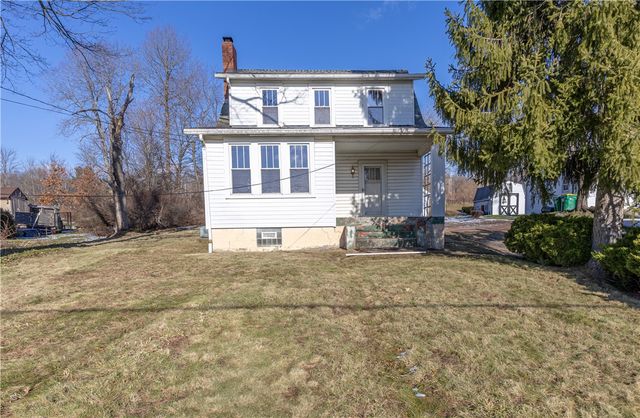
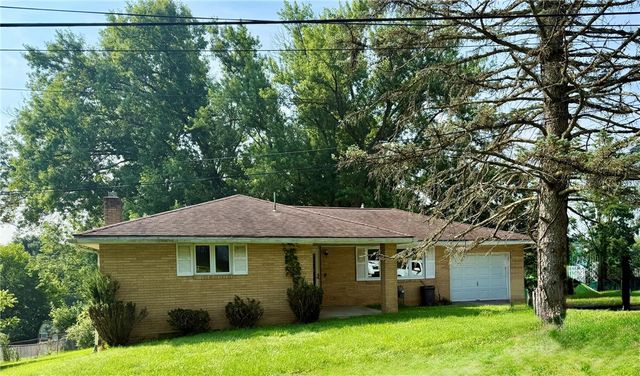
Similar Home Values
Comparable nearby listings and their asking prices.
| Address | Price | Beds | Baths | Sq Ft |
|---|---|---|---|---|
| 871 Hillcrest Drive, Shippen Twp, PA | $210,000 | 3 | 2 | 1,876 |
| 321 Gray Avenue, Winfield Twp, PA | $210,000 | 3 | 1 | — |
| 120 Spruce Ct, Ross Twp, PA | $210,000 | 2 | 2 | 1,100 |
| 135 Mason Street, Richland Twp, PA | $210,000 | 3 | 2 | 1,248 |
| 422 New Castle Rd, Twp of But NW, PA | $210,000 | 3 | 1 | 1,464 |
| 169 Webb Dr, N Franklin Twp, PA | $210,000 | 3 | 2 | 1,320 |
Moving Cost Estimate
EXIT Agents in Jefferson Twp


Listing Courtesy: RE/MAX INFINITY - 7248410088
Last Updated: 2026-07-02