

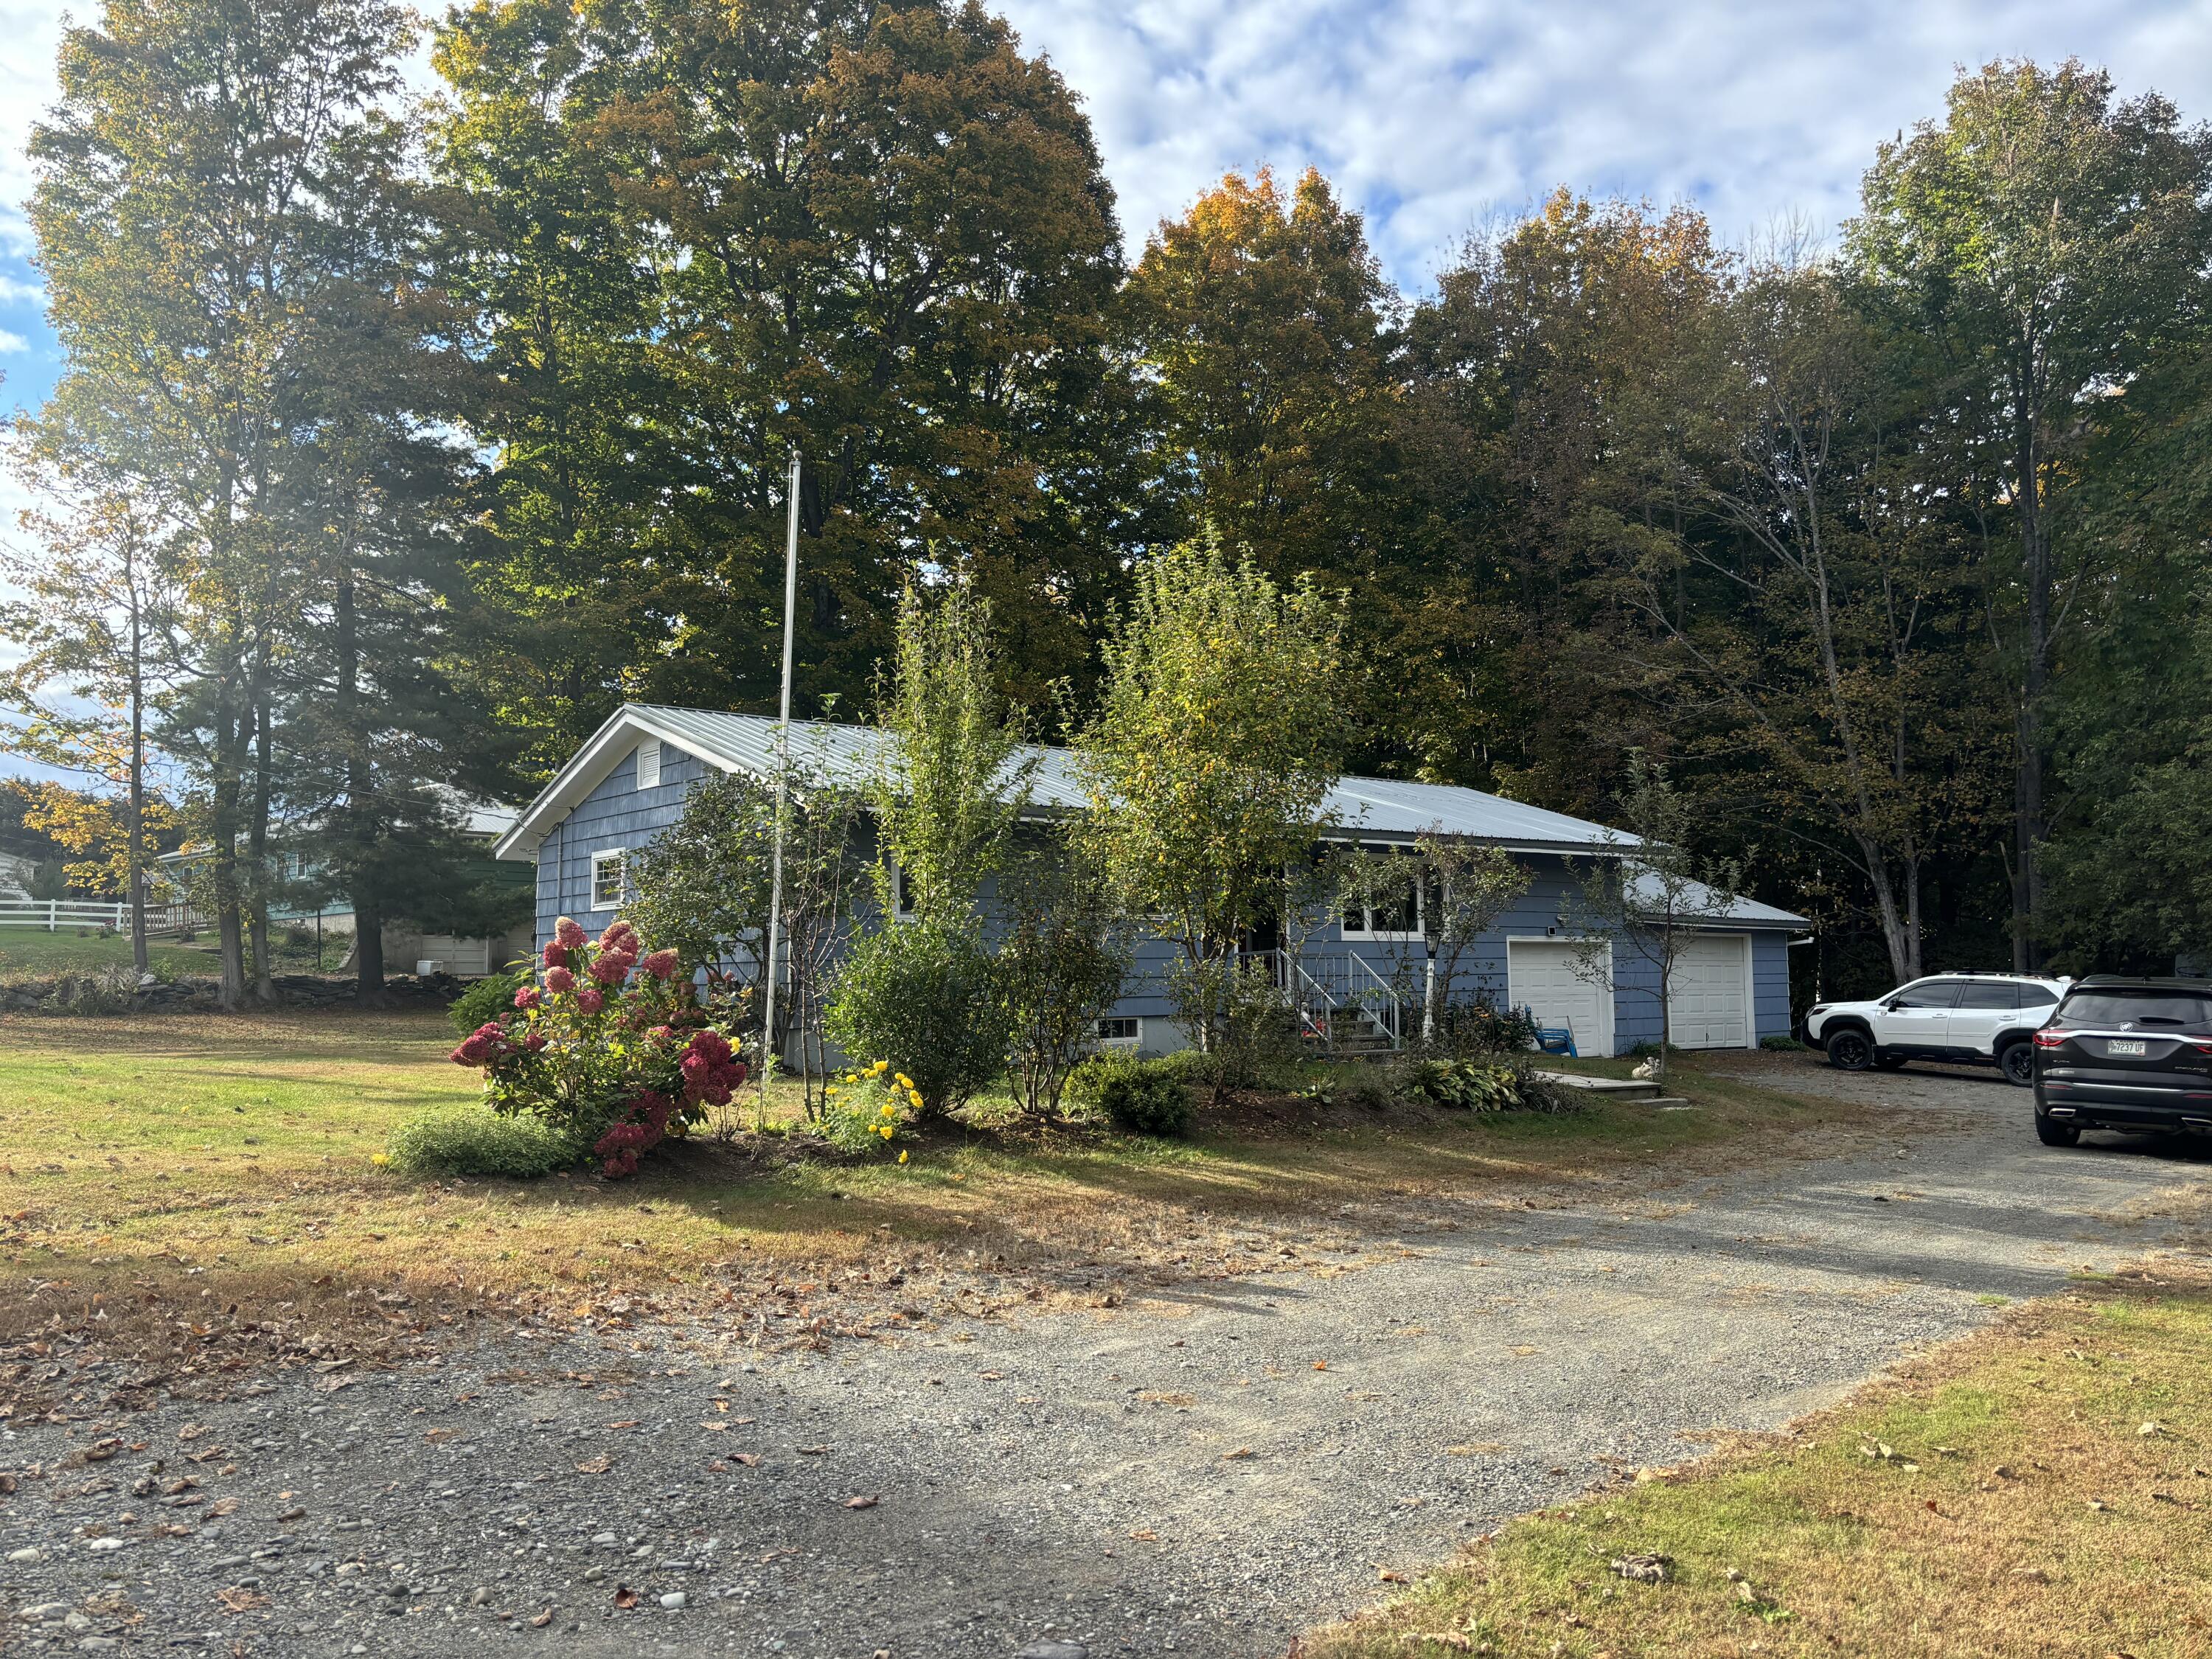
413 Pine Street, Dover-Foxcroft, ME 04426
Piscataquis County
Key Facts
Description
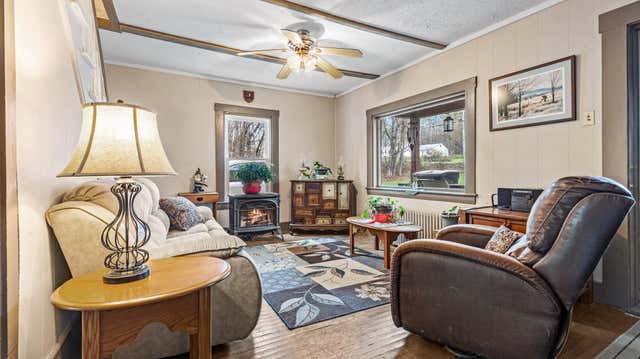
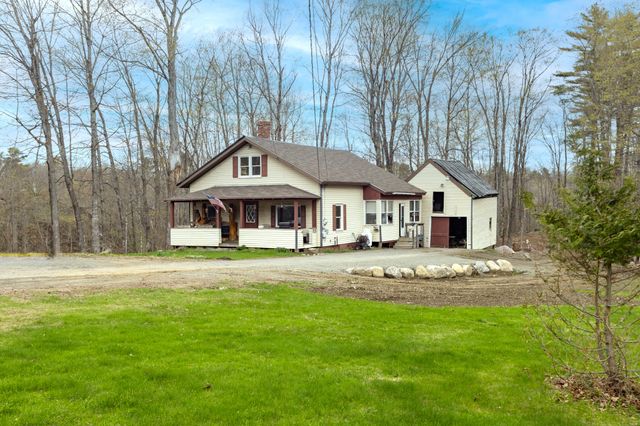
Cute as a button , this house offers three bedrooms, kitchen and livingroom all on one floor, plus two-car garage. All apliances are included,excellent neighborhood. This won't last long!
Property Information
Property Type
Residential
Sub-Type
Single Family Residence
Style
Ranch
Year Built
1970
Living Area
1,296 sq ft
Lot Size
0.23 acres
Garage Spaces
2
Zoning
res
Days on Market
549
MLS® Listing#
1605657
Property Features
Cooling
Heating
Flooring
Basement
Parking
Lot Features
Foundation
Roof
Sewer
Water Source
Financial Details
HOA
None
Annual Taxes
$2,434
Tax year 2023
Parcel Number
DOVF-000038-000000-000033
Directions
Take RT. 7 from Main Street ,turn right , onto Pine Street, house is on the right,
Affordability Calculator
$43,980
Estimated monthly payment
$1,170/mo
Principal $175,920 · Est. interest $245,424 over 30 yrs
Neighborhood Market Statistics
How this home compares to active listings in Dover-Foxcroft, ME
- $281,818
- Median Listing Price
- 76
- Median Days on Market
- 1,656
- Median Sq Ft
- $165
- Median Price / Sq Ft
- 51
- Active Listings
- This home’s price is 22% below the area median.
- Its price per sq ft is 3% above the area median.
Market statistics compiled from active EXIT Realty® and MLS listings in Dover-Foxcroft, ME.
Location
Map is currently unavailable for this location.
Points of Interest in Dover-Foxcroft, ME
Showing the Dover-Foxcroft area map.
Commute Calculator
Nearby Homes
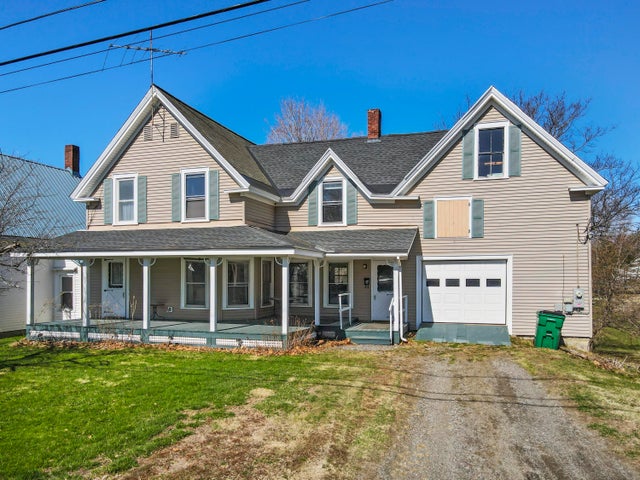
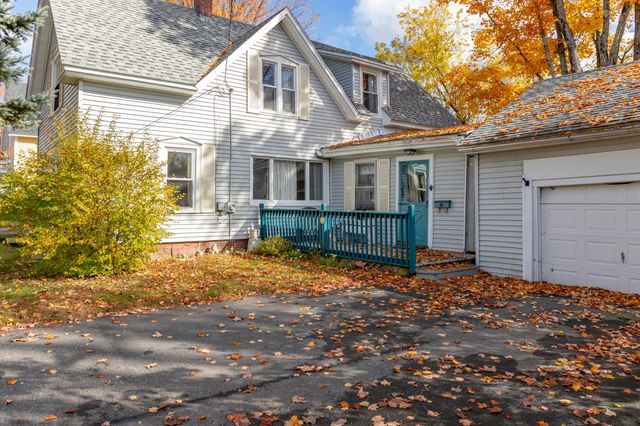
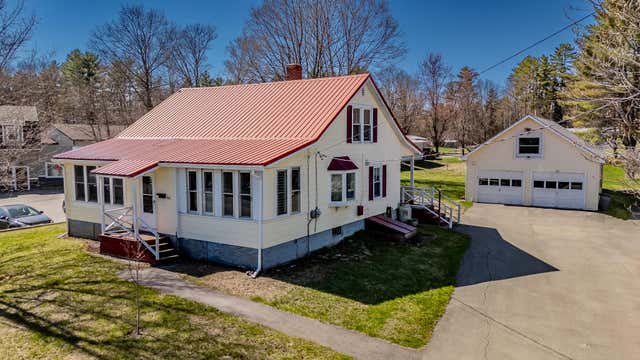
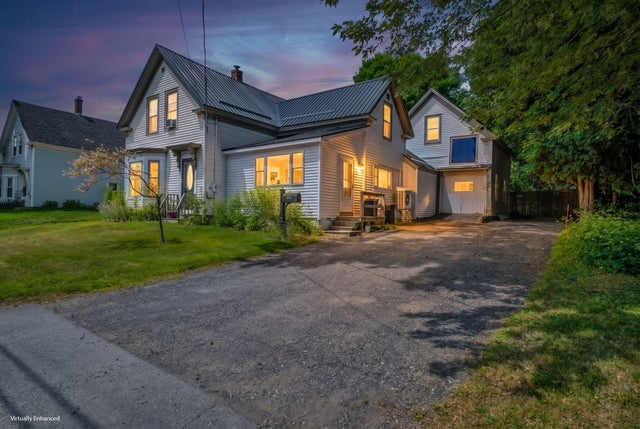
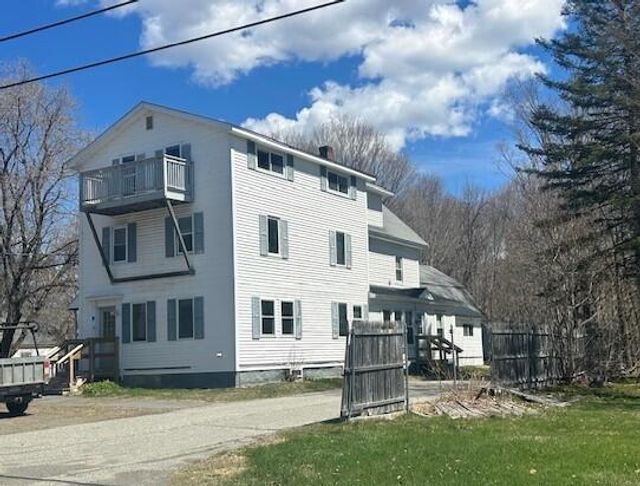
Similar Homes Nearby

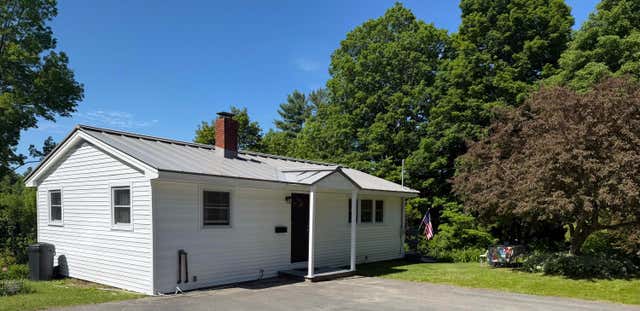

Similar Home Values
Comparable nearby listings and their asking prices.
| Address | Price | Beds | Baths | Sq Ft |
|---|---|---|---|---|
| 1123 South Street, Dover-Foxcroft, ME | $155,000 | 2 | 2 | 1,882 |
| 11 Mayo Street, Dover-Foxcroft, ME | $189,000 | 2 | 1 | 720 |
| 137 Parsons Landing Road, Dover-Foxcroft, ME | $189,000 | 3 | 1 | 756 |
| 18 Green Street, Dover-Foxcroft, ME | $205,000 | 2 | 1 | 1,666 |
| 1088 South Street, Dover-Foxcroft, ME | $215,000 | 3 | 1 | 1,397 |
| 1088 South Street, Dover-Foxcroft, ME | $215,000 | 3 | 1 | 1,397 |


