

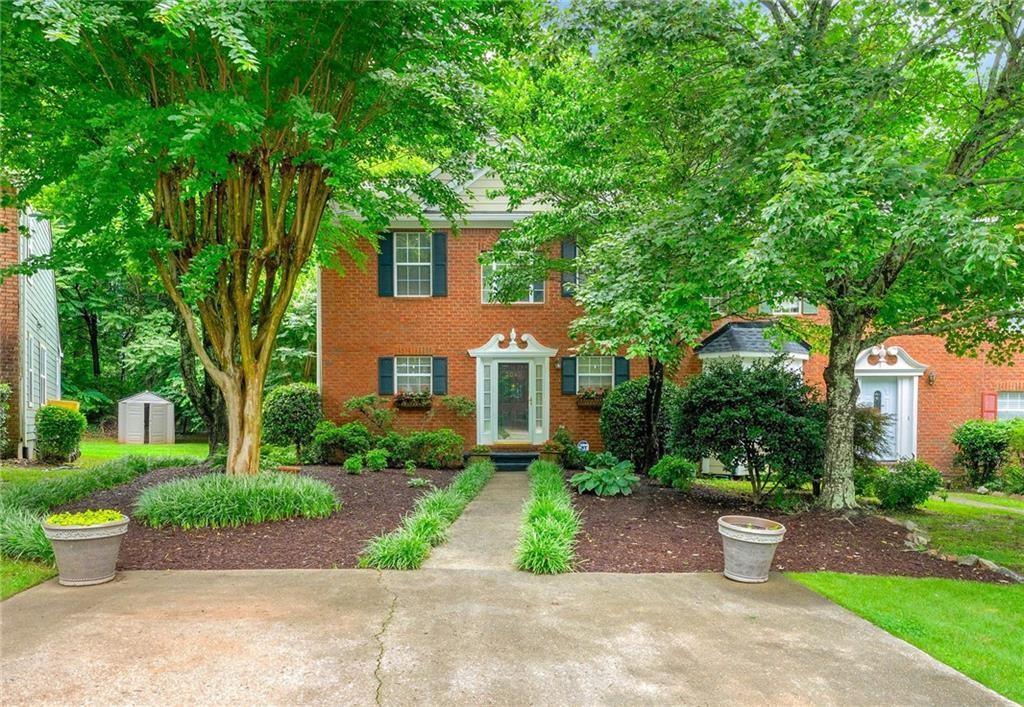
3040 Majestic Park Court, Duluth, GA 30096
Regency Park · Gwinnett County
Key Facts
Description
GREAT LOCATION IN DULUTH/NO HOA .END UNIT TOWNHOME/ with MASTER SUITE ON THE MAIN floor and designer-inspired updates .. Recently renovated eat-in kitchen with antiqued European cabinets, solid surface counters, bronze pulls and brand new gas range. Spacious open concept living/dining great room with cathedral ceiling and cozy gas log fireplace. Stunning primary/main floor bath has just been completely renovated with gorgeous marbled tile, white shaker double vanity with solid surface counter/sinks and separate tub/shower. Primary suite includes a large closet and sliding glass door to an awning-covered back deck overlooking a private, manicured back yard with mature crepe myrtles, a dogwood, a lovely flower garden and woods. Warm and practical Crossville Porcelain Stone woodgrain tile in foyer, hallway, back door/hearth and kitchen. Upstairs includes guest bedroom with large walk-in closet, a loft overlooking the great room that can be used as a third bedroom or den/office. SHOPPINGS.PARKS NEAR AND EASY TO ACCESS TO I-85. ***Landlord is looking for a good credit score & good Income tenant .
Property Information
Property Type
Residential Lease
Sub-Type
Condominium
Style
Townhouse
Year Built
1995
Living Area
1,549 sq ft
Lot Size
0.25 acres
Lot Dimensions
x
Days on Market
15
MLS® Listing#
7799050
Property Features
Interior
Exterior
Appliances
Cooling
Heating
Flooring
Fireplace
Basement
Pool
Parking
Laundry
Patio
Fencing
Lot Features
Construction
Roof
Windows
Other Structures
Community
Utilities
Schools
- Elementary:
- Harris
- Middle:
- Duluth
- High:
- Duluth
Financial Details
HOA
None
Parcel Number
R6266A156
Directions
PLEASE USE GPS
Affordability Calculator
$420
Estimated monthly payment
$11/mo
Principal $1,680 · Est. interest $2,344 over 30 yrs
Neighborhood Market Statistics
How this home compares to active listings in Duluth, GA
- $502,381
- Median Listing Price
- 43
- Median Days on Market
- 2,339
- Median Sq Ft
- $213
- Median Price / Sq Ft
- 503
- Active Listings
- This home’s price is 100% below the area median.
- Its price per sq ft is 99% below the area median.
Market statistics compiled from active EXIT Realty® and MLS listings in Duluth, GA.
Location
Map is currently unavailable for this location.
Points of Interest in Duluth, GA
Showing the Duluth area map.
Commute Calculator
Nearby Homes
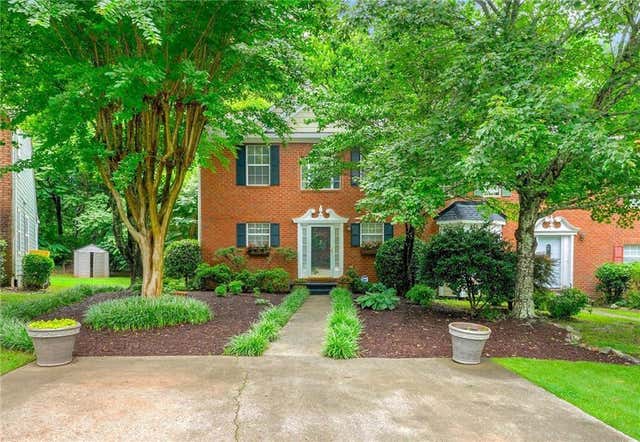
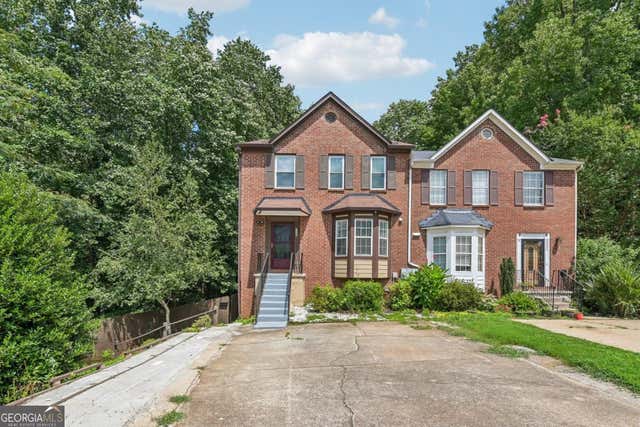


Similar Homes Nearby
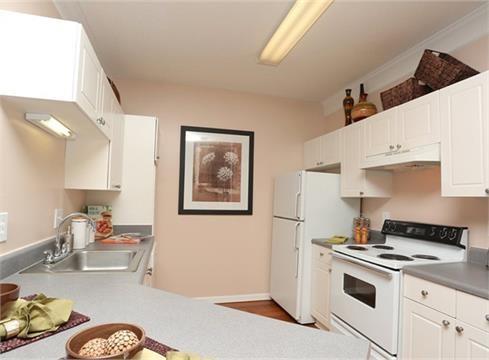
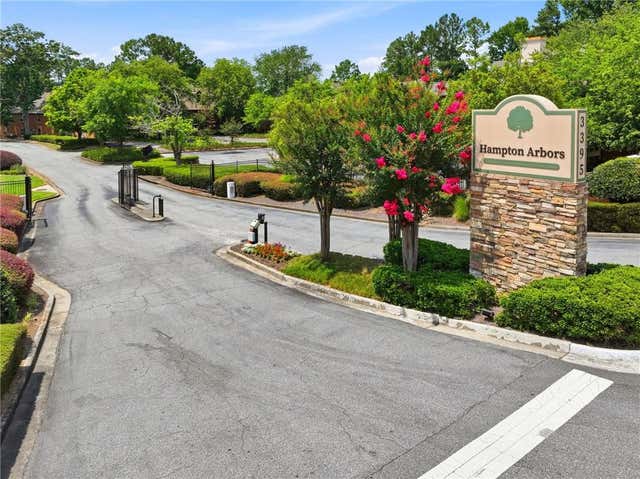
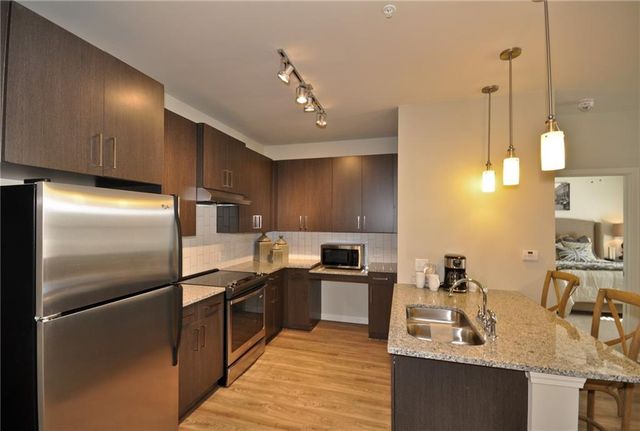

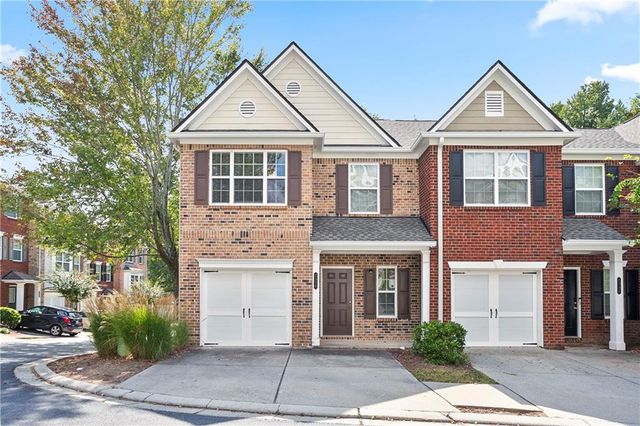
Similar Home Values
Comparable nearby listings and their asking prices.
| Address | Price | Beds | Baths | Sq Ft |
|---|---|---|---|---|
| 3920 Club Drive 0718, Duluth, GA | $1,640/mo | 2 | 2 | 1,154 |
| 117 Brittany Court, Duluth, GA | $1,650/mo | 2 | 2 | 1,265 |
| 117 Brittany CT, Duluth, GA | $1,650/mo | 2 | — | — |
| 1796 Satellite Boulevard 0315, Duluth, GA | $1,746/mo | 2 | 2 | 1,088 |
| 2193 Landing Walk Drive, Duluth, GA | $1,890/mo | 3 | 4 | 1,840 |
| 2330 Meadow Peak Point, Duluth, GA | $1,900/mo | 2 | 3 | 1,732 |
Moving Cost Estimate
EXIT Agents in Duluth


Listing Courtesy: America Realty Center, Inc. - 404-933-7557
Last Updated: 2026-07-03