

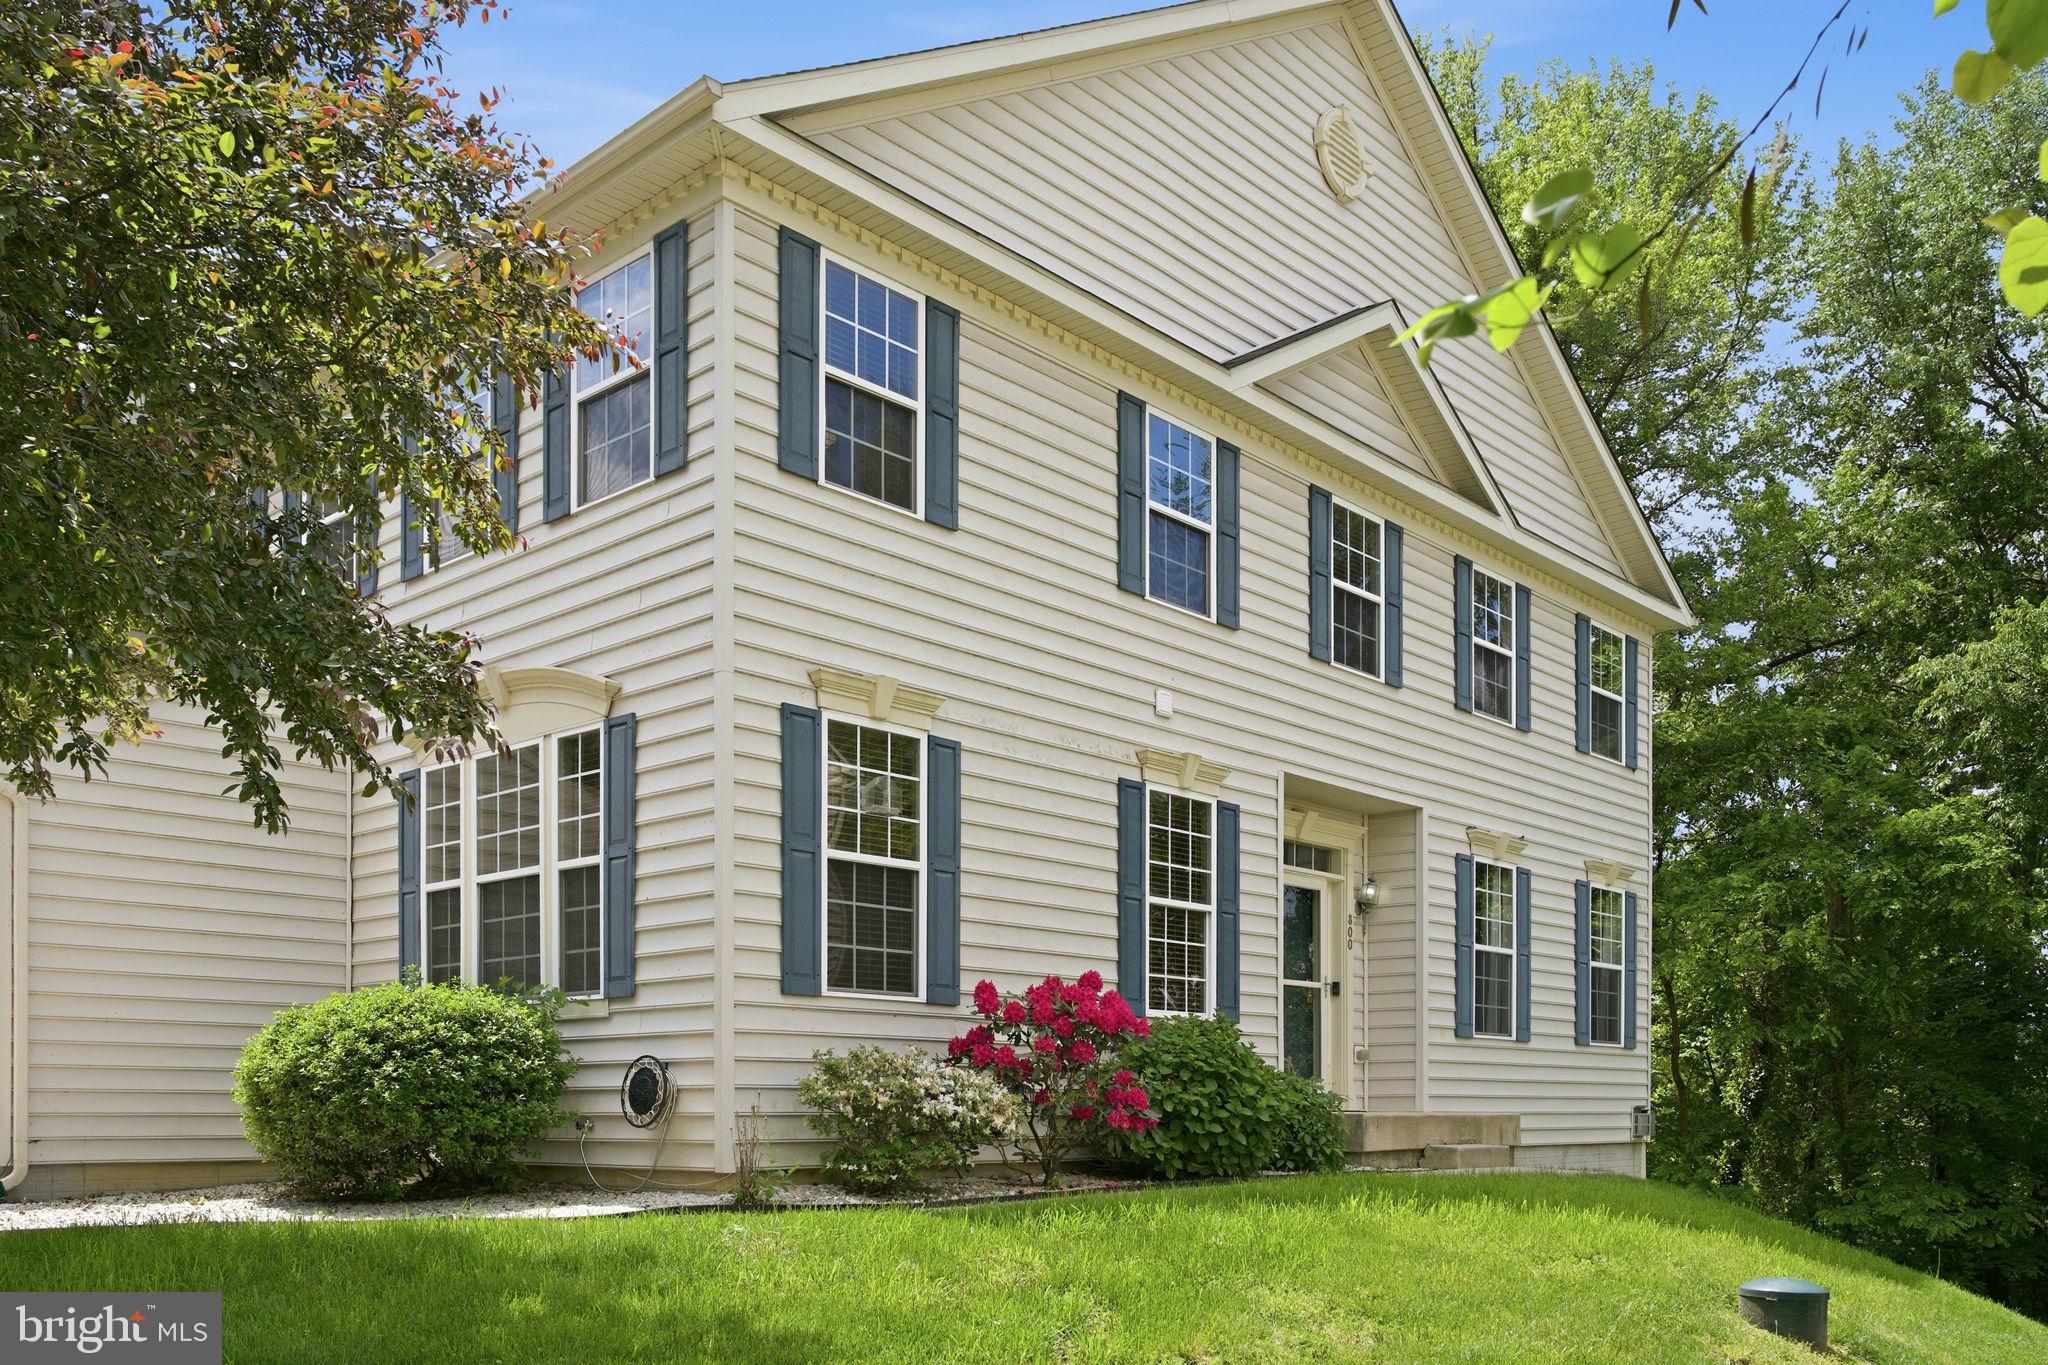
800 RUSTIC COURT, PERRYVILLE, MD 21903
FRENCHTOWN CROSSING · CECIL County
Key Facts
Description
This well-appointed home features beautiful Brazilian cherry hardwood floors throughout the main level, a stone-faced fireplace with pellet stove insert, and 9’ ceilings that enhance the open feel. The kitchen offers granite countertops, a center island with breakfast bar, pantry, and convenient access to the deck—perfect for entertaining. Additional main level highlights include a half bath, laundry area, and access to the one-car garage. The partially finished lower level provides a spacious family/rec room with sliding doors to the exterior half bath, and ample storage space. Upstairs, all three bedrooms are generously sized. The primary suite boasts cathedral ceilings, a sitting area, and a walk-in closet. The en-suite bath includes double vanities, a standalone shower, and a jetted corner tub. Two additional bedrooms and a full hall bath complete the upper level. Major updates include a new HVAC system and tankless water heater (2021), as well as a refreshed patio beneath the deck and new LVP flooring on the top floor. Enjoy easy access to scenic walking paths along the Susquehanna River, leading to Lower Ferry Park and Pier. Community propane is provided by Schargrin Gas, with individually metered service for each townhome.
Property Information
Property Type
Residential
Sub-Type
Townhouse
Structure Type
Townhouse
Year Built
2008
Living Area
3,136 sq ft
Lot Size
0.08 acres
Garage Spaces
1
Parking Spaces
3
Zoning
R2
Days on Market
33
MLS® Listing#
MDCC2021610
Property Features
Interior
Appliances
Cooling
Heating
Flooring
Basement
Pool
Parking
Construction
Foundation
Sewer
Water Source
Schools
- District:
- CECIL COUNTY PUBLIC SCHOOLS
Financial Details
HOA
$148 / Quarterly
Annual Taxes
$4,107
Tax year 2025
Assessed Value
$295,400
Parcel Number
0807056419
Directions
800 Rustic Ct
Affordability Calculator
$67,000
Estimated monthly payment
$1,783/mo
Principal $268,000 · Est. interest $373,884 over 30 yrs
Neighborhood Market Statistics
How this home compares to active listings in PERRYVILLE, MD
- $354,545
- Median Listing Price
- 61
- Median Days on Market
- 1,860
- Median Sq Ft
- $227
- Median Price / Sq Ft
- 19
- Active Listings
- This home’s price is 6% below the area median.
- Its price per sq ft is 53% below the area median.
Market statistics compiled from active EXIT Realty® and MLS listings in PERRYVILLE, MD.
Location
- 800 RUSTIC COURT, PERRYVILLE, MD 21903
Points of Interest in PERRYVILLE, MD
Showing the PERRYVILLE area map.
Nearby Schools
Perryville Middle School
Secondary · 0.4 mi away
Perryville Elementary
Elementary · 0.5 mi away
High Road School of Perryville
School · 0.6 mi away
Perryville High School
Secondary · 1.2 mi away
Meadowvale Elementary School
Elementary · 1.6 mi away
Susquehanna Adventist School
School · 1.7 mi away
Havre de Grace Middle
Secondary · 2.0 mi away
Havre de Grace High School
Secondary · 2.0 mi away
Havre de Grace Elementary
Elementary · 2.1 mi away
Bainbridge Elementary
Elementary · 2.7 mi away
Roye-Williams Elementary
Elementary · 4.4 mi away
Charlestown Elementary School
Elementary · 5.0 mi away
Aberdeen Middle School
Secondary · 5.9 mi away
Halls Cross Roads Elementary
Elementary · 6.0 mi away
Swan Creek School
School · 6.0 mi away
Center for Educational Opportunity
Secondary · 6.2 mi away
Aberdeen High School
Secondary · 6.2 mi away
Bakerfield Elementary
Elementary · 6.3 mi away
St Joan of Arc School
School · 6.5 mi away
West Nottingham Academy
School · 7.0 mi away
Commute Calculator
Nearby Homes

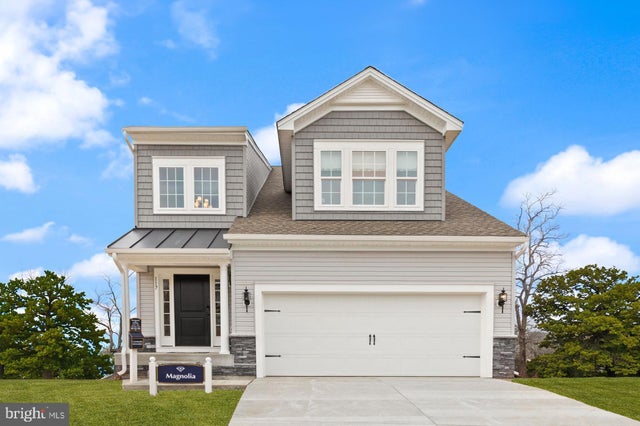


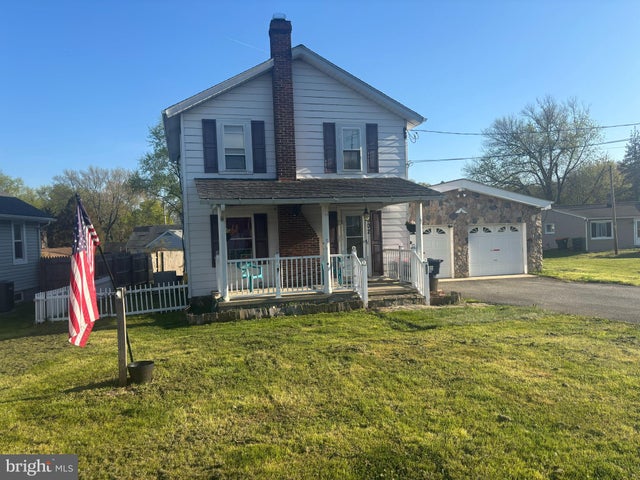
Similar Homes Nearby

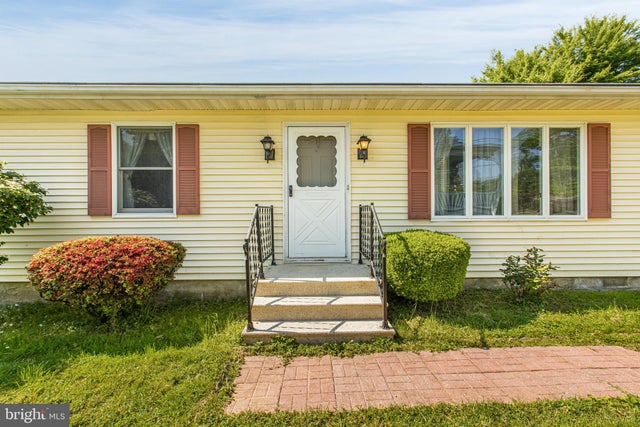


Similar Home Values
Comparable nearby listings and their asking prices.
| Address | Price | Beds | Baths | Sq Ft |
|---|---|---|---|---|
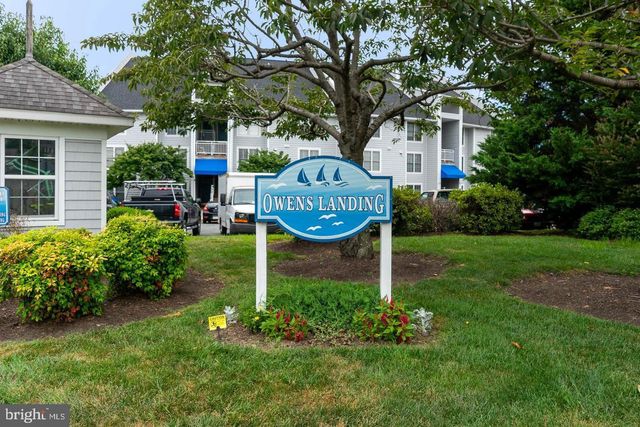
| 3 OWENS LANDING COURT B, PERRYVILLE, MD | $314,900 | 2 | 2 | 1,300 |
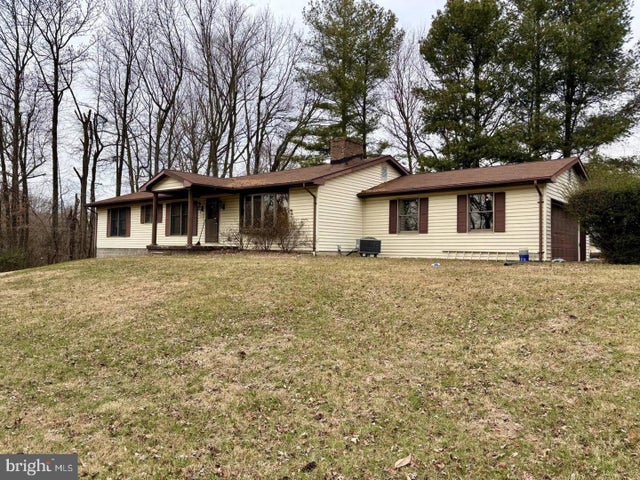
| 1218 AIKEN AVENUE EXTENSION, PERRYVILLE, MD | $330,000 | 3 | 2 | 1,456 |
| 31 OWENS LANDING COURT B 31B, PERRYVILLE, MD | $334,900 | 2 | 2 | 1,300 |
| 40 OAK ROAD, PERRYVILLE, MD | $340,000 | 2 | 1 | 992 |
| 231 ROUNDHOUSE DRIVE 3I, PERRYVILLE, MD | $350,000 | 3 | 2 | 1,676 |
| 5264 PULASKI HIGHWAY, PERRYVILLE, MD | $365,000 | 3 | 2 | 3,300 |
Moving Cost Estimate
EXIT Agents in PERRYVILLE


Listing Courtesy: Berkshire Hathaway HomeServices Homesale Realty - 4108142400