

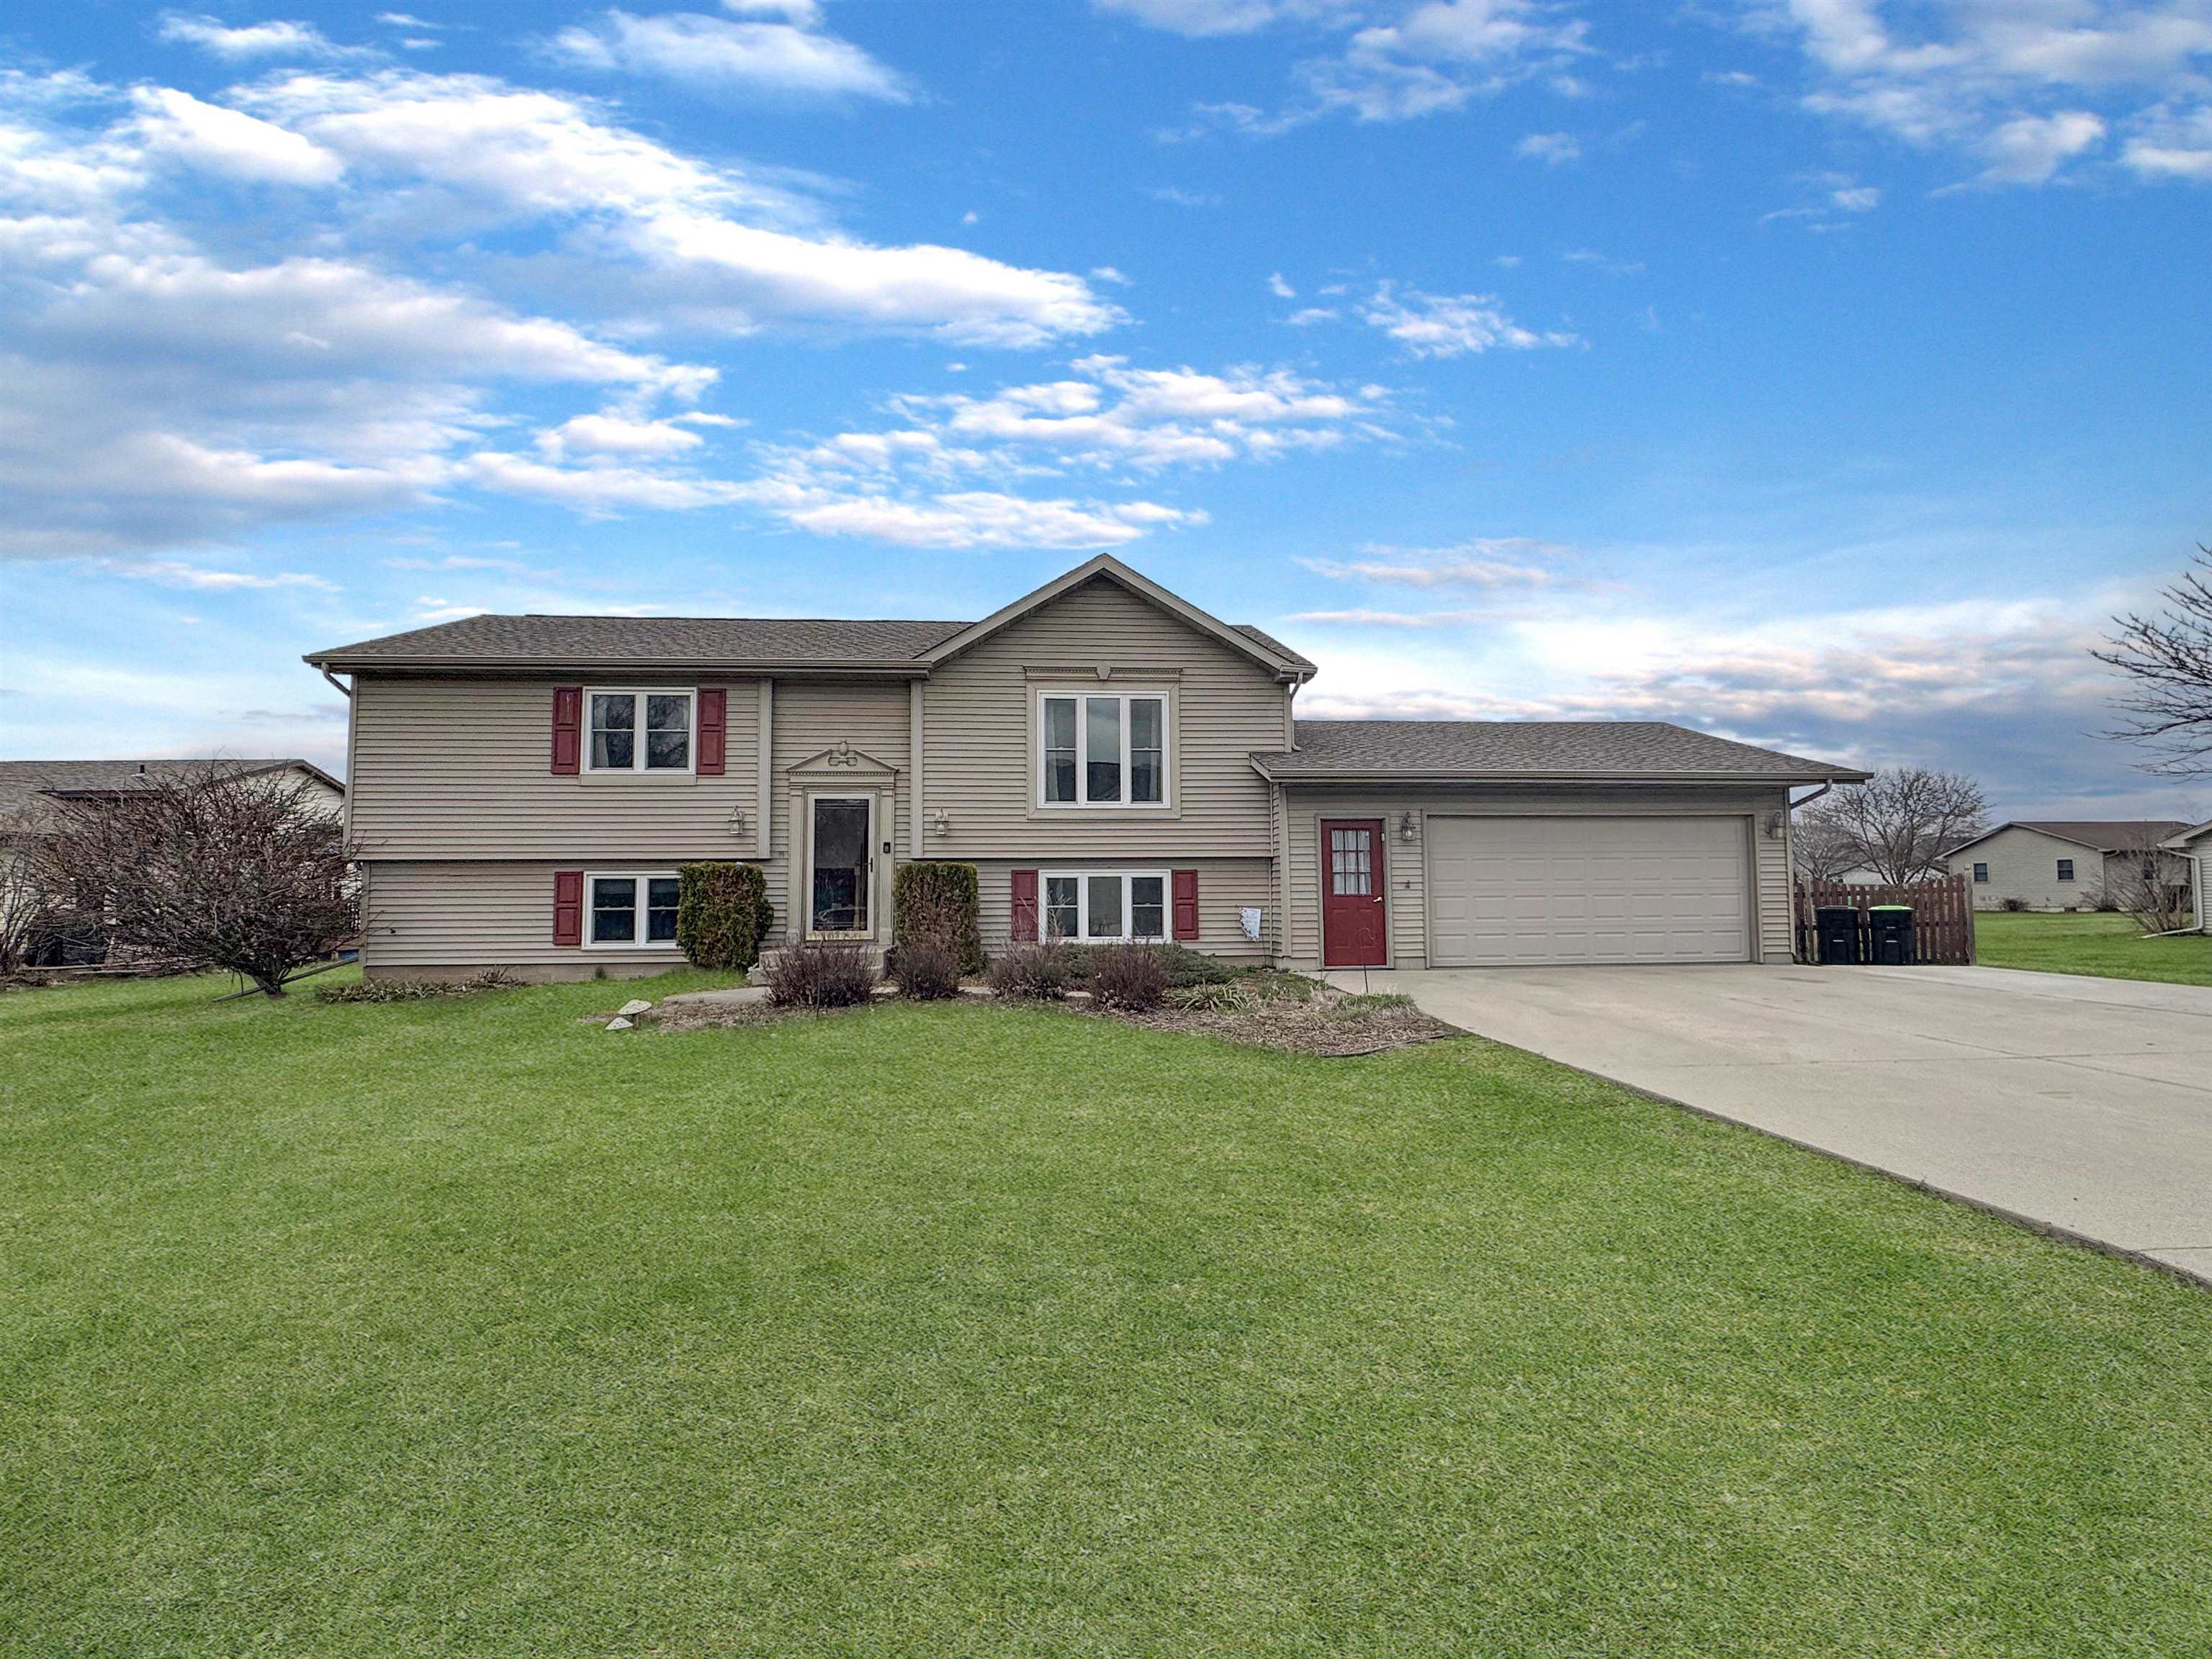
2012 24TH Avenue, MENOMINEE, MI 49858
Menominee County
Key Facts
Description
Step into a home that checks all the boxes & then some. This 3 bedroom, 2 full bath bi-level offers a blend of space, style, and functionality. The open concept main level welcomes you with vaulted ceilings & an abundance of natural light, highlighted by a skylight in the kitchen that makes the space feel bright & inviting. A convenient pantry keeps everything organized & within reach, making everyday living effortless. Downstairs, you’ll find a cozy family room especially for movie nights or a quiet retreat with direct access to the attached garage for added convenience. Outside is where this home really shines. The fully fenced backyard offers privacy & room to roam, while the covered deck is a space for relaxing or entertaining rain or shine. Don’t miss the charming shed!
Property Information
Property Type
Residential
Sub-Type
Single Family Residence
Style
Split Level
Year Built
1994
Living Area
2,050 sq ft
Lot Size
0.24 acres
Lot Dimensions
90x120
Garage Spaces
2
Zoning
Residential
Days on Market
6
MLS® Listing#
50324770
Property Features
Interior
Appliances
Cooling
Heating
Fireplace
Basement
Parking
Patio
Fencing
Lot Features
Construction
Windows
Other Structures
Sewer
Water Source
Rooms
- Bedroom 112x12Upper
- Bedroom 212x12Upper
- Bedroom 322x10Lower
- Dining Room10x9Upper
- Family Room22x16Lower
- Kitchen11x10Upper
- Living Room15x11Upper
Financial Details
Annual Taxes
$4,740
Tax year 2025
Parcel Number
051-026-210-17
Directions
From Hwy 41, west onto 30th Ave, left onto to 20th Street, Right onto 24th Ave
Affordability Calculator
$54,000
Estimated monthly payment
$1,437/mo
Principal $216,000 · Est. interest $301,339 over 30 yrs
Neighborhood Market Statistics
How this home compares to active listings in MENOMINEE, MI
- 78
- Median Days on Market
- 1,600
- Median Sq Ft
- $135
- Median Price / Sq Ft
- 42
- Active Listings
- Its price per sq ft is 2% below the area median.
Market statistics compiled from active EXIT Realty® and MLS listings in MENOMINEE, MI.
Location

Points of Interest in MENOMINEE, MI
Showing the MENOMINEE area map.
Nearby Schools
Menominee High School
Secondary · 0.3 mi away
Central Elementary School
Elementary · 0.4 mi away
Menominee Alternative High School
Secondary · 0.9 mi away
Country Schoolhouse
School · 1.0 mi away
Menominee Catholic Central School
School · 1.0 mi away
Menominee Isd Special Education
School · 1.2 mi away
Menominee County Intermediate School District
School · 1.2 mi away
Trinity Lutheran School
School · 2.0 mi away
St Thomas Aquinas Academy
School · 2.0 mi away
Marinette Middle School
Secondary · 2.0 mi away
Marinette Intermediate School
Elementary · 2.1 mi away
Park Elementary School
Elementary · 2.1 mi away
Merryman Elementary School
Elementary · 2.4 mi away
Marinette Primary School
Elementary · 2.4 mi away
Marinette School District
Secondary · 2.7 mi away
Marinette High School
Secondary · 2.7 mi away
Menominee Early Childhood Center
School · 2.8 mi away
Peshtigo Elementary Learning Center
Elementary · 7.5 mi away
Peshtigo High School
Secondary · 7.6 mi away
St. John Lutheran School
School · 13.5 mi away
Commute Calculator
Nearby Homes

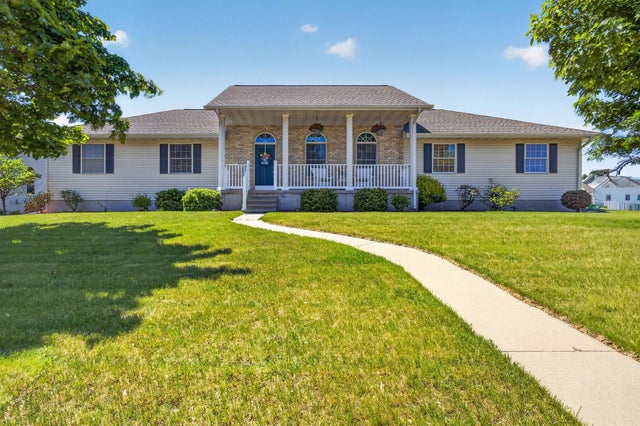
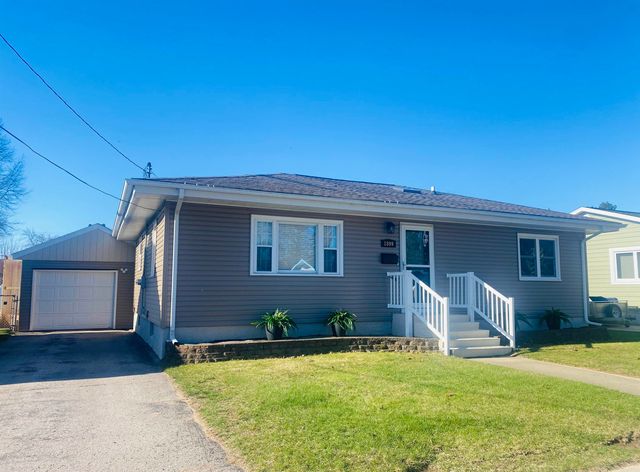
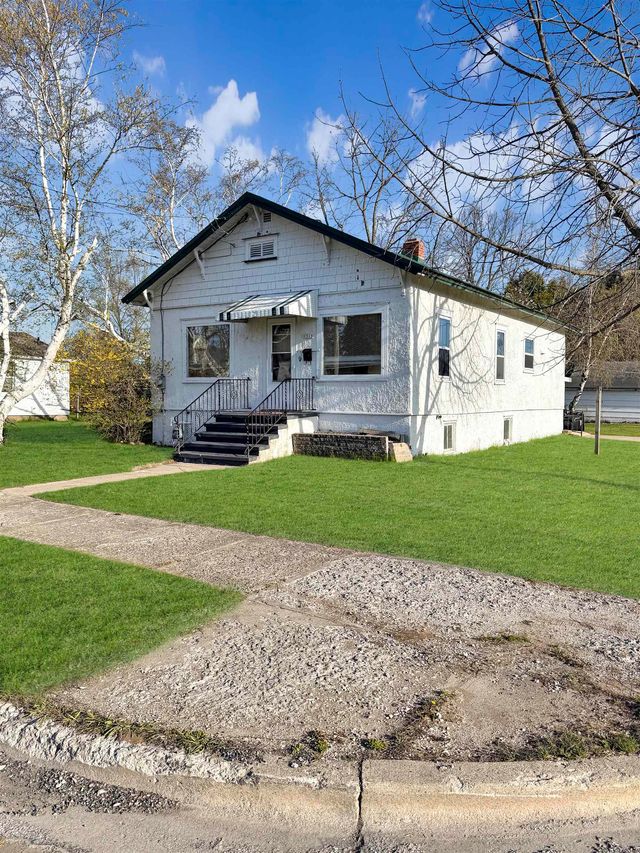
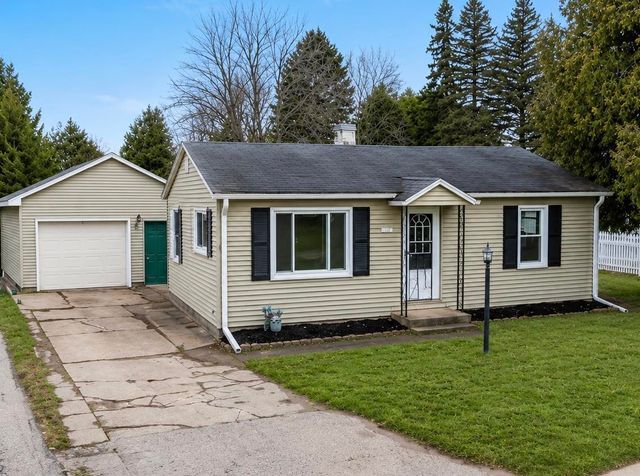

Similar Homes Nearby
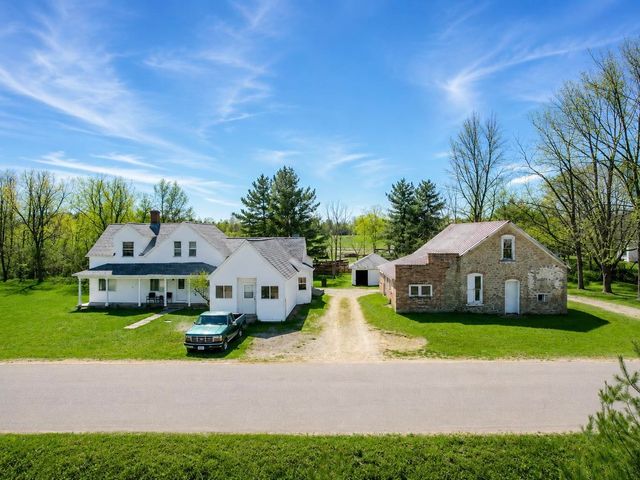


Similar Home Values
Comparable nearby listings and their asking prices.
| Address | Price | Beds | Baths | Sq Ft |
|---|---|---|---|---|
| 1812 14TH Avenue, MENOMINEE, MI | $189,900 | 3 | 2 | 1,314 |
| N2473 O-1 Drive, MENOMINEE, MI | $189,900 | 4 | 2 | 1,905 |
| 2400 17TH Avenue, MENOMINEE, MI | $189,900 | 2 | 1 | 1,325 |
| 1809 29TH Avenue, MENOMINEE, MI | $199,900 | 3 | 1 | 1,371 |
| W6496 NO 7 Lane, MENOMINEE, MI | $207,000 | 3 | 2 | 1,400 |
| 1510 7TH Street, MENOMINEE, MI | $219,900 | 4 | 2 | 1,926 |
Moving Cost Estimate
EXIT Agents in MENOMINEE


Listing Courtesy: State Wide Real Estate of MI-WI, Inc. - 9068639905