

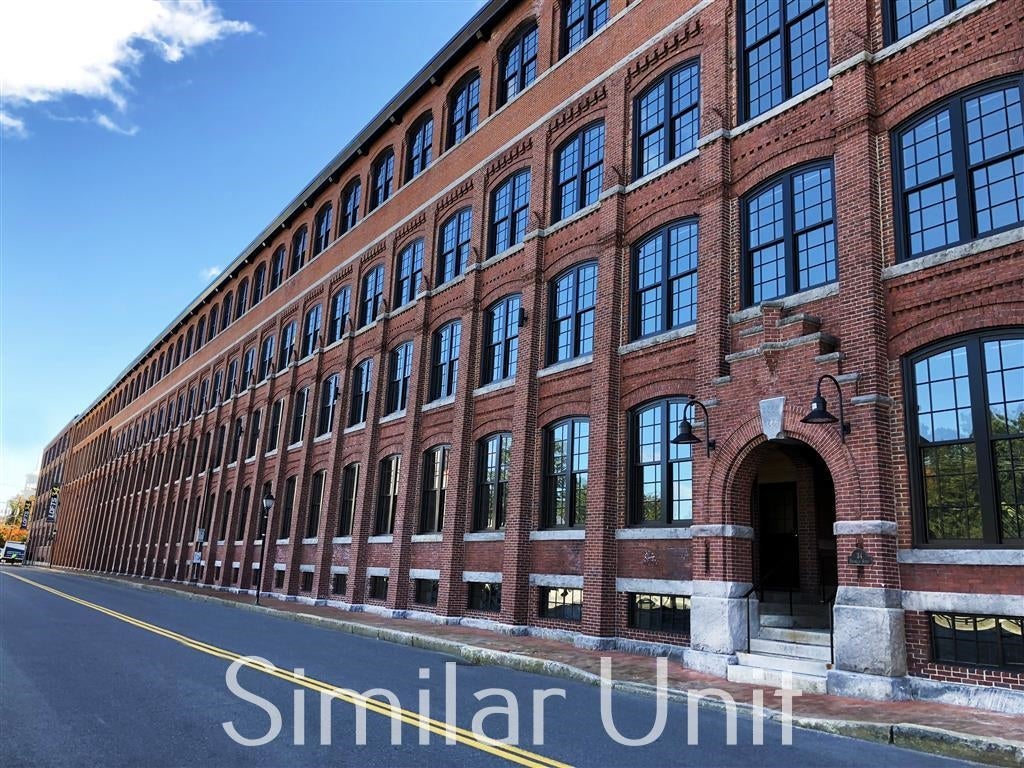
34 Franklin Street 336, Nashua, NH 03062
NH-Hillsborough County
Key Facts
Description
$500 INITIAL SECURITY DEPOSIT with good credit. Special is valid for NEW LEASES ONLY. Terms apply. Lofts 34 is bringing unparalleled luxury to Nashua! Perched on the banks of the Nashua River in the heart of Nashua’s landmark mill district, this stately historic property is now home to two hundred 1-4 bedroom luxury loft-style apartments, many with private decks, additional loft space, fireplaces and beautiful river views. Each apartment offers ample closet space, an elegant granite and stainless steel kitchen, convenient in-unit washer/dryer, and central air. Residents of this beautiful pet-friendly rental community will also enjoy access to an assortment of tastefully appointed on-site amenities including a fully-equipped fitness center, indoor putting green & basketball court, pet washing station, theatre room with cinema-style seating, and community game room. Convenient garage parking and on-site storage is also available! Photos are Reasonable Facsimile.
Property Information
Property Type
Residential Lease
Sub-Type
Apartment
Style
Apartment Building
Year Built
2019
Stories
4
Living Area
1,392 sq ft
Garage Spaces
1
Parking Spaces
1
MLS® Listing#
5085519
Property Features
Exterior
Appliances
Cooling
Heating
Flooring
Parking
Laundry
Patio
Lot Features
Construction
Foundation
Roof
Windows
Community
Utilities
Sewer
Water Source
Directions
Main Street to Franklin Street
Affordability Calculator
$587
Estimated monthly payment
$16/mo
Principal $2,348 · Est. interest $3,276 over 30 yrs
Neighborhood Market Statistics
How this home compares to active listings in Nashua, NH
- $518,919
- Median Listing Price
- 61
- Median Days on Market
- 1,800
- Median Sq Ft
- $297
- Median Price / Sq Ft
- 196
- Active Listings
- This home’s price is 99% below the area median.
- Its price per sq ft is 99% below the area median.
Market statistics compiled from active EXIT Realty® and MLS listings in Nashua, NH.
Location

Points of Interest in Nashua, NH
Showing the Nashua area map.
Nearby Schools
Nashua Christian Academy
School · 0.1 mi away
Nashua Title I Preschool
School · 0.2 mi away
Children's Dyslexia Center of Nashua
School · 0.3 mi away
White Wing School
School · 0.3 mi away
Mount Pleasant Elementary School
Elementary · 0.4 mi away
Amherst Street School
Elementary · 0.5 mi away
Saint Christopher Academy
Elementary · 0.6 mi away
Ledge Street Elementary School
Elementary · 0.8 mi away
Nashua School District
School · 0.9 mi away
Infant Jesus School
School · 0.9 mi away
Nashua Catholic Reg Junior High School
Secondary · 0.9 mi away
Nashua Special Education
School · 1.0 mi away
Government Offices City School Dept
School · 1.0 mi away
Saint Joseph Academic Center
School · 1.0 mi away
Charlotte Avenue Elementary School
Elementary · 1.0 mi away
RSM Nashua
School · 1.0 mi away
Russian School of Mathematics
School · 1.0 mi away
Children's Winter Garden
School · 1.1 mi away
Clearway High School
Secondary · 1.2 mi away
Dr. Norman W. Crisp School
Elementary · 1.3 mi away
Commute Calculator
Nearby Homes



Similar Homes Nearby
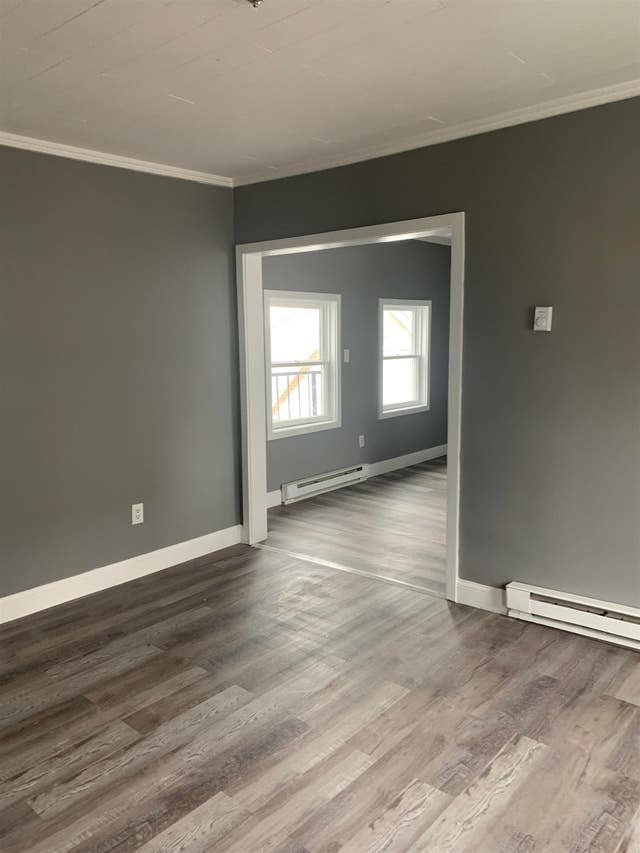

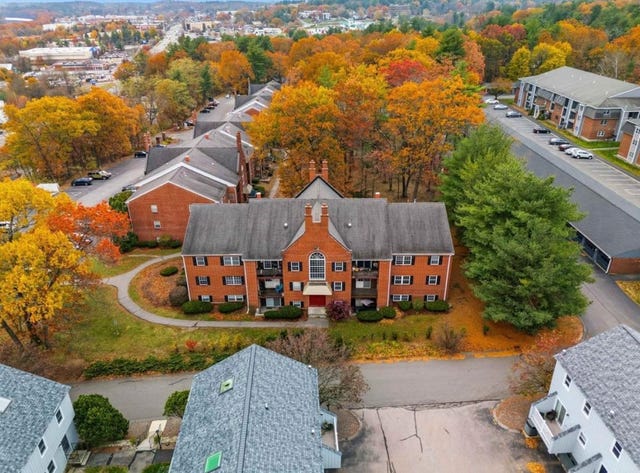

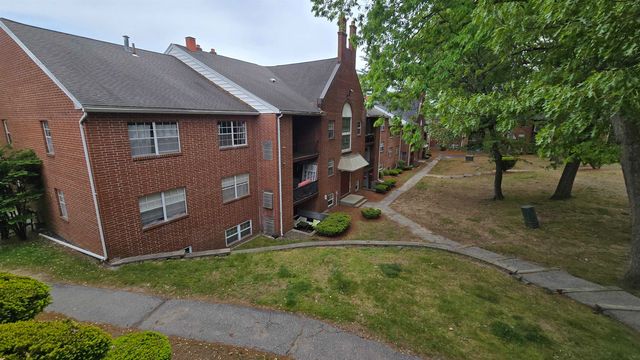

Similar Home Values
Comparable nearby listings and their asking prices.
| Address | Price | Beds | Baths | Sq Ft |
|---|---|---|---|---|
| 104 Pine Street 5 (1st fl), Nashua, NH | $2,100/mo | 3 | 1 | 900 |
| 15-23 Blackstone Drive, Nashua, NH | $2,100/mo | 2 | 1 | 912 |
| 9 Louisburg Square 5, Nashua, NH | $2,200/mo | 2 | 2 | 980 |
| 2 Tetreau Street, Nashua, NH | $2,200/mo | 2 | 1 | 1,514 |
| 6 Louisburg Square 8, Nashua, NH | $2,200/mo | 2 | 2 | 1,000 |
| 85 Ash Street, Nashua, NH | $2,200/mo | 3 | 1 | 1,000 |


