

3197 Harrier Rd, Pace, FL 32571
Lakes Of Woodbine · Santa Rosa County
Key Facts
Description
Welcome to Lakes of Woodbine, a beautifully planned new home community in Pace. The Kennedy plan offers 2,212 square feet of thoughtfully designed living space featuring 4 bedrooms, 3 bathrooms, and a 2-car garage. The open-concept layout includes a spacious living area and a well-appointed kitchen with quartz countertops, a center island, and a walk-in pantry. Primary Bedroom 1 is privately located at the rear of the home and features an en-suite bath with convenient access to the laundry room. This home also includes a private second suite complete with its own bedroom, bathroom, living area, and kitchenette, ideal for guests, extended family, or multi-generational living. Bedrooms 3 and 4 are located at the front of the home and share a full bathroom. Located in the desirable Lakes of Woodbine community, residents enjoy resort-style amenities including a community pool, pickleball courts, playground, clubhouse, fitness center, and sidewalk-lined streets, offering the perfect blend of comfort, recreation, and modern living. Schedule your private tour today by calling or texting 850-655-0873!
Property Information
Property Type
Residential
Sub-Type
Single Family Residence
Style
Craftsman
Year Built
2026
Living Area
2,212 sq ft
Lot Size
0.16 acres
Garage Spaces
2
Parking Spaces
2
Days on Market
57
MLS® Listing#
683006
Property Features
Interior
Appliances
Cooling
Heating
Flooring
Pool
Parking
Laundry
Patio
Lot Features
Construction
Foundation
Roof
Windows
Security
Community
Sewer
Water Source
Rooms
- Bathroom 1
- Dining Room7.916666666x13.916666666First
- Dining Room7.916666666x13.916666666First
- Kitchen
- Living Room20.25x20First
- Master Bedroom14.666666666x12.25First
Schools
- Elementary:
- Dixon
- Middle:
- SIMS
- High:
- Pace
Financial Details
HOA
$555 / Annually
Parcel Number
071N29214200C000240
Directions
Take FL-291 N, US-90 E and Woodbine Rd to Pintail Blvd in Pace.
Affordability Calculator
$75,780
Estimated monthly payment
$2,017/mo
Principal $303,120 · Est. interest $422,879 over 30 yrs
Neighborhood Market Statistics
How this home compares to active listings in Pace, FL
- $372,297
- Median Listing Price
- 54
- Median Days on Market
- 1,964
- Median Sq Ft
- $185
- Median Price / Sq Ft
- 277
- Active Listings
- This home’s price is 2% above the area median.
- Its price per sq ft is 7% below the area median.
Market statistics compiled from active EXIT Realty® and MLS listings in Pace, FL.
Location

Points of Interest in Pace, FL
Showing the Pace area map.
Nearby Schools
Pace High School
Secondary · 1.9 mi away
Thomas L Sims Middle School
Secondary · 1.9 mi away
S. S. Dixon Primary School
Elementary · 2.0 mi away
SS Dixon Intermediate Ptso
Elementary · 2.1 mi away
Victory Performing Arts Academy
School · 3.0 mi away
Lead Academy Classical School
School · 3.2 mi away
Pea Ridge Elementary School
Elementary · 4.4 mi away
New Beginnings Preschool
School · 4.4 mi away
Berryhill Elementary School
Elementary · 4.7 mi away
Uwf Writing Lab
School · 5.2 mi away
Lead Academy
School · 5.5 mi away
Santa Rosa Online
School · 5.7 mi away
Locklin Technical Center
Secondary · 5.7 mi away
Santa Rosa Adult School
Secondary · 5.8 mi away
Avalon Middle School
Secondary · 6.0 mi away
Blessed Star Montessori Christian School
Elementary · 6.0 mi away
Bennett C Russell Elementary School
Elementary · 6.1 mi away
R. C. Lipscomb Elementary School
Elementary · 6.3 mi away
L. D. McArthur Elementary School
Elementary · 6.4 mi away
Escambia Westgate Center
School · 6.6 mi away
Commute Calculator
Nearby Homes
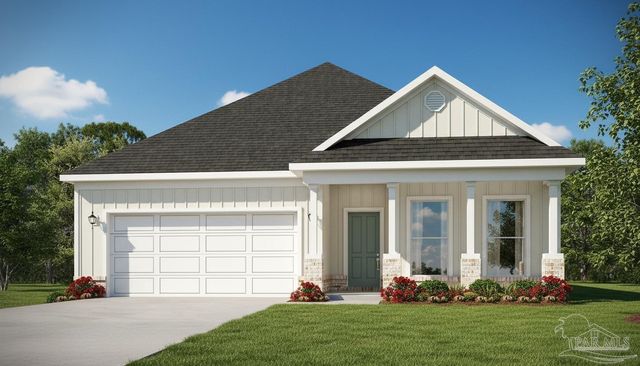
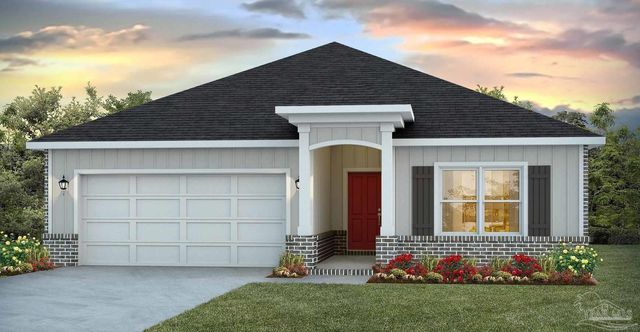
Similar Homes Nearby
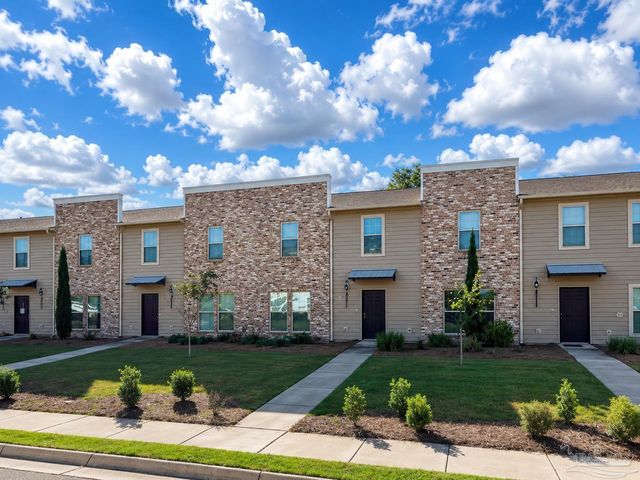
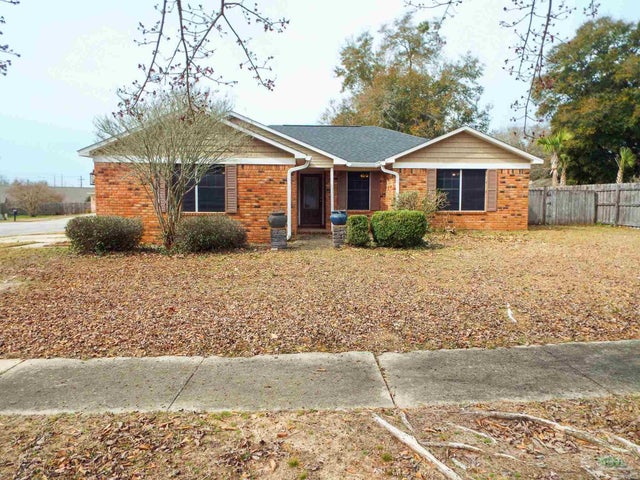
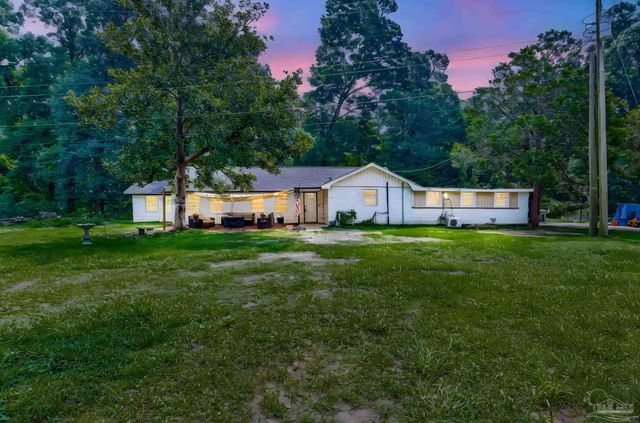

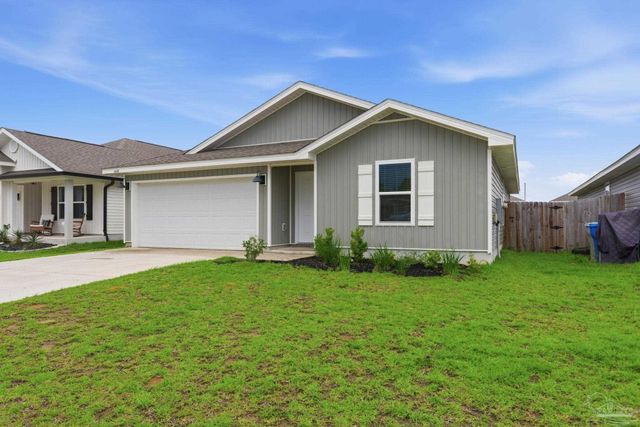

Similar Home Values
Comparable nearby listings and their asking prices.
| Address | Price | Beds | Baths | Sq Ft |
|---|---|---|---|---|
| 4371 Village Oak Ln, Pace, FL | $269,000 | 3 | 3 | 1,600 |
| 4315 Bayou Ridge Dr, Pace, FL | $269,000 | 3 | 2 | 1,902 |
| 4545 Hwy 90, Pace, FL | $269,900 | 5 | 2 | 1,652 |
| 6521 Buckthorn Cir LOT 2J, Pace, FL | $271,990 | 3 | 2 | 1,569 |
| 4418 Tiger Oak Ct, Pace, FL | $274,900 | 4 | 2 | 1,462 |
| 5143 Oakleaf Dr, Pace, FL | $274,900 | 4 | 3 | 1,719 |
Moving Cost Estimate
EXIT Agents in Pace


Listing Courtesy: D R Horton Realty of NW Florida, LLC - CELL: 850-377-2101