

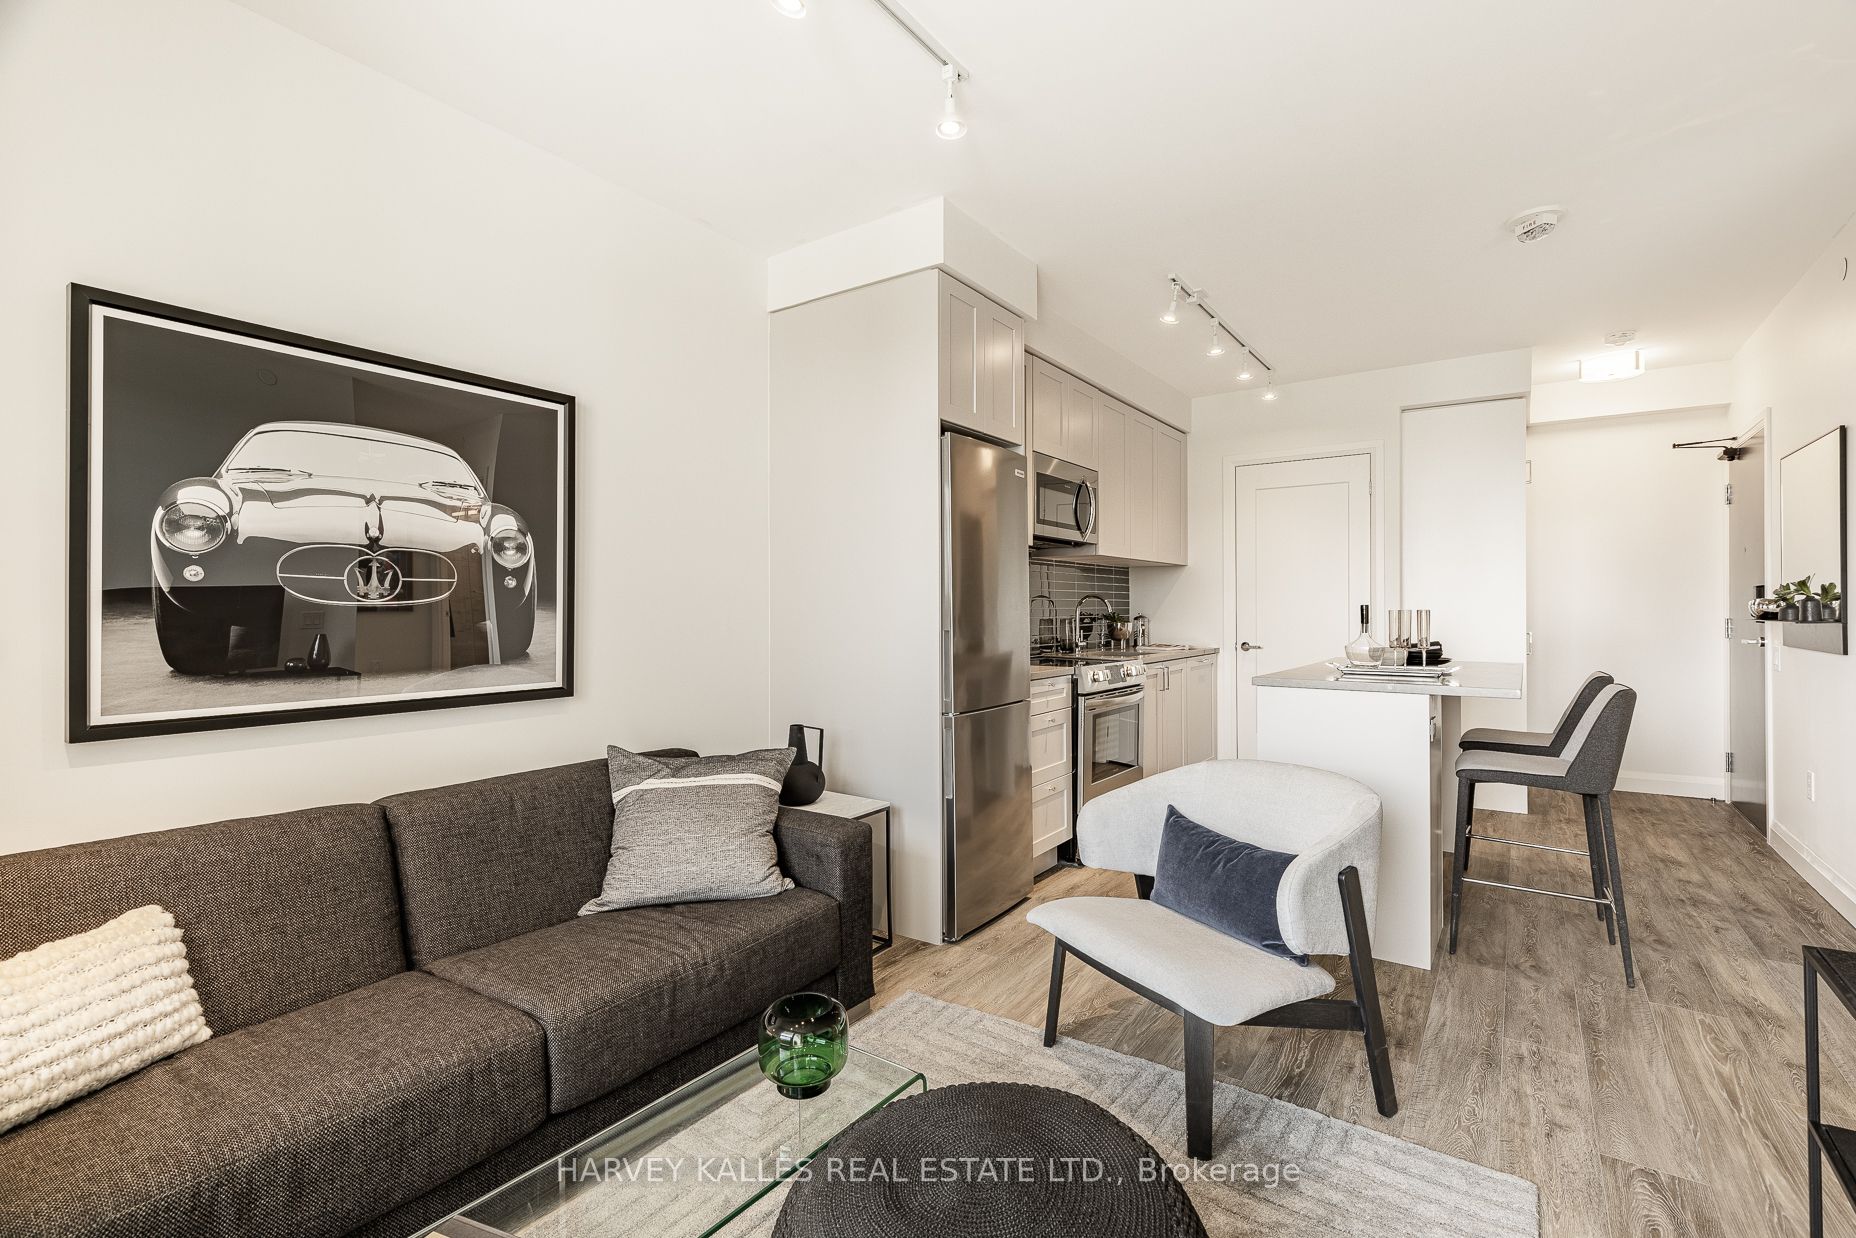
71 Redpath Avenue 1301, Toronto, ON M4S 0E1
Toronto County
Key Facts
Description
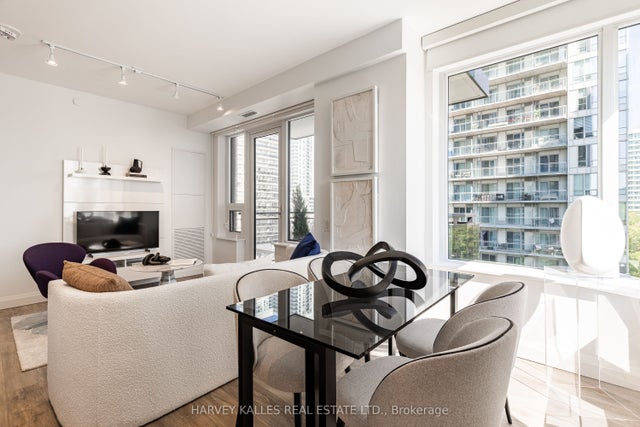
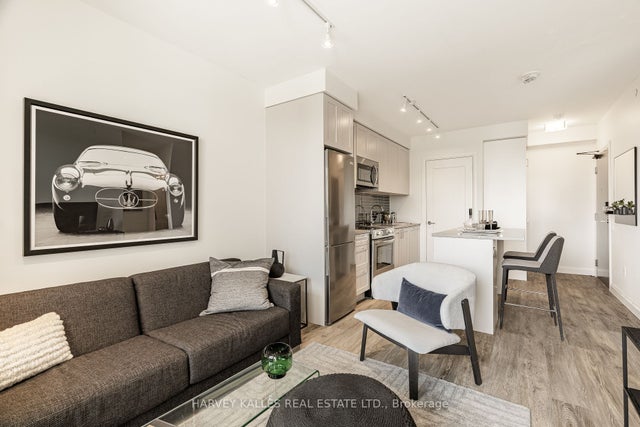
Indulge In The Epitome Of Luxury Living At The Whitney On Redpath, Situated In The Heart Of Midtown Toronto. This 1 Bed 1 Bath Suite Offers 524 Sq Ft Of Stunning Interior Space With Unmatched Attention To Detail. Enjoy The World-Class Amenities, Including 24Hr Concierge, Rooftop Terrace W/Outdoor Pool, Business Centre, Games Room, And State-Of-The-Art Gym. With Unparalleled Comfort & Sophistication, This Is The Perfect Place To Call Home!
Property Information
Property Type
Residential Lease
Sub-Type
Condominium
Style
Apartment
Stories
13
MLS® Listing#
C13062256
Property Features
Exterior
Cooling
Heating
Basement
Parking
Construction
Rooms
- Kitchen2.77 x 7.58Main
- Living Room2.77 x 7.58Main
- Master Bedroom2.83 x 3.02Main
Financial Details
HOA
Yes
N/A
Directions
Redpath & Soudan
Affordability Calculator
$526
Estimated monthly payment
$14/mo
Principal $2,104 · Est. interest $2,935 over 30 yrs
Neighborhood Market Statistics
How this home compares to active listings in Toronto, ON
- CA$784,870
- Median Listing Price
- 41
- Median Days on Market
- 950
- Median Sq Ft
- CA$818
- Median Price / Sq Ft
- 20,012
- Active Listings
- This home’s price is 100% below the area median.
Market statistics compiled from active EXIT Realty® and MLS listings in Toronto, ON.
Location
- 71 Redpath Avenue 1301, Toronto, ON M4S 0E1
Points of Interest in Toronto, ON
Showing the Toronto area map.
Nearby Schools
Manor Road Co-Op Nursery School Inc
School · 0.2 km away
Northern Secondary School
Secondary · 0.3 km away
Career Canada College
School · 0.3 km away
Willowdale High School
Secondary · 0.3 km away
Eglinton Linc and Esl Centre
School · 0.4 km away
The Study Academy
School · 0.6 km away
Grade Learning
School · 0.6 km away
North Toronto Collegiate Institute
Secondary · 0.6 km away
Manor Montessori School
Elementary · 0.7 km away
MSGR Fraser College (Midtown Campus)
Secondary School · 0.7 km away
Hanson International Academy
Secondary · 0.7 km away
St. Monica Catholic School
Elementary · 0.7 km away
Kohai Educational Centre
Elementary · 0.7 km away
Toronto Prep School
School · 0.7 km away
Greenwood College School
Secondary School · 0.7 km away
Birmingham Int'l Collegiate of Can
Secondary · 0.8 km away
Spectrum Alternative School Sr
School · 0.8 km away
Hodgson Senior Public School
School · 0.8 km away
John Fisher Junior Public School
Elementary · 0.8 km away
St. Clement's Early Learning School
Secondary · 1.0 km away
Commute Calculator
Nearby Homes

Similar Homes Nearby
Similar Home Values
Comparable nearby listings and their asking prices.
| Address | Price | Beds | Baths | Sq Ft |
|---|---|---|---|---|
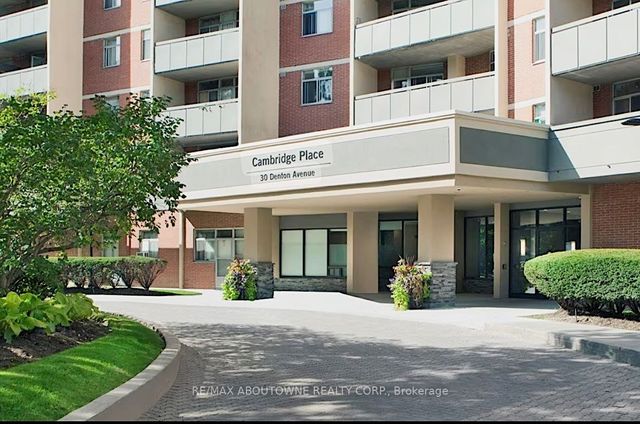
| 30 Denton Avenue 1001, Toronto, ON | CA$1,845/mo | 1 | 1 | — |
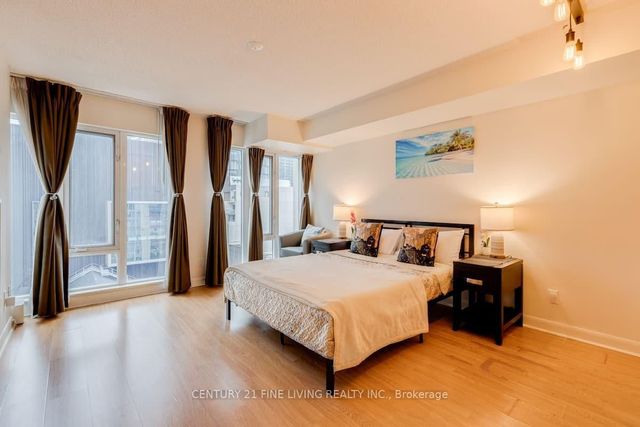
| 200 Victoria Street 1317, Toronto, ON | CA$1,850/mo | 1 | 1 | — |
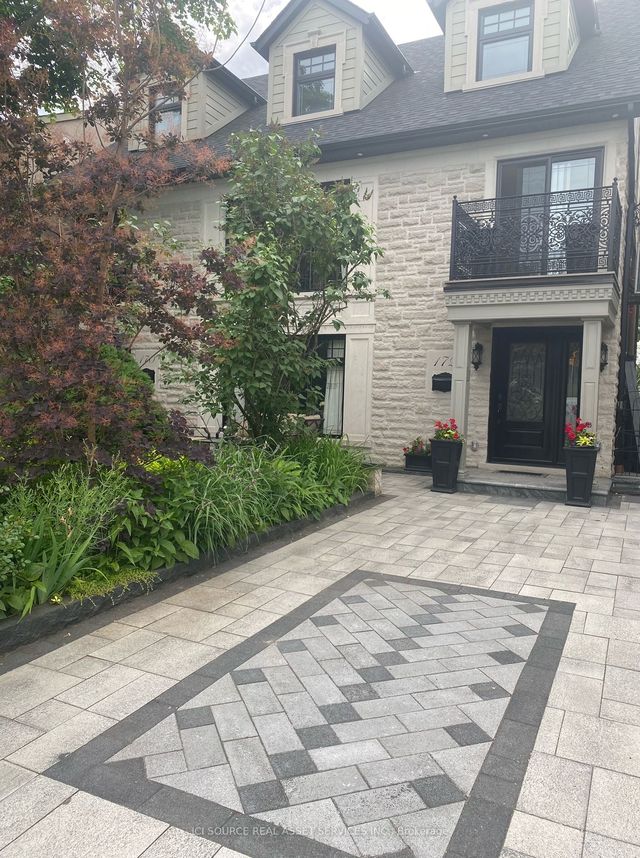
| 172 Humbercrest Boulevard Main Fl, Toronto, ON | CA$1,850/mo | 1 | 2 | — |
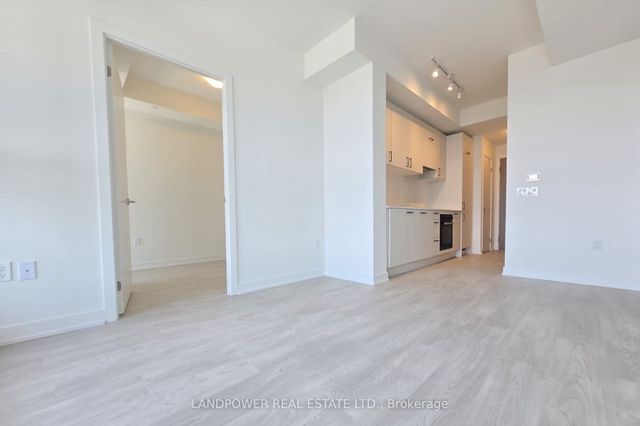
| 5 Quarrington Lane 3208, Toronto, ON | CA$1,850/mo | 1 | 1 | — |
| 806 Scarborough Golf Clu Road BSMT, Toronto, ON | CA$1,850/mo | 2 | 1 | — |
| 1198 Avenue Road Apartment B, Toronto, ON | CA$1,850/mo | 1 | 1 | — |
Moving Cost Estimate
EXIT Agents in Toronto


Listing Courtesy: HARVEY KALLES REAL ESTATE LTD. - 4164412888
Presented by: SARAH COLLINS