

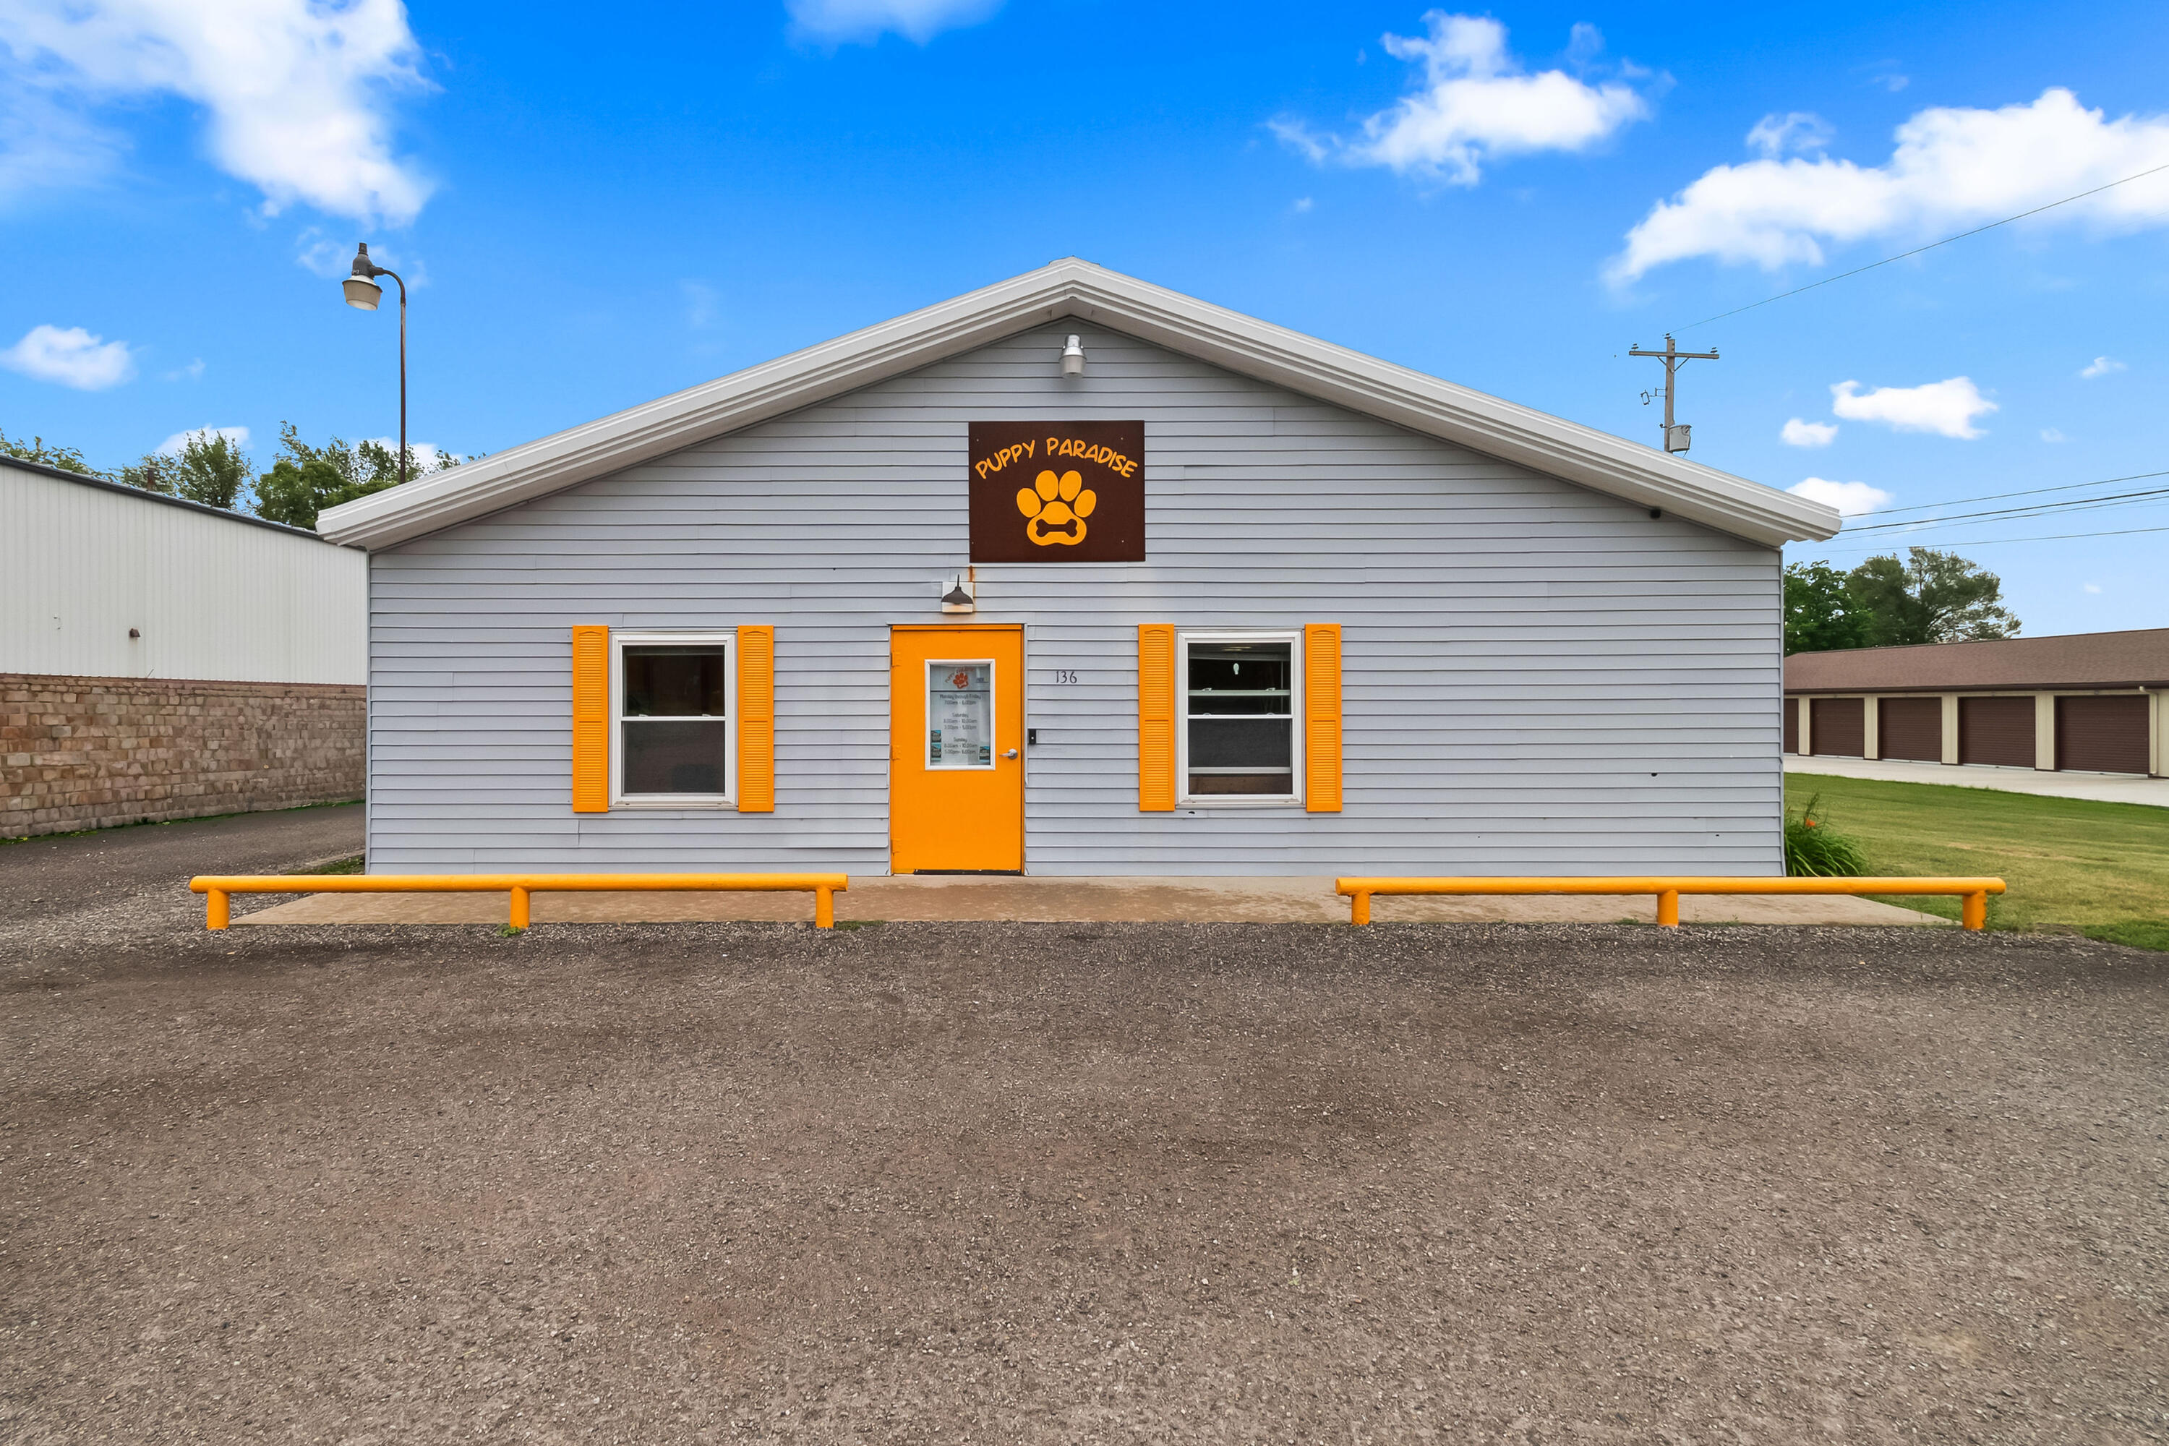
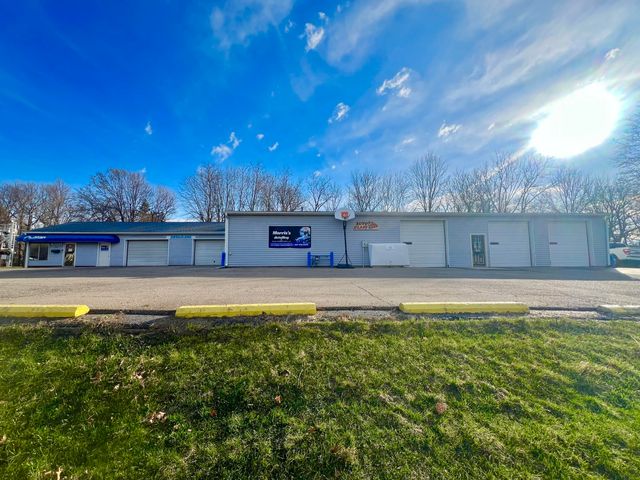
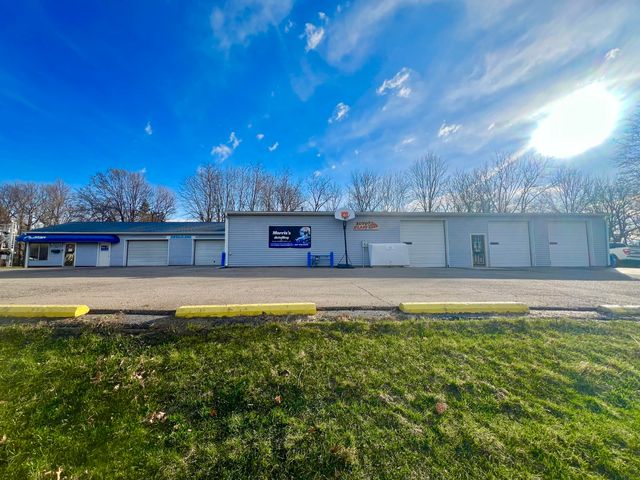
136 Concord Road, Jonesville, MI 49250
Hillsdale County
Key Facts
Description
Welcome to Puppy Paradise, a well-established and thriving dog kennel and grooming facility with an experienced staff and loyal customer base already in place. This turnkey operation presents an exceptional opportunity for an owner-operator or investor looking to step into a successful and established pet care business. The facility is being offered fully furnished, allowing for a seamless transition and immediate operation. The thoughtfully designed facility features a reception area with a waiting room, front desk, and retail space, along with a private office, break/storage room, laundry room, two bathrooms, and a dedicated grooming room complete with a professional bathing tub. The kennel area offers spacious accommodations for large dogs, as well as a separate room designed specifically for small dogs. Each area provides direct access to its own secure, approximately 1,500-square-foot fenced outdoor play area, allowing pets plenty of room for exercise. Whether you're looking to be actively involved in the day-to-day operations or prefer a more hands-off investment approach, this established business offers the flexibility to tailor your level of involvement while benefiting from an experienced team already in place.
Property Information
Property Type
Commercial Sale
Sub-Type
Business
Year Built
1960
Stories
1
Living Area
4,000 sq ft
Lot Size
0.71 acres
Lot Dimensions
114x270
Ownership
Private Owned
MLS® Listing#
26032203
Property Features
Cooling
Heating
Parking
Construction
Roof
Security
Utilities
Sewer
Water Source
Schools
- District:
- Jonesville
Financial Details
Annual Taxes
$2,983
Tax year 2025
Assessed Value
$41,400
Parcel Number
21-034-300-016-34-5-3
Directions
US-12 left onto Concord Road, business located on right side.
Affordability Calculator
$130,000
Estimated monthly payment
$3,460/mo
Principal $520,000 · Est. interest $725,446 over 30 yrs
Neighborhood Market Statistics
How this home compares to active listings in Jonesville, MI
- $263,636
- Median Listing Price
- 64
- Median Days on Market
- 1,500
- Median Sq Ft
- $141
- Median Price / Sq Ft
- 21
- Active Listings
- This home’s price is 147% above the area median.
- Its price per sq ft is 16% above the area median.
Market statistics compiled from active EXIT Realty® and MLS listings in Jonesville, MI.
Location
Map is currently unavailable for this location.
Points of Interest in Jonesville, MI
Showing the Jonesville area map.
Commute Calculator
Nearby Homes


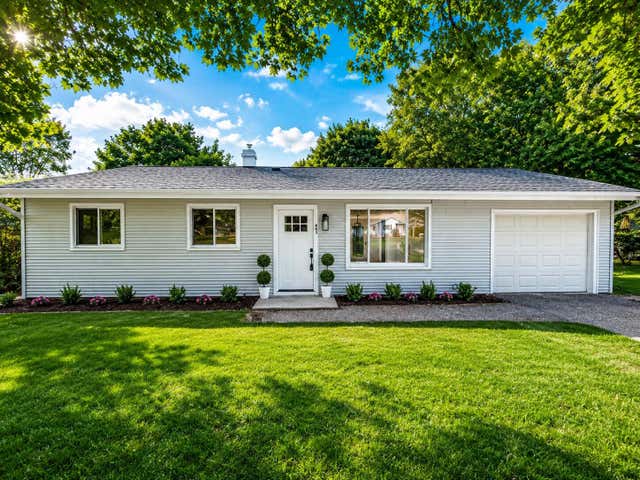
Similar Homes Nearby
Similar Home Values
Comparable nearby listings and their asking prices.
| Address | Price | Beds | Baths | Sq Ft |
|---|---|---|---|---|
| 317 W Chicago Street, Jonesville City, MI | $549,500 | — | 1 | 6,021 |
| 317 W Chicago Street, Jonesville, MI | $549,500 | — | 1 | 6,021 |
| 136 Concord Road, Jonesville City, MI | $650,000 | — | 2 | 4,000 |
Moving Cost Estimate
EXIT Agents in Jonesville


Listing Courtesy: RE/MAX Preferred Realty - 5178490043
Presented by: Alicia J Galloway