

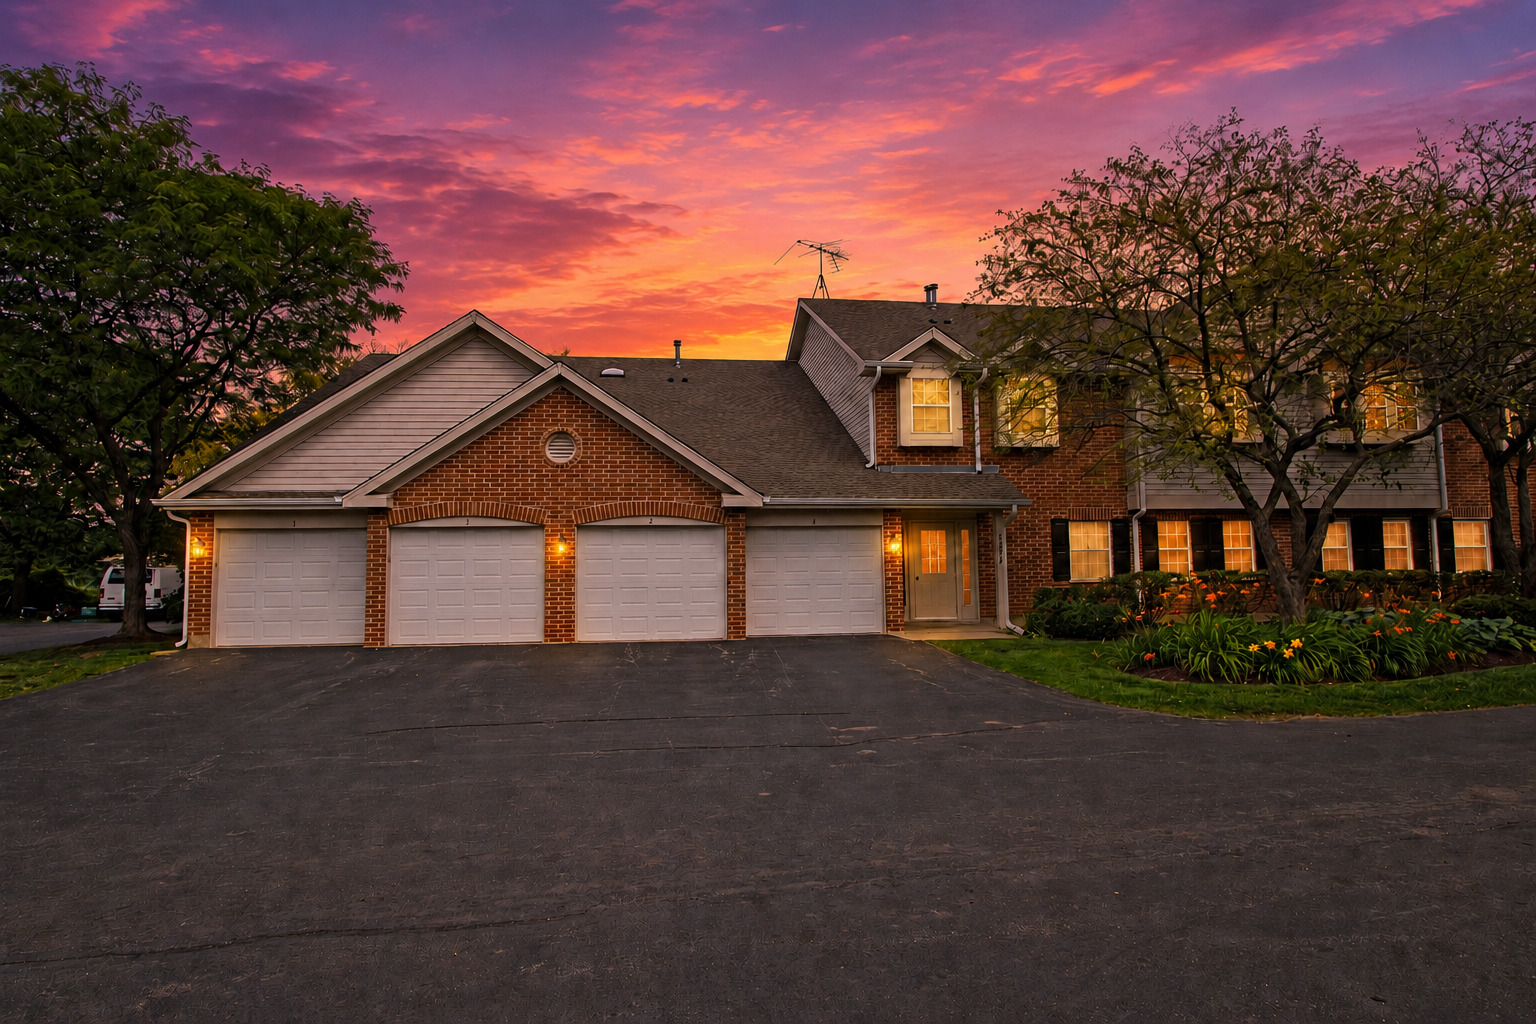
1377 E Evergreen Drive 2, Palatine, IL 60074
Harvest Run · Cook County
Key Facts
Description
Highest & Best Offers by Monday July 20th at 9 AM*The Best Kept Secret Can Be Yours*2nd Floor Harvest Run Coach Home featuring Light & Open Concept Floor Plan*Private Location with No Neighbors Behind Unit*Soaring Ceilings in the Great Room with Sliding Glass Doors to the Double Balcony which overlooks Landscaping & a Peek a Boo View of a Pond*Huge Master Bedroom with Vaulted Ceilings features Updated & Upgraded Hollywood Style Bathroom with Beautiful Furniture Quality Cabinetry, Tile Floors, Luxurious Shower & More*Nice Sized Eat-In Kitchen has Ample Cabinetry & Counter Space*2nd Bedroom is Good Sized & is Service by a Great Hall Bathroom*In Unit Utility Room features Extra Storage*Walk to Many Neighborhood Stores*New Roof (2026)*Siding to be Done Next Year (No special assessments needed)*Refrigerator, Stove & Dishwasher (2024), New Carpet (2026)*Close to Multiple Stores, Route 12, Route 53 Expressway & Metra Train*Relax & Enjoy
Property Information
Property Type
Residential
Sub-Type
Condominium
Year Built
1991
Stories
2
Living Area
1,250 sq ft
Lot Dimensions
common
Garage Spaces
1
Parking Spaces
1
Ownership
Condo
Days on Market
13
MLS® Listing#
12701642
Property Features
Interior
Appliances
Cooling
Heating
Flooring
Fireplace
Basement
Parking
Laundry
Patio
Lot Features
Construction
Foundation
Roof
Windows
Sewer
Rooms
- 3X3Second
- Bedroom 215X12Second
- Bedroom 3
- Bedroom 4
- Dining RoomCOMBOSecond
- Family Room
- Kitchen13X13Second
- Laundry12X5Second
- Living Room24X14Second
- Master Bedroom17X12Second
Schools
- Elementary:
- Jane Addams Elementary School
- Middle:
- Winston Campus Middle School
- High:
- Palatine High School
- District:
- Palatine High School
Financial Details
HOA
$298 / Monthly
Annual Taxes
$3,680
Tax year 2024
Parcel Number
02124100561114
Directions
Rand Rd North of Route 53 to Evergreen East on Evergreen to Property Location on the Left*Park in front of Garage 1*
Affordability Calculator
$64,980
Estimated monthly payment
$1,729/mo
Principal $259,920 · Est. interest $362,612 over 30 yrs
Neighborhood Market Statistics
How this home compares to active listings in Palatine, IL
- $448,148
- Median Listing Price
- 33
- Median Days on Market
- 1,650
- Median Sq Ft
- $248
- Median Price / Sq Ft
- 111
- Active Listings
- This home’s price is 28% below the area median.
- Its price per sq ft is 5% above the area median.
Market statistics compiled from active EXIT Realty® and MLS listings in Palatine, IL.
Location
Map is currently unavailable for this location.
Points of Interest in Palatine, IL
Showing the Palatine area map.
Commute Calculator
Nearby Homes

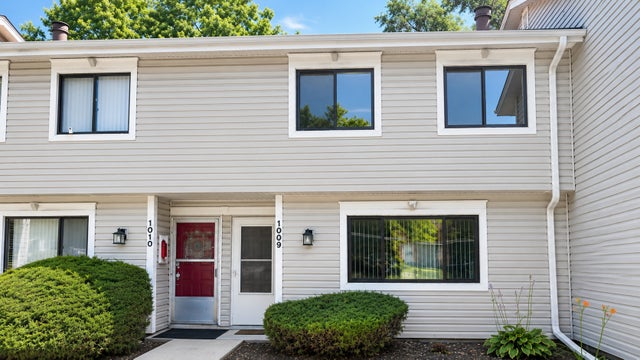
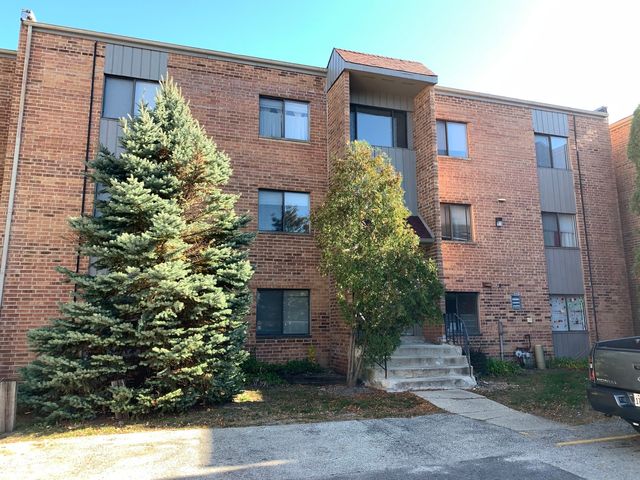


Similar Homes Nearby


Similar Home Values
Comparable nearby listings and their asking prices.
| Address | Price | Beds | Baths | Sq Ft |
|---|---|---|---|---|
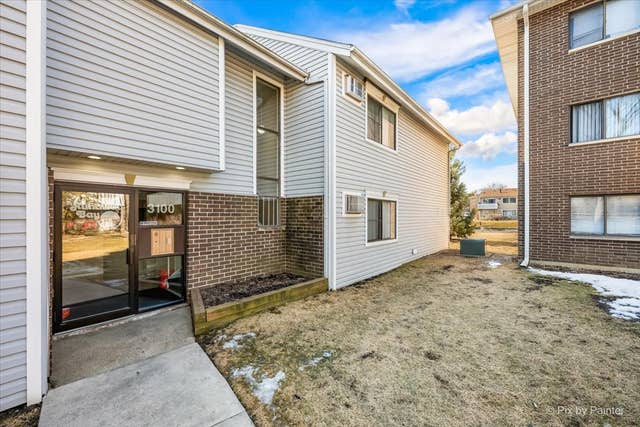
| 3100 Bayside Drive 3, Palatine, IL | $229,900 | 2 | 2 | 1,132 |
| 1275 E Baldwin Lane 306, Palatine, IL | $230,000 | 2 | 2 | 1,500 |
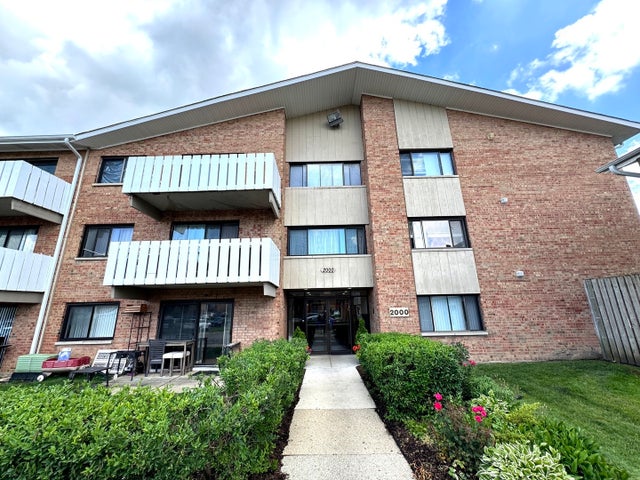
| 2000 Bayside Drive 110, Palatine, IL | $230,000 | 2 | 2 | 1,150 |
| 831 E Carriage Lane 2, Palatine, IL | $232,000 | 2 | 2 | — |
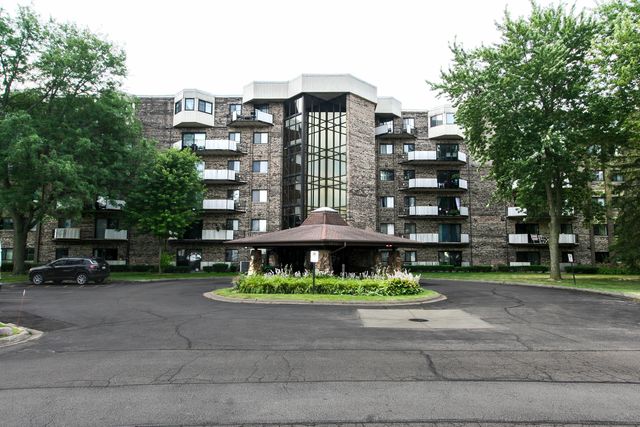
| 35 S Baybrook Drive 610, Palatine, IL | $235,000 | 2 | 2 | 1,200 |
| 1150 E Randville Drive 1F, Palatine, IL | $239,900 | 2 | 2 | 1,200 |
Moving Cost Estimate
EXIT Agents in Palatine


Listing Courtesy: RE/MAX Suburban - 8474386200
Last Updated: 2026-07-10