

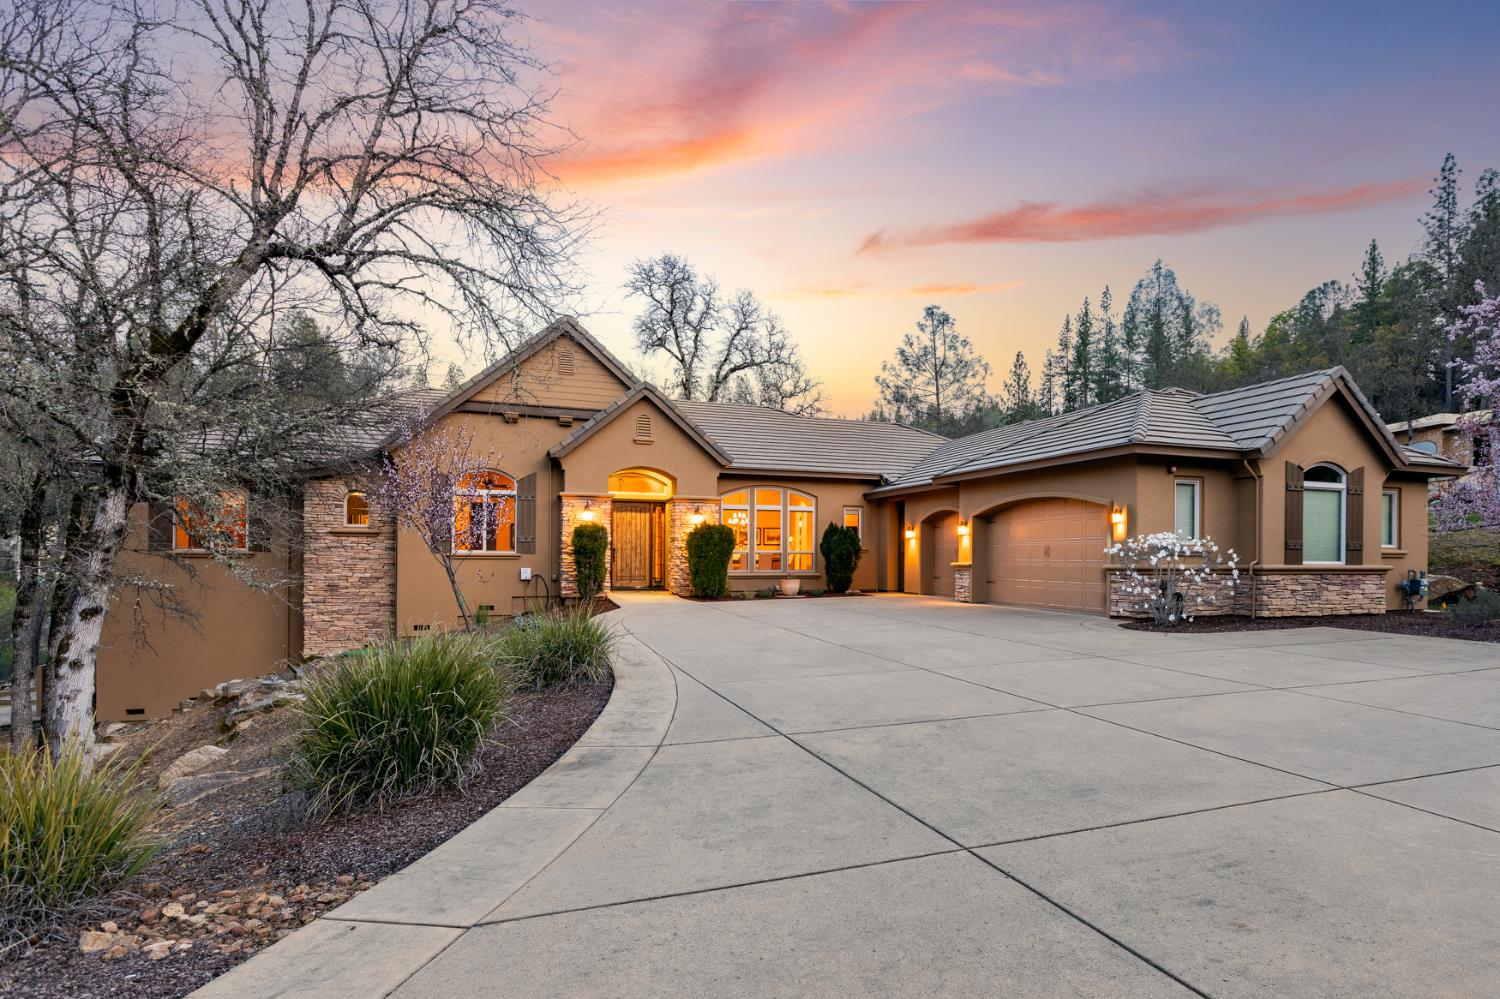
15255 Woodmont Lane, Meadow Vista, CA 95722
Winchester Golf and Country Club · Placer County
Key Facts
Description
Located at the end of a private cul-de-sac in the prestigious Winchester Golf & Country Club, this stunning single-story Craftsman estate offers privacy, architectural character, and exceptional indoor-outdoor living on 1.4 acres. A long private driveway provides ample guest parking and leads to this beautifully designed 3,600 sq ft home featuring 4 bedrooms, 3 full baths, and a powder bath, along with an oversized 3-car garage. Warm tones of plaster and stacked stone create a welcoming presence, while the covered entry opens to a formal foyer with chiseled Versailles-pattern travertine flooring. Elegant arches frame the hallways throughout the home. Just off the entry is a den with glass French doors, built-ins, and a desk workspace. The den includes a closet and can function as a fourth bedroom if desired. A Jack-and-Jill bath connects the space to a comfortable guest bedroom. The formal dining room is designed for entertaining with illuminated corner hutches, a built-in credenza with marble counter, and a butler's pantry featuring a wine refrigerator, warming drawer, seeded glass cabinetry, and ample storage. An iron scrolled door leads to a private wine cellar with wine refrigerator and open bottle storage. The great room features hand-hewn ceiling beams, custom wood built-ins, and a dramatic floor-to-ceiling stacked stone fireplace. The chef's kitchen includes Thermador appliances, built-in refrigerator, six-burner range with griddle, alder cabinetry, granite countertops, island seating, built-in desk, and dining nook. French doors open to an expansive patio designed for entertaining with covered seating, outdoor BBQ island, and a sunken gas fire pit with curved seating and blue glass accents. The backyard features mature oaks, natural manzanita landscaping, a bocce ball court, and ample space for a future pool. The opposite wing includes a large bonus/media room with two walls of floor-to-ceiling built-in bookcases and entertainment center, an additional guest bedroom, full bath with walk-in shower, and a spacious laundry room with deep sink and extensive cabinetry. A rare opportunity to enjoy peaceful foothill living in one of Winchester's most desirable locations.
Property Information
Property Type
Residential
Sub-Type
Single Family Residence
Style
Craftsman
Year Built
2007
Stories
1
Living Area
3,600 sq ft
Lot Size
1.40 acres
Garage Spaces
3
MLS® Listing#
226027499
Property Features
Interior
Appliances
Cooling
Heating
Flooring
Fireplace
Pool
Parking
Laundry
Patio
Lot Features
Construction
Foundation
Roof
Community
Utilities
Sewer
Water Source
Schools
- District:
- Placer
Financial Details
HOA
$265 / Monthly
Parcel Number
058-060-062-000
Directions
Ridgemore Drive to Woodmont.
Affordability Calculator
$310,000
Estimated monthly payment
$8,250/mo
Principal $1,240,000 · Est. interest $1,729,910 over 30 yrs
Neighborhood Market Statistics
How this home compares to active listings in Meadow Vista, CA
- $816,379
- Median Listing Price
- 39
- Median Days on Market
- 1,767
- Median Sq Ft
- $470
- Median Price / Sq Ft
- 603
- Active Listings
- This home’s price is 90% above the area median.
- Its price per sq ft is 8% below the area median.
Market statistics compiled from active EXIT Realty® and MLS listings in Meadow Vista, CA.
Location

Points of Interest in Meadow Vista, CA
Showing the Meadow Vista area map.
Nearby Schools
Sierra Hills School
Elementary · 1.1 mi away
Placer Hills Union School District
School · 1.1 mi away
Forest Lake Christian School
Secondary · 2.0 mi away
Live Oak Waldorf School
Elementary · 2.9 mi away
Core Placer Charter School
School · 3.4 mi away
Bear River High School
Secondary · 3.8 mi away
Cottage Hill Elementary
Elementary · 3.8 mi away
Pleasant Ridge Special Education Preschool
School · 3.8 mi away
Magnolia Intermediate School
Secondary · 3.9 mi away
Bowman Charter School
Elementary · 4.4 mi away
Placer Union High School District
Secondary · 4.5 mi away
Placer School for Adults
School · 4.7 mi away
Western Pacific Truck School
School · 4.7 mi away
Weimar Hills
Secondary · 4.8 mi away
Rock Creek School
Elementary · 4.9 mi away
Placer County
School · 5.3 mi away
St Joseph Catholic School
Elementary · 5.4 mi away
Auburn Elementary School
Elementary · 5.6 mi away
Legacy Christian School
Elementary · 5.8 mi away
Auburn Union Elementary School District
Elementary · 6.5 mi away
Commute Calculator
Nearby Homes
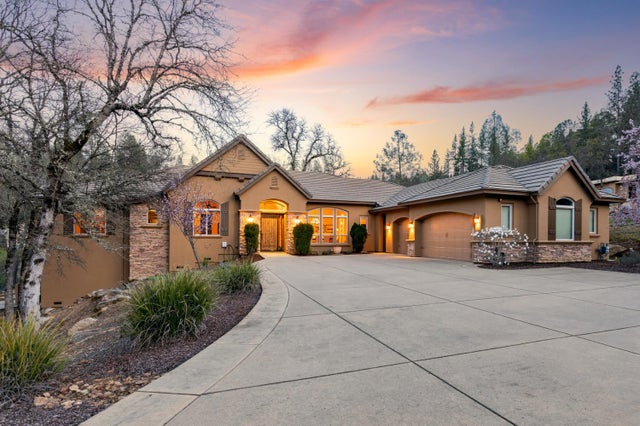


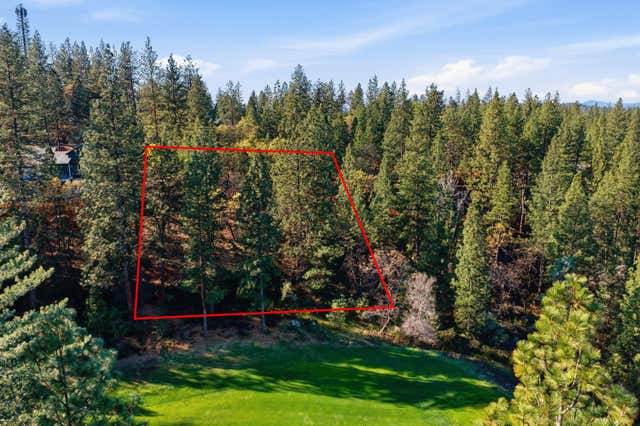
Similar Homes Nearby

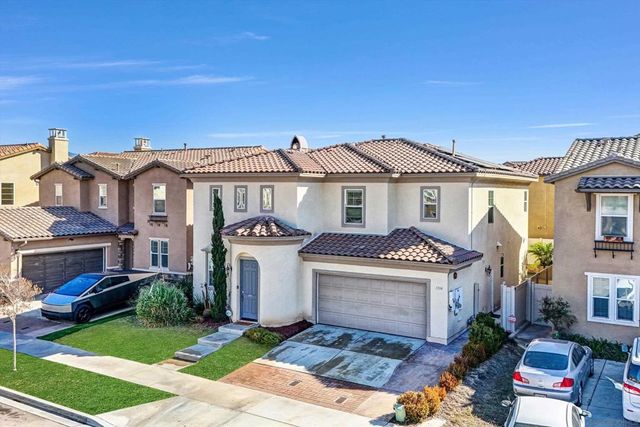


Similar Home Values
Comparable nearby listings and their asking prices.
| Address | Price | Beds | Baths | Sq Ft |
|---|---|---|---|---|
| 575 Port Harwick, Chula Vista, CA | $1,085,000 | 4 | 3 | 2,407 |
| 1334 Pyramid Peak St, Chula Vista, CA | $1,090,000 | 5 | 4 | 2,653 |
| 745 Black Hawk Circle, Vista, CA | $1,099,000 | 3 | 2 | 1,610 |
| 1741 Valley Bend Street, Chula Vista, CA | $1,099,000 | 5 | 3 | 2,485 |
| 1038 Dorado Way, Chula Vista, CA | $1,099,000 | 4 | 3 | 2,671 |
| 793 Michael Ct, Vista, CA | $1,099,000 | 4 | 4 | 2,442 |
Moving Cost Estimate
EXIT Agents in Meadow Vista



Listing Courtesy: Brenda Brown Luxury Homes, Inc - 9165172300
Presented by: Brenda Williams
CA DRE# 01520140. Kris Klair Broker
Data Terms of Use
Terms of Use
1. The following are terms of a legal agreement between you, the person viewing and/or using this Internet site (“User”) and the operator ("Provider") of this Internet site ("Site"), By accessing, browsing and/or using this Site, User acknowledges that User has read, understood, and agrees to be bound by these terms and to comply with all applicable laws and regulations, including but not limited to U.S. export and re-export control laws and regulations. If User does not agree to these terms, User is not authorized to use this Site. The material provided on this Site is protected by law, including, but not limited to, United States Copyright law and international treaties.
2. User must be a prospective purchaser or seller of real estate with a bona fide interest in the purchase or sale of such real estate.
3. All real estate data provided on this Site (including but not limited to descriptions, images, and other information constituting or relating to real estate listings) is strictly for the personal, private, non-commercial use of User and is not made available for redistribution, retransmission, reformatting, modification or copying. User may not sell or use any of the real estate data on this Site for any purpose other than attempting to evaluate houses or properties for sale or purchase by User. User acknowledges that the real estate data on this Site is provided by MetroList Services, Inc., a California corporation (“MetroList”), and User acknowledges the validity of MetroList's copyright as to such data. User expressly acknowledges and agrees that MetroList is a third-party beneficiary of these Terms of Use, and that MetroList will be entitled to enforce these Terms of Use against User.
4. To the fullest extent permitted by law, the data on this Site is provided "as is," without warranty or representation of any kind, either express or implied, as to the nature, quality, characteristics or value of any property or information to which the data pertains. NEITHER PROVIDER NOR METROLIST MAKES ANY WARRANTIES, EXPRESS OR IMPLIED, REGARDING THE DATA DISPLAYED ON THIS SITE, INCLUDING, BUT NOT LIMITED TO, THE IMPLIED WARRANTIES OF MERCHANTABILITY AND FITNESS FOR A PARTICULAR PURPOSE, OR AS TO THE TIMELINESS, ACCURACY AND/OR COMPLETENESS OF THE DATA.
5. NEITHER PROVIDER NOR METROLIST SHALL BE LIABLE FOR ANY INCIDENTAL, SPECIAL, CONSEQUENTIAL, INDIRECT, SPECIAL, PUNITIVE OR EXEMPLARY DAMAGES WHATSOEVER (INCLUDING WITHOUT LIMITATION, DAMAGES FOR LOSS OF BUSINESS INFORMATION, LOSS OF DATA, LOST PROFITS, LOSS OF CUSTOMERS OR OTHER PECUNIARY LOSS), ARISING OUT OF THE USE OR INABILITY TO USE THE DATA DISPLAYED ON THIS SITE, WHETHER THE CLAIM OR CAUSE OF ACTION ARISES IN TORT, CONTRACT, NEGLIGENCE, STRICT LIABILITY OR UNDER ANY OTHER LEGAL THEORY.
6. User agrees that the prevailing party or parties in any action brought to enforce or for breach of these Terms of Use shall be entitled to recover, in addition to any other relief, that party’s or those parties’ reasonable attorney’s fees and court costs incurred in such action from the non-prevailing party or parties.