

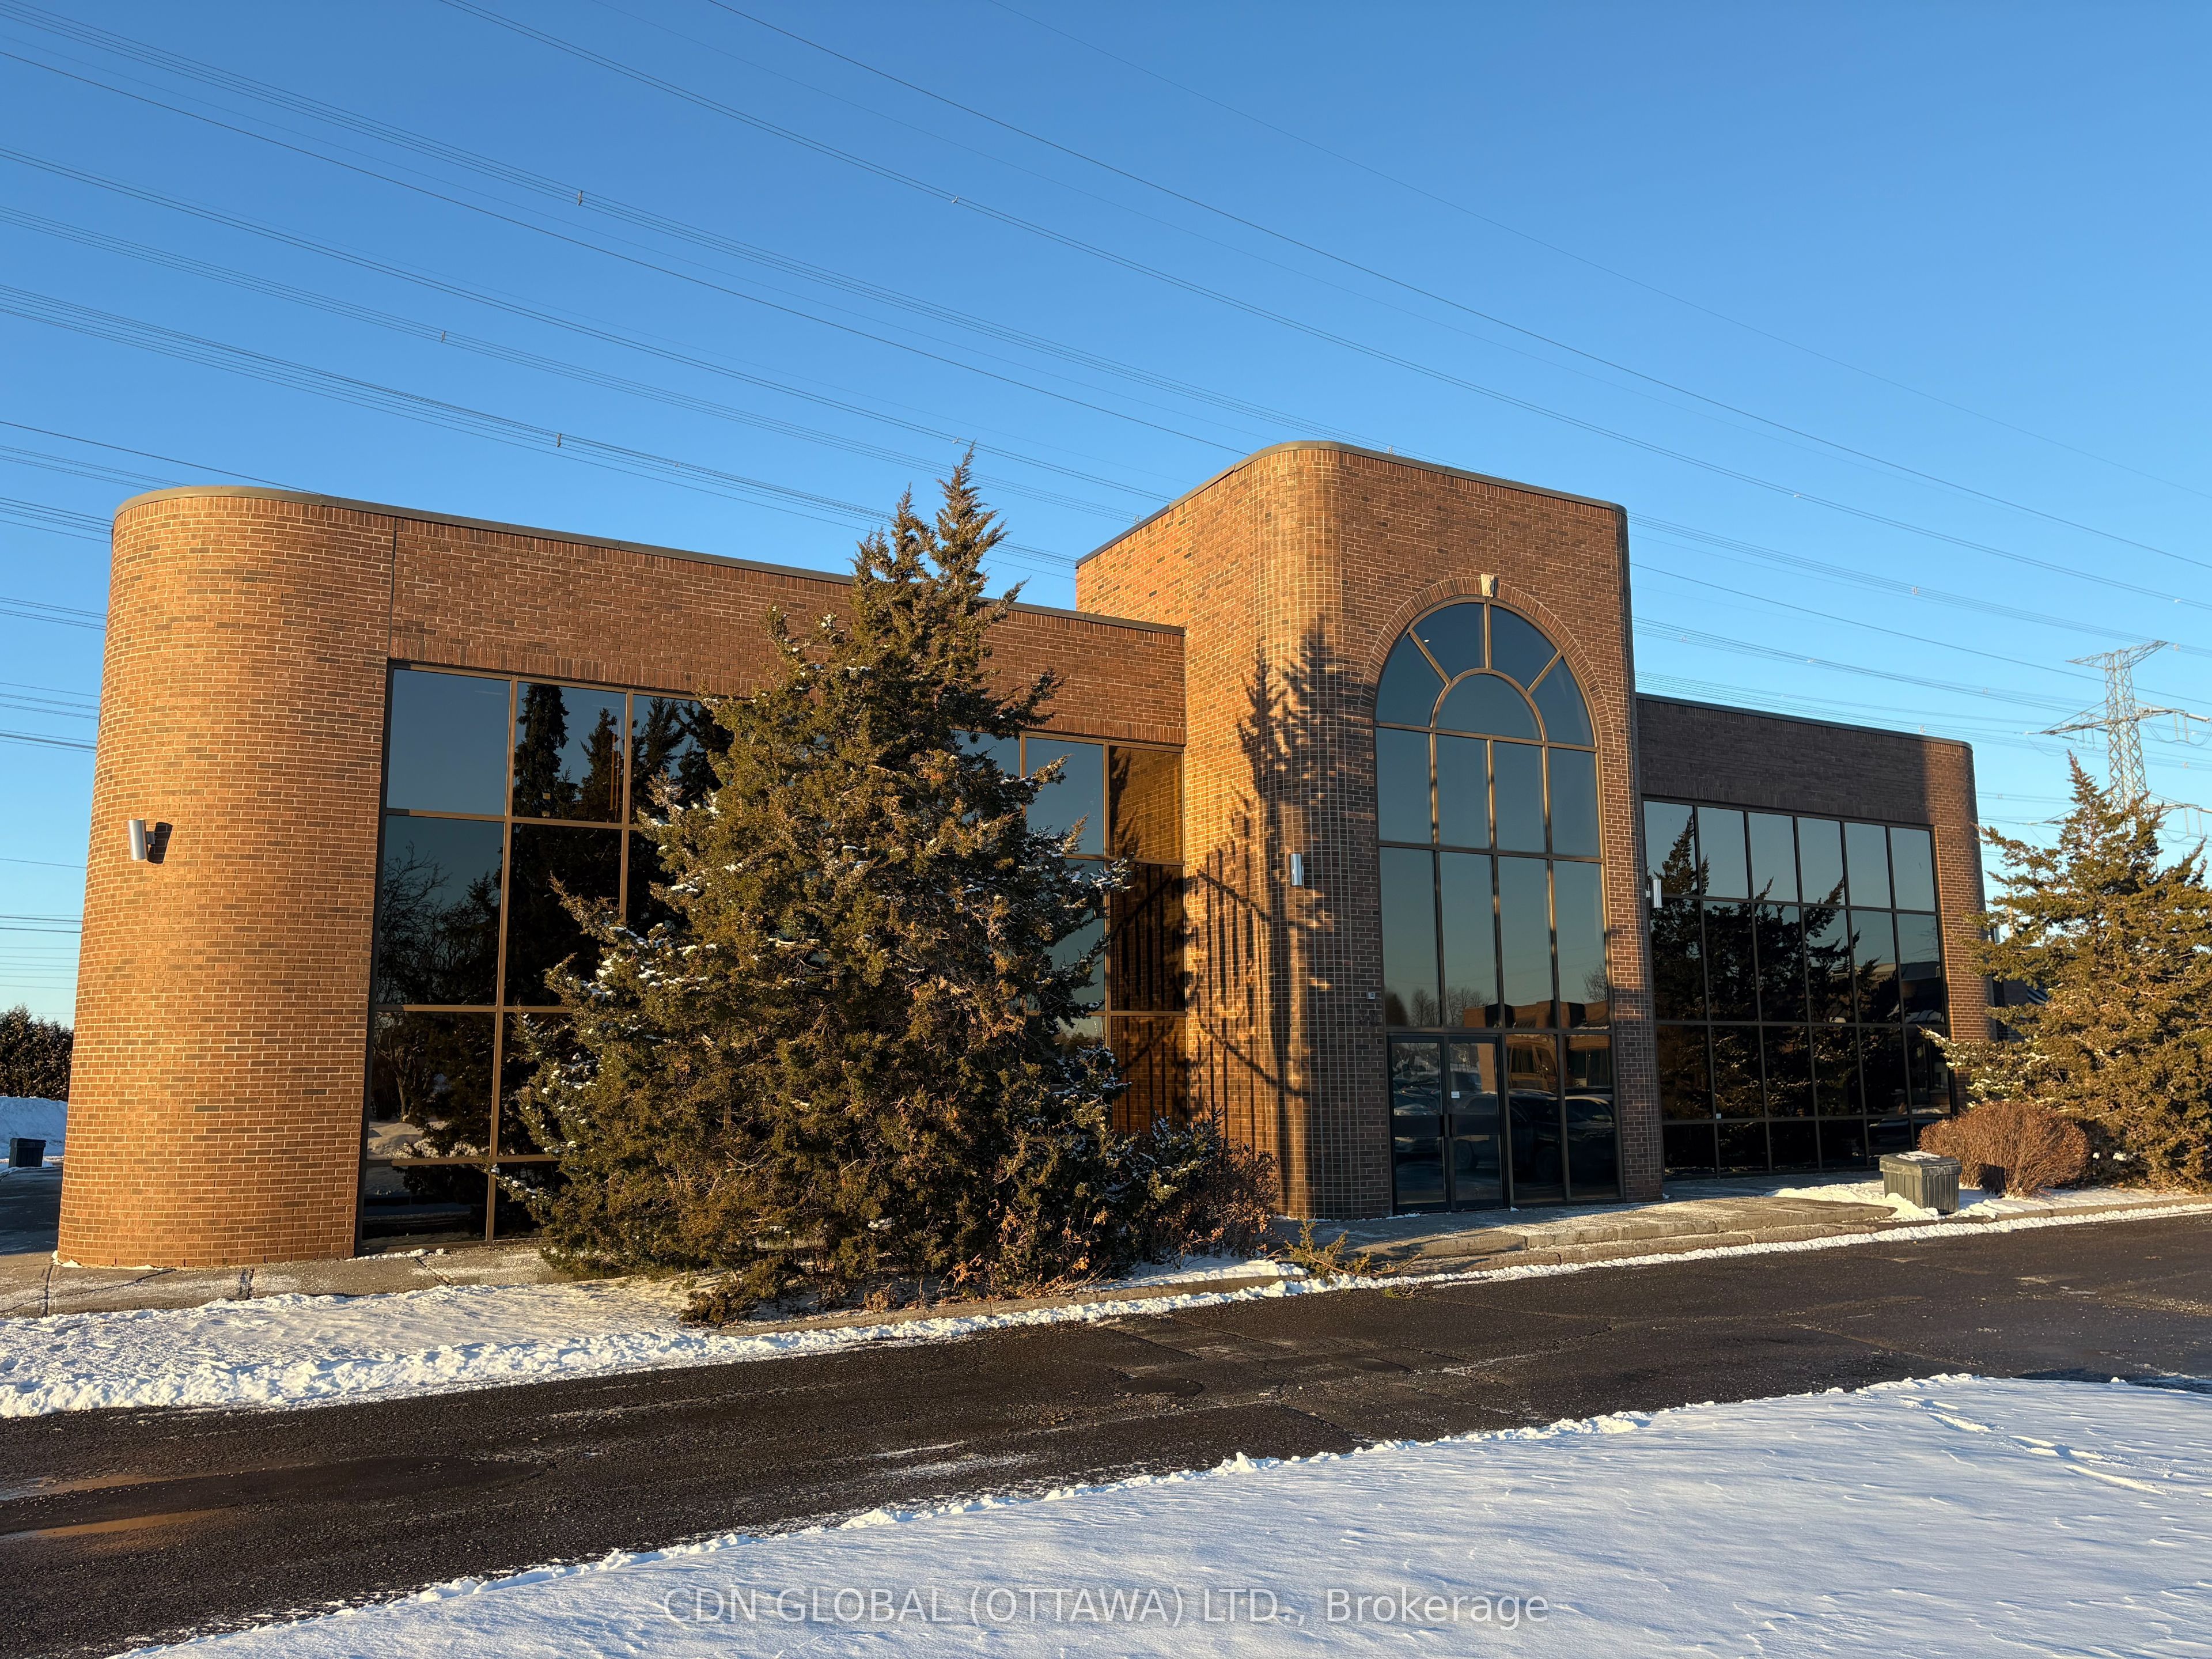
30 Concourse Gate 205, Cityview - Parkwoods Hills - Rideau Shore, ON K2E 7V7
Ottawa County
Key Facts
Description
Suite 205 at 30 Concourse Gate presents a turnkey opportunity for both owner-users and investors within the established Colonnade Business Park. This approximately 1,227 sq. ft. suite offers a functional and efficient layout, featuring three enclosed offices (or two offices plus a boardroom) along with a convenient kitchenette. Ideal for a range of professional uses, the space is well-positioned to support a growing business in a central, accessible location. This unit can be combined with adjacent Unit 200 for a total of 3,860 sq. ft., providing added flexibility for larger users or future growth.
Property Information
Property Type
Commercial Sale
Sub-Type
Office
Living Area
1,227 sq ft
Lot Dimensions
0.0x0.0
MLS® Listing#
X13008768
Property Features
Financial Details
Annual Taxes
CA$4,808
Tax year 2025
Parcel Number
153630052
Directions
Heading south on Merivale Road, turn East on Colonnade Road, turn right right on Colonnade Road S, and a left on Concourse Gate. The entrance for 30 Concourse Gate is before the round-a-bout.
Affordability Calculator
$70,000
Estimated monthly payment
$1,863/mo
Principal $280,000 · Est. interest $390,625 over 30 yrs
Neighborhood Market Statistics
How this home compares to active listings in Cityview - Parkwoods Hills - Rideau Shore, ON
- CA$825,419
- Median Listing Price
- 35
- Median Days on Market
- 1,300
- Median Sq Ft
- CA$531
- Median Price / Sq Ft
- 1,928
- Active Listings
- This home’s price is 58% below the area median.
- Its price per sq ft is 46% below the area median.
Market statistics compiled from active EXIT Realty® and MLS listings in Cityview - Parkwoods Hills - Rideau Shore, ON.
Location
- 30 Concourse Gate 205, Cityview - Parkwoods Hills - Rideau Shore, ON K2E 7V7
Points of Interest in Cityview - Parkwoods Hills - Rideau Shore, ON
Showing the Cityview - Parkwoods Hills - Rideau Shore area map.
Nearby Schools
Redeemer Christian High School
Secondary · 0.2 km away
Borden Farm Child Care Centre
School · 0.7 km away
Ecole Secondaire Publique Omer-Deslauriers
Secondary · 0.8 km away
Conseil des Ecoles Catholiques de Langue Francaise D
Secondary · 0.8 km away
Ecole Laurier-Carriere
Elementary · 0.8 km away
Centro Giovanile Formativo Italo Canadese
School · 0.8 km away
École Élémentaire Publique Omer-Deslauriers
Secondary · 0.9 km away
Frank Ryan Catholic Intermediate School
Secondary · 1.2 km away
Merivale High School
Secondary · 1.5 km away
St Rita Elementary School
Elementary · 1.7 km away
Carleton Heights Public School
Elementary · 1.8 km away
Sir Winston Churchill Public School
Elementary · 1.8 km away
Parkwood Hills Public School
Elementary · 1.9 km away
Ottawa Catholic Schools (Ocsb)
Elementary · 2.0 km away
Spectrum Intervention Group
School · 2.0 km away
Meadowlands Public School
Elementary · 2.1 km away
Riverside Park Nursery School
Elementary · 2.3 km away
St Pius X High School
Secondary · 2.3 km away
Canadian Montessori Academy
Elementary · 2.4 km away
Abraar School
School · 2.4 km away
Commute Calculator
Nearby Homes


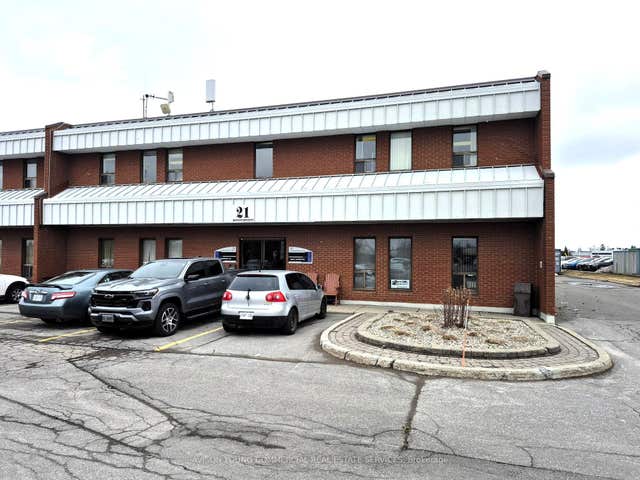


Similar Homes Nearby

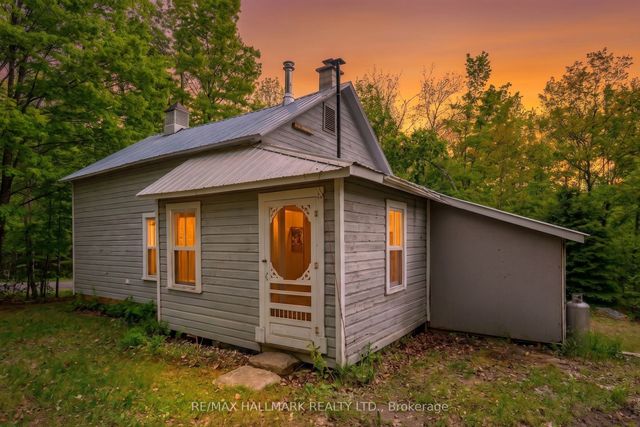



Similar Home Values
Comparable nearby listings and their asking prices.
| Address | Price | Beds | Baths | Sq Ft |
|---|---|---|---|---|
| 7110 Gallagher Road, Manotick - Kars - Rideau Twp and Area, ON | CA$245,000 | — | — | — |
| 1005 Learners Lane, Minden Hills, ON | CA$245,000 | 2 | 1 | — |
| 1 TAYLOR STREET, Rideau Lakes, ON | CA$245,000 | 2 | 2 | — |
| 1005 LEARNERS LANE, Minden Hills (Lutterworth), ON | CA$245,000 | 2 | 1 | — |
| 1 Taylor Street, Rideau Lakes, ON | CA$245,000 | 2 | 2 | — |
| 97 GREENLY ROAD, Trent Hills, ON | CA$249,000 | — | — | — |


