

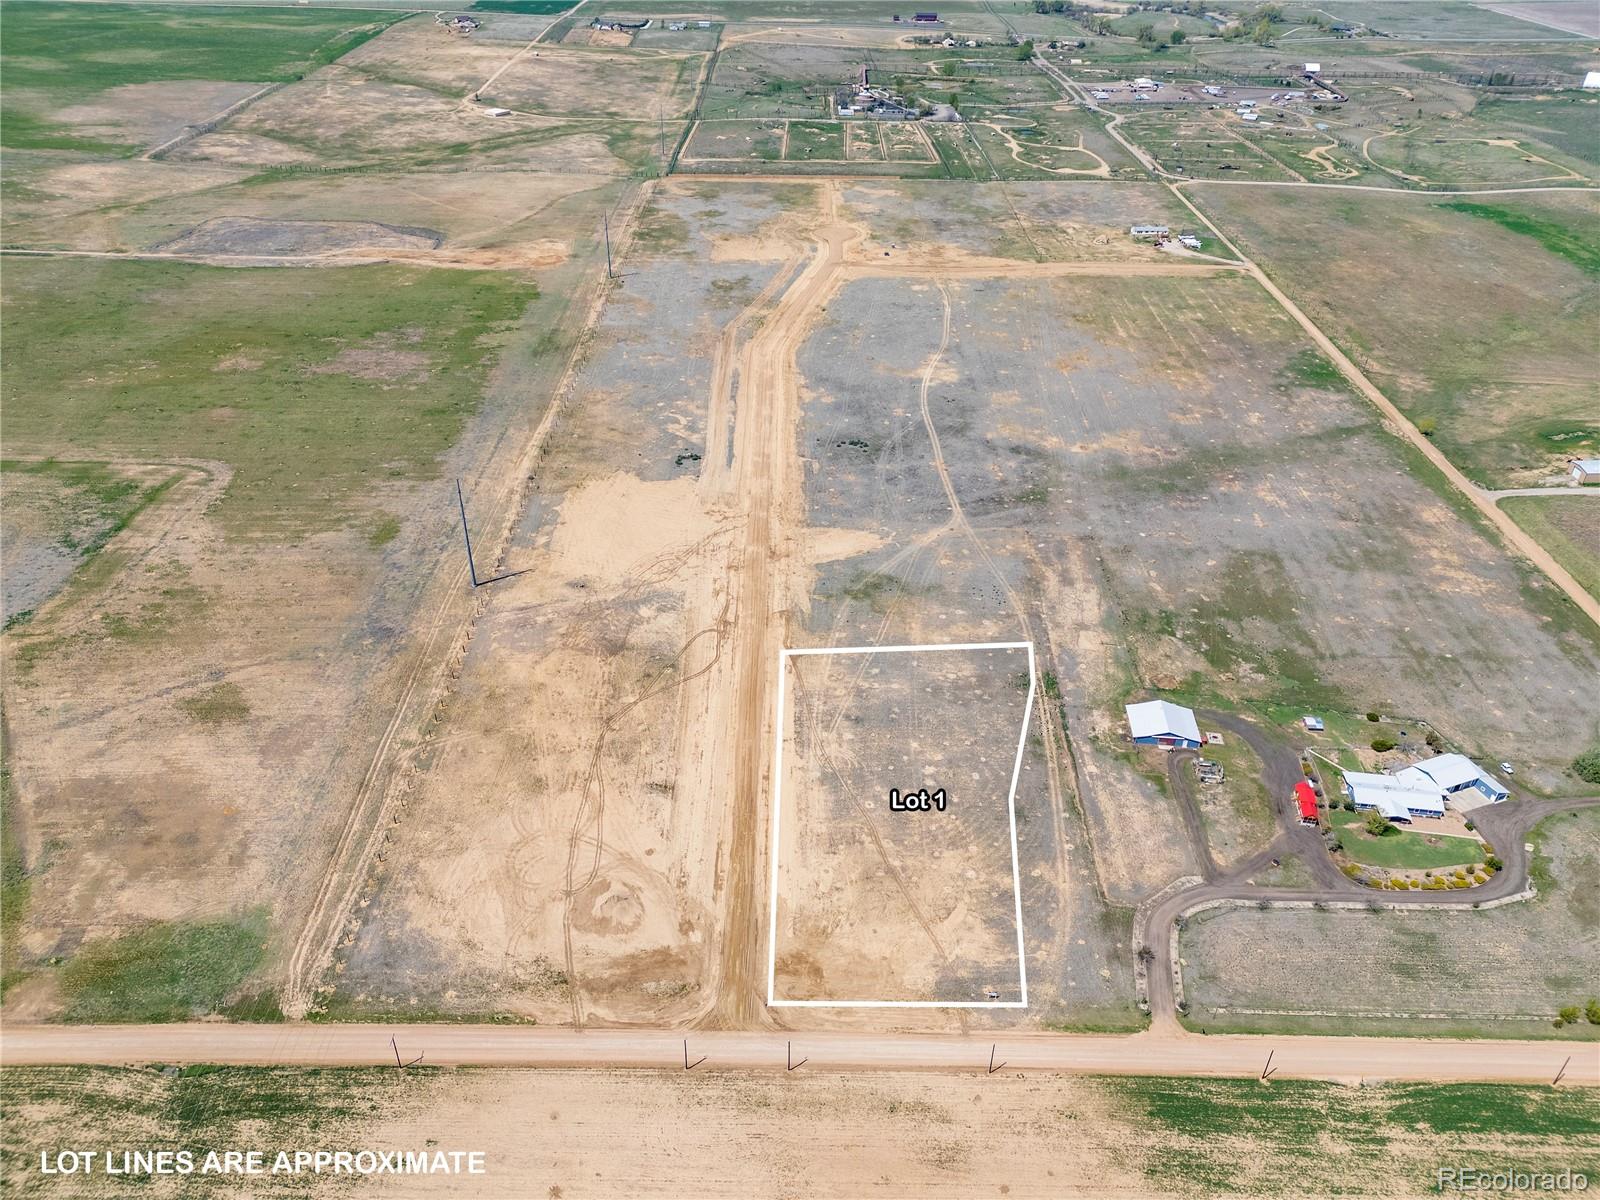
1 Annie Lane, Keenesburg, CO 80643
Wigaard Smith Estates Pudf14-0003 · Weld County
Key Facts
Description
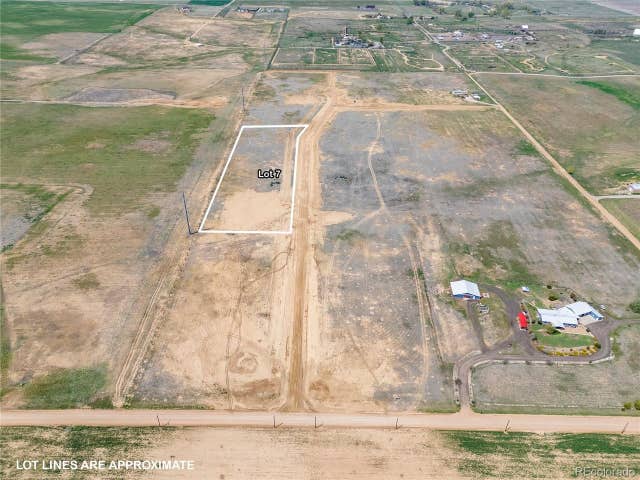
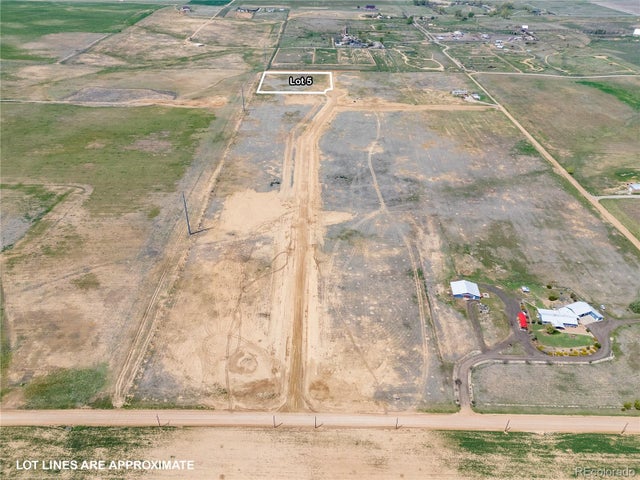
Your dream home starts here in Keenesburg, Colorado. Brand-new semi-custom or fully custom homes are ready to be brought to life. These to-be-built residences by T3 offer a rare chance to create a home that is truly yours from day one. Begin with a thoughtfully designed floor plan - personalize every finish & detail to reflect your style & vision or take it a step further, collaborate with T3 to create a completely custom floor plan tailored to your lifestyle. T3 specializes in bringing your vision to life with craftsmanship that stands the test of time, blending quality construction with timeless design to deliver open living spaces, smart layouts, & everyday functionality. The ability to personalize everything from flooring & cabinetry to fixtures & finishes creates a level of ownership & pride you simply won’t find in resale homes. Set within an intimate community of just 8 expansive homesites, these properties provide the perfect canvas for refined country living, offering space, privacy, & flexibility rarely found in today’s market. The neighborhood is served by a community well system with an HOA that manages well maintenance, general grounds upkeep. Each lot is deeded 1 acre foot of water, with 0.73 acre foot of use allowed per year, providing valuable and secure water rights for your property. Located in the welcoming community of Keenesburg, you’ll enjoy small-town charm with easy access to major corridors, open skies, and Colorado’s wide-open beauty. It’s the perfect blend of secluded tranquility and everyday convenience. Large outbuildings, barns, or horse barns ARE ALLOWED and ENCOURAGED, and certain 4-H animals are permitted, making this an ideal setting for those seeking space, flexibility, and a true Colorado lifestyle. *Base price reflects a 3 bed, 2 bath, 1700 sq ft ranch home on a full unfinished basement with a 3 car garage. Final purchase price will vary based on the buyers selected floor plan, modifications, upgrades, and finishes*
Property Information
Property Type
Residential
Sub-Type
Single Family Residence
Structure Type
House
Year Built
2026
Living Area
3,532 sq ft
Lot Size
5.11 acres
Garage Spaces
3
Parking Spaces
3
Ownership
Estate
Days on Market
144
MLS® Listing#
3983014
Property Features
Cooling
Heating
Basement
Parking
Fencing
Lot Features
Construction
Roof
Sewer
Water Source
Rooms
- Main
- Main
- BedroomMain
- BedroomMain
- BedroomMain
Schools
- Elementary:
- Hoff
- Middle:
- Weld Central
- High:
- Weld Central
Financial Details
HOA
$125 / Monthly
Wigaard Smith ESTS OWNR ASSOC
Annual Taxes
$1
Tax year 2025
Parcel Number
R8990926
Directions
I-76 to State Highway 52, From Hudson East on Hwy 52 to County Road 55, turn south , in about 4 miles, estate lots will be on the West side of CR 55.
Affordability Calculator
$179,800
Estimated monthly payment
$4,785/mo
Principal $719,200 · Est. interest $1,003,348 over 30 yrs
Neighborhood Market Statistics
How this home compares to active listings in Keenesburg, CO
- $607,143
- Median Listing Price
- 56
- Median Days on Market
- 1,957
- Median Sq Ft
- $289
- Median Price / Sq Ft
- 89
- Active Listings
- This home’s price is 48% above the area median.
- Its price per sq ft is 12% below the area median.
Market statistics compiled from active EXIT Realty® and MLS listings in Keenesburg, CO.
Location

Points of Interest in Keenesburg, CO
Showing the Keenesburg area map.
Nearby Schools
Hoff Elementary School
Elementary · 0.3 mi away
Weld County School
School · 0.6 mi away
Weld Central Middle School
Secondary · 2.4 mi away
Weld Central Senior High School
Secondary · 2.4 mi away
Cardinal Community Academy
Elementary · 5.3 mi away
Re3j Public Schools
Secondary · 7.1 mi away
Hudson Elementary School
Elementary · 7.2 mi away
Meadowlark Montessori
Elementary · 10.9 mi away
Lochbuie Elementary School
Elementary · 13.2 mi away
Meadow Ridge Elementary School
Elementary · 14.2 mi away
Padilla Elementary School
Elementary · 14.6 mi away
Twombly Elementary School
Elementary · 15.0 mi away
Bromley East Charter School
Elementary · 15.1 mi away
27j Schools
School · 15.9 mi away
Fort Lupton High School
Secondary · 16.0 mi away
Fort Lupton Middle School
Secondary · 16.0 mi away
Butler Elementary School
Elementary · 16.1 mi away
Weld Re-8 School District
School · 16.1 mi away
Mary E Pennock Elementary School
Elementary · 16.4 mi away
Eagle Ridge Academy
School · 16.7 mi away
Commute Calculator
Nearby Homes



Similar Homes Nearby


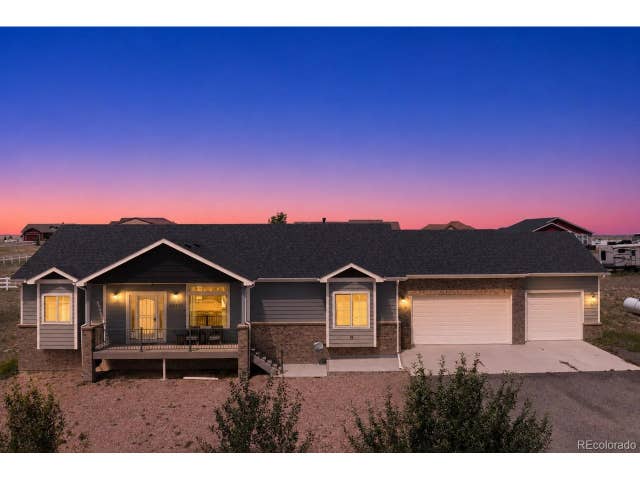
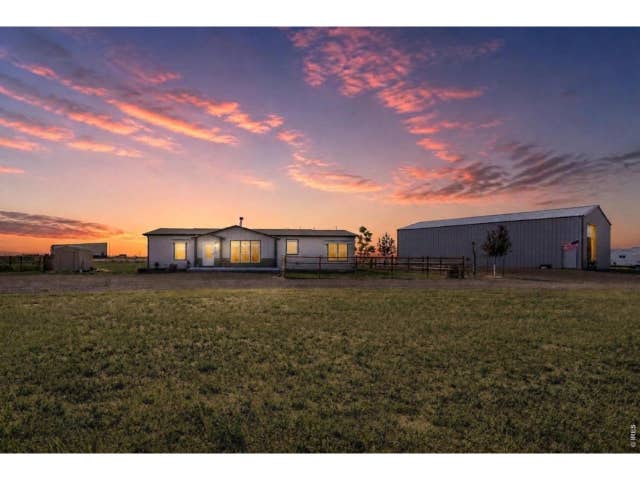
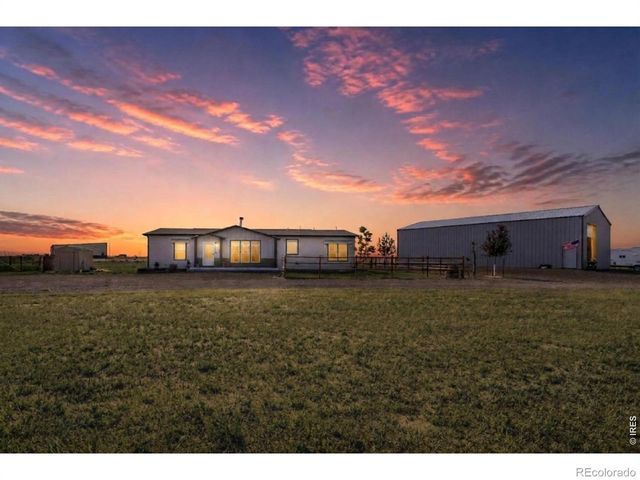
Similar Home Values
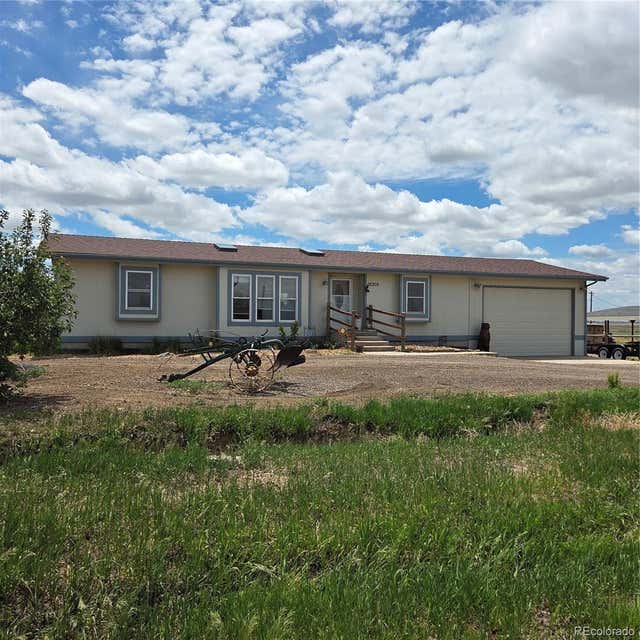
Comparable nearby listings and their asking prices.
| Address | Price | Beds | Baths | Sq Ft |
|---|---|---|---|---|
| 26906 County Road 20, Keenesburg, CO | $669,000 | 5 | 3 | 2,903 |
| 26906 County Road 20, Keenesburg, CO | $669,000 | 5 | 3 | 2,903 |
| 14545 Barksdaly Way, Keenesburg, CO | $679,900 | 3 | 2 | 1,853 |
| 14545 Barksdaly Way, Keenesburg, CO | $679,900 | 3 | 2 | 1,853 |
| 1902 County Road 63, Keenesburg, CO | $730,000 | 3 | 2 | 1,920 |
| 1902 County Road 63, Keenesburg, CO | $730,000 | 3 | 2 | 1,920 |
Moving Cost Estimate
EXIT Agents in Keenesburg


Listing Courtesy: Priority Realty - 303-857-4436
This publication is designed to provide information with regard to the subject matter covered. It is displayed with the understanding that the publisher and authors are not engaged in rendering real estate, legal, accounting, tax, or other professional services and that the publisher and authors are not offering such advice in this publication. If real estate, legal, or other expert assistance is required, the services of a competent, professional person should be sought. The information contained in this publication is subject to change without notice. METROLIST, INC., DBA RECOLORADO MAKES NO WARRANTY OF ANY KIND WITH REGARD TO THIS MATERIAL, INCLUDING, BUT NOT LIMITED TO, THE IMPLIED WARRANTIES OF MERCHANTABILITY AND FITNESS FOR A PARTICULAR PURPOSE. METROLIST, INC., DBA RECOLORADO SHALL NOT BE LIABLE FOR ERRORS CONTAINED HEREIN OR FOR ANY DAMAGES IN CONNECTION WITH THE FURNISHING, PERFORMANCE, OR USE OF THIS MATERIAL.
PUBLISHER'S NOTICE: All real estate advertised herein is subject to the Federal Fair Housing Act and the Colorado Fair Housing Act, which Acts make it illegal to make or publish any advertisement that indicates any preference, limitation, or discrimination based on race, color, religion, sex, handicap, familial status, or national origin.
METROLIST, INC., DBA RECOLORADO will not knowingly accept any advertising for real estate that is in violation of the law. All persons are hereby informed that all dwellings advertised are available on an equal opportunity basis.
Licensed in the state of Colorado
Data Terms of Use
The information contained in this publication is subject to change without notice. METROLIST, INC. MAKES NO WARRANTY OF ANY KIND WITH REGARD TO THIS MATERIAL, INCLUDING, BUT NOT LIMITED TO, THE IMPLIED WARRANTIES OF MERCHANTABILITY AND FITNESS FOR A PARTICULAR PURPOSE. METROLIST, INC. SHALL NOT BE LIABLE FOR ERRORS CONTAINED HEREIN OR FOR ANY DAMAGES IN CONNECTION WITH THE FURNISHING, PERFORMANCE, OR USE OF THIS MATERIAL.
 PUBLISHER'S NOTICE: All real estate advertised herein is subject to the Federal Fair Housing Act and the Colorado Fair Housing Act, which Acts make it illegal to make or publish any advertisement that indicates any preference, limitation, or discrimination based on race, color, religion, sex, handicap, familial status, or national origin.
METROLIST, INC. will not knowingly accept any advertising for real estate that is in violation of the law. All persons are hereby informed that all dwellings advertised are available on an equal opportunity basis.
©2017 METROLIST, INC. All Rights Reserved 7100 E. Belleview Ave. #110 Greenwood Village, CO 80111 USA
ALL RIGHTS RESERVED WORLDWIDE. No part of this publication may be reproduced, adapted, translated, stored in a retrieval system or transmitted in any form or by any means, electronic, mechanical, photocopying, recording, or otherwise, without the prior written permission of the publisher. The information contained herein including but not limited to all text, photographs, digital images, virtual tours, may be seeded and monitored for protection and tracking.