

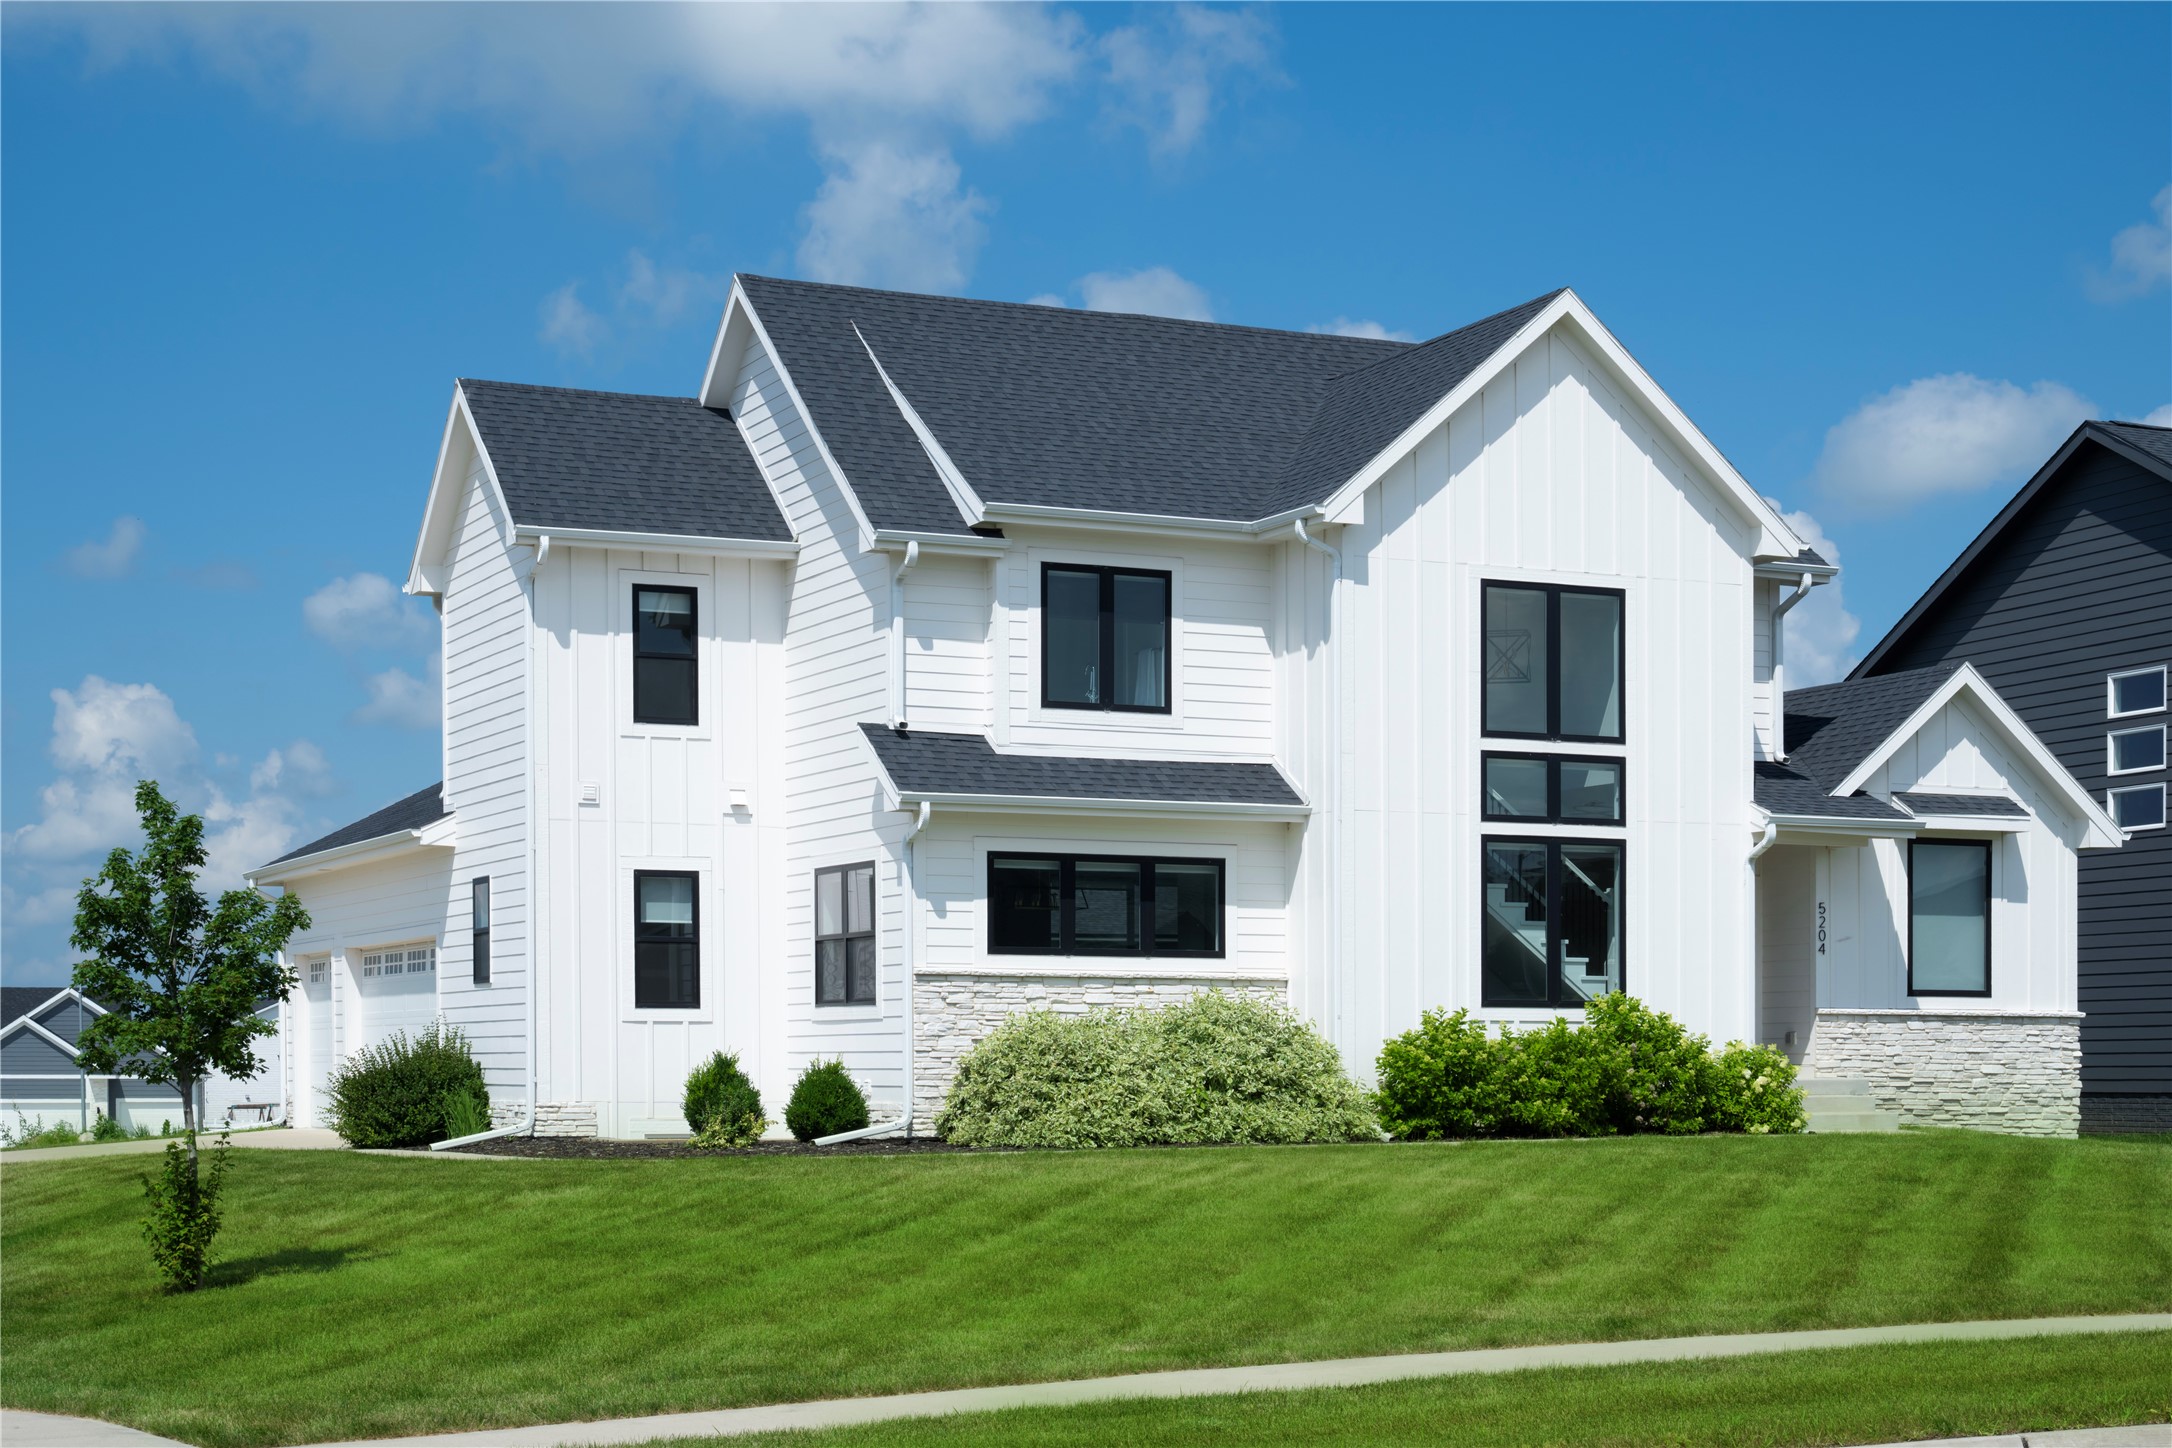
5204 149th Street, Urbandale, IA 50323
Dallas County
Key Facts
Description
This custom-built two-story home, completed in 2021, offers exceptional craftsmanship on a large corner lot just under ½ acre in desirable Urbandale, within the Waukee School District and with easy access to I-80/35. The home features 2,336 square feet above grade plus a finished lower level, providing ample space for daily living and entertaining. High-quality finishes include Hardie Plank siding, custom cabinetry, quartz countertops, hardwood floors, and tile throughout. The main level offers 9' ceilings and an open layout with a mudroom featuring built-ins, a half bath with tile floor, and a flexible front room ideal for an office or dining. The eat-in kitchen includes a large island, walk-in pantry with built-ins, tile backsplash, and stainless appliances, flowing into the living room with a gas fireplace and custom built-ins. Upstairs features 8' ceilings and a well-planned layout. The primary suite offers a tray ceiling, double vanity, tiled shower, soaker tub, tile floor, and walk-in closet. Two additional bedrooms share a Jack-and-Jill bath. A convenient laundry room completes the level. The finished lower level adds approximately 1,000 square feet with 9' ceilings, a family room, two bedrooms, full bath, and additional laundry space—ideal for guests or extended living.
Property Information
Property Type
Residential
Sub-Type
Single Family Residence
Style
Two Story
Year Built
2021
Stories
2
Living Area
2,336 sq ft
Lot Size
0.43 acres
Lot Dimensions
0.43
Garage Spaces
3
Zoning
R
Days on Market
200
MLS® Listing#
732231
Property Features
Interior
Appliances
Cooling
Heating
Flooring
Fireplace
Basement
Parking
Laundry
Patio
Lot Features
Roof
Security
Utilities
Sewer
Water Source
Financial Details
HOA
$150 / Annually
Jordan Lea HOA
Annual Taxes
$8,487
Tax year 2026
Parcel Number
1213201004
Directions
From I-35/80, take the Meredith Drive (Exit 125) and head west. Continue on Meredith Drive for approximately 3.5 miles. Turn right (north) onto 149th Street. Proceed north on 149th Street to the property at 5204 149th Street, Urbandale, located on the corner lot.
Affordability Calculator
$119,600
Estimated monthly payment
$3,183/mo
Principal $478,400 · Est. interest $667,411 over 30 yrs
Neighborhood Market Statistics
How this home compares to active listings in Urbandale, IA
- $417,391
- Median Listing Price
- 73
- Median Days on Market
- 1,741
- Median Sq Ft
- $234
- Median Price / Sq Ft
- 320
- Active Listings
- This home’s price is 43% above the area median.
- Its price per sq ft is 9% above the area median.
Market statistics compiled from active EXIT Realty® and MLS listings in Urbandale, IA.
Location
Map is currently unavailable for this location.
Points of Interest in Urbandale, IA
Showing the Urbandale area map.
Commute Calculator
Nearby Homes
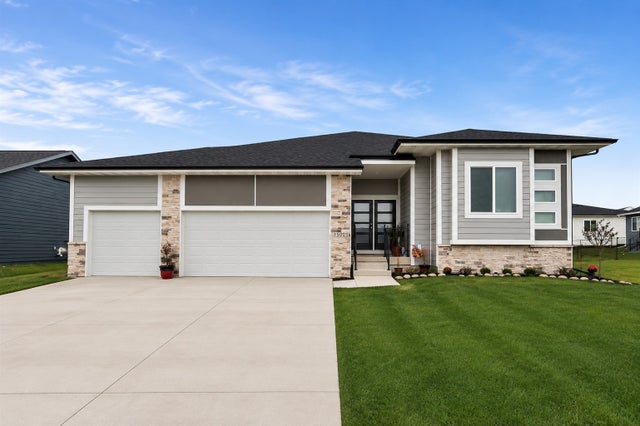


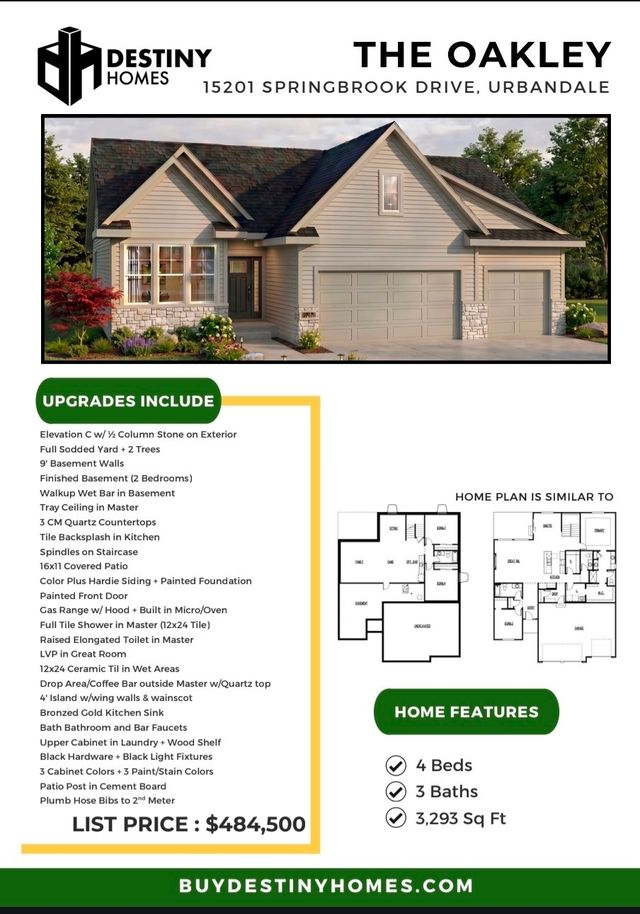

Similar Homes Nearby
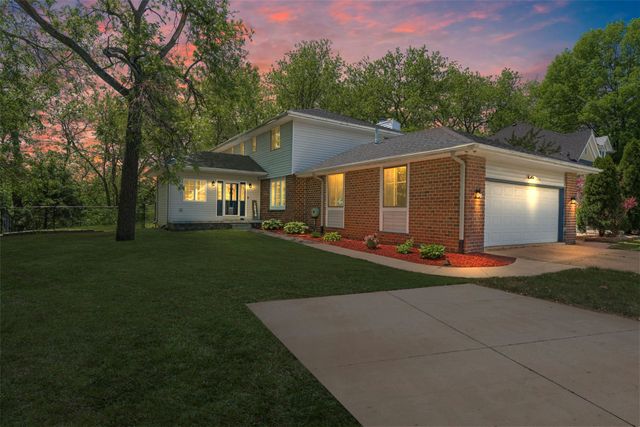
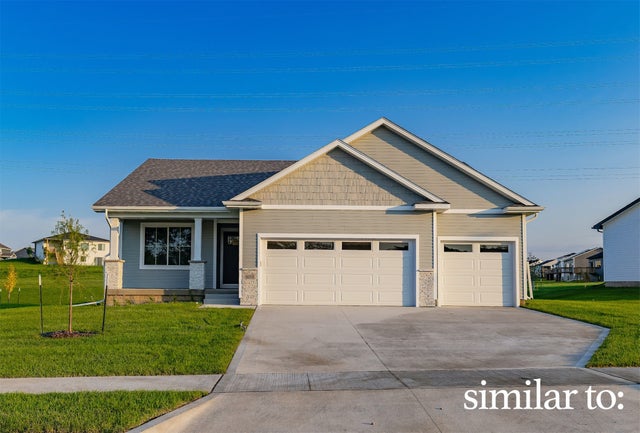
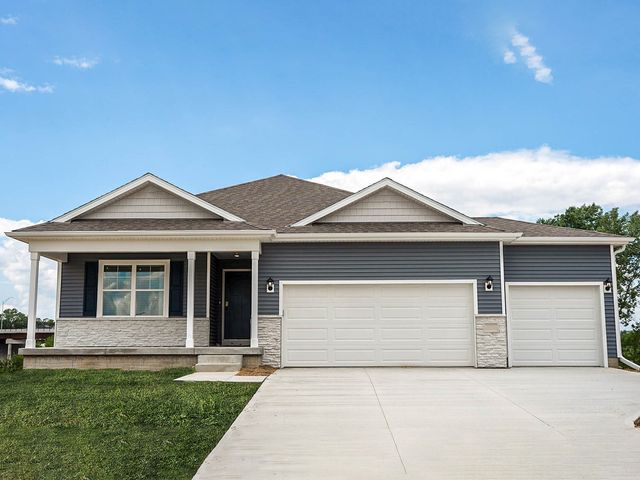
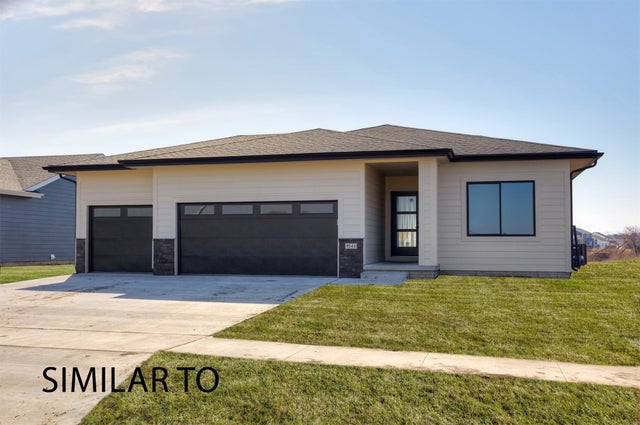


Similar Home Values
Comparable nearby listings and their asking prices.
| Address | Price | Beds | Baths | Sq Ft |
|---|---|---|---|---|
| 10016 Valdez Drive, Urbandale, IA | $420,000 | 6 | 4 | 2,786 |
| 16318 Ironwood Lane, Urbandale, IA | $422,500 | 4 | 3 | 1,390 |
| 15330 Walnut Meadows Drive, Urbandale, IA | $423,990 | 4 | 3 | 1,498 |
| 16314 Ironwood Lane, Urbandale, IA | $424,900 | 4 | 3 | 1,499 |
| 4708 173rd Street, Urbandale, IA | $424,990 | 4 | 4 | 1,659 |
| 4738 173rd Street, Urbandale, IA | $424,990 | 4 | 4 | 1,659 |
Moving Cost Estimate
EXIT Agents in Urbandale


Listing Courtesy: Compass Realty - (515) 865-0514