

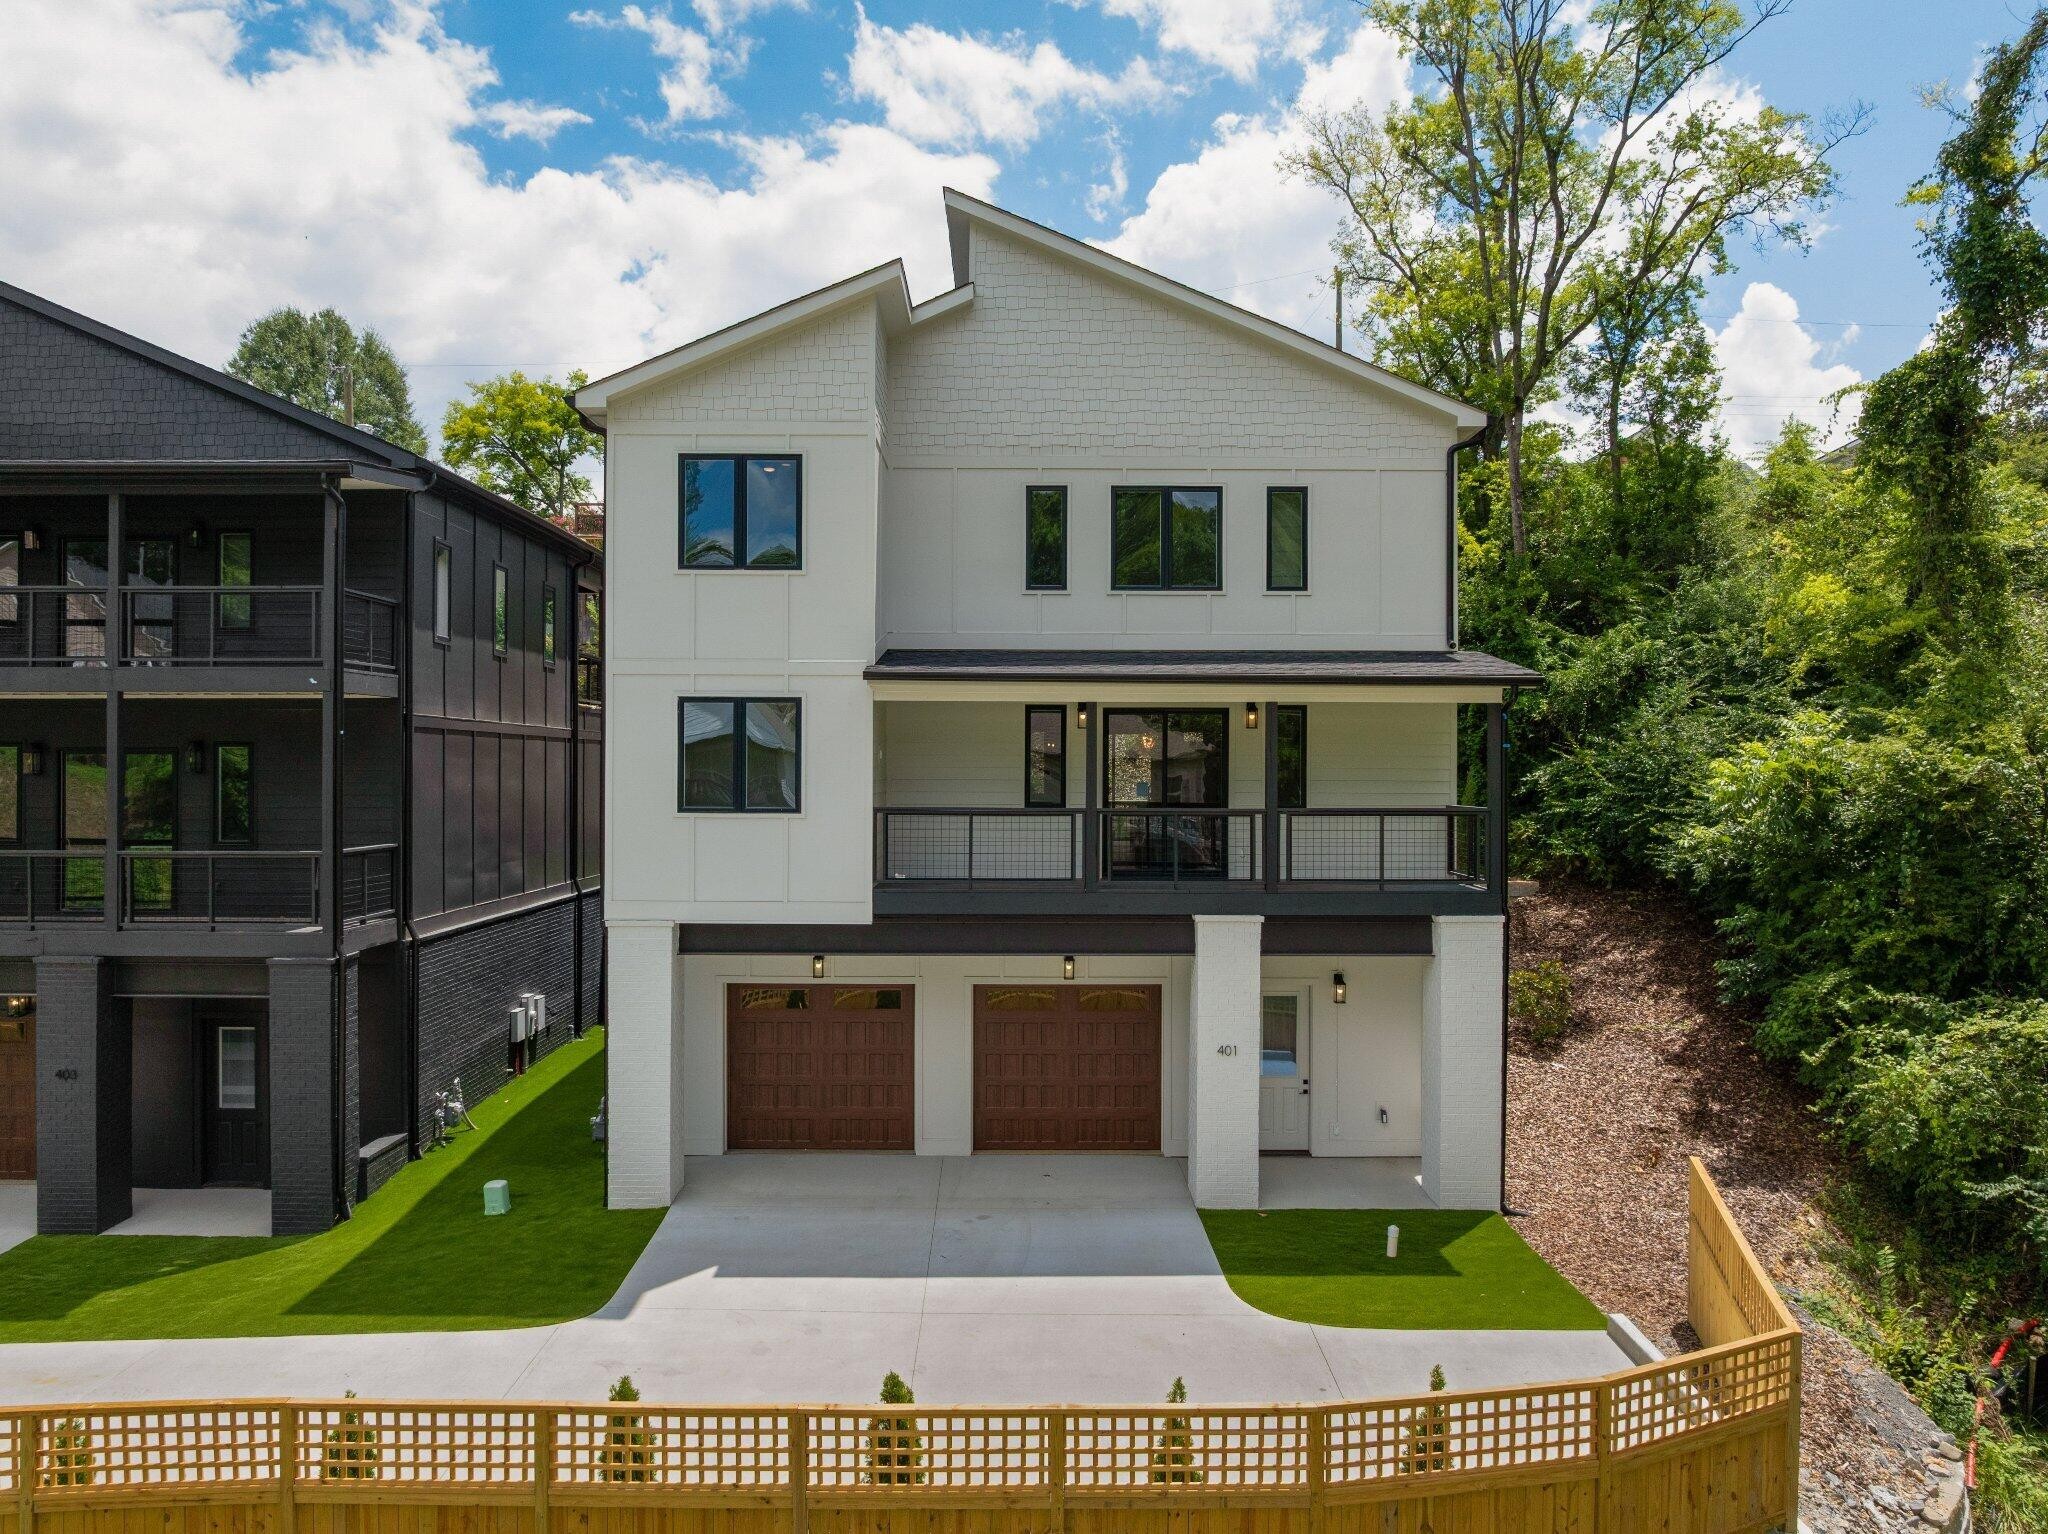
401 Druid Lane, Chattanooga, TN 37405
Frazier & Collvilles · Hamilton County
Key Facts
Description
Now complete! Introducing exceptional modern luxury in the heart of North Shore, one of Chattanooga's most desirable neighborhoods. Ideally located within walking distance of Coolidge Park, the Walnut Street Bridge, award-winning schools, parks, local boutiques, acclaimed restaurants, and Chattanooga's vibrant riverfront, The Druids offers an unmatched urban lifestyle in an exclusive collection of architect-designed homes. Encompassing more than 3,500 +/-square feet across three thoughtfully designed levels, these residences seamlessly blend sophisticated contemporary architecture with highly functional living spaces. Expansive windows, soaring ceilings, clean architectural lines, and multiple outdoor living areas fill the home with natural light while creating an inviting setting for everyday living and effortless entertaining. The walk-up main living level showcases an open-concept floor plan where the spacious living and dining areas flow into a designer chef's kitchen featuring premium Forno Espresso appliances, an oversized center island, a walk-in pantry, and direct access to a covered outdoor living space. Carefully curated finishes and elevated design elements add warmth, style, and timeless appeal throughout. The luxurious primary suite serves as a private retreat, complete with oversized windows, a spa-inspired bath featuring dual vanities, an oversized double shower, and a generous walk-in closet. The upper level also offers a versatile central bonus or family room, three additional bedrooms, and two full baths, providing exceptional flexibility for family, guests, or home office needs. Designed with versatility in mind, the entry level includes a spacious two-car garage, a second laundry room, and a private guest or in-law suite with a private bath. A separate living area with a secondary kitchen makes this level ideal for multi-generational living, extended-stay guests, or a private home office.
Property Information
Property Type
Residential
Year Built
2025
Stories
3
Living Area
3,578 sq ft
Lot Size
0.16 acres
Lot Dimensions
55X124
Garage Spaces
2
Parking Spaces
2
MLS® Listing#
3298023
Property Features
Interior
Exterior
Appliances
Cooling
Heating
Flooring
Fireplace
Basement
Parking
Laundry
Patio
Lot Features
Construction
Foundation
Roof
Utilities
Sewer
Water Source
Rooms
- Kitchen
- Master Bathroom
Schools
- Elementary:
- Normal Park Museum Magnet School
- Middle:
- Normal Park Museum Magnet School
- High:
- Red Bank High School
Financial Details
HOA
$150 / Monthly
Annual Taxes
$1,938
Parcel Number
135D T 013
Directions
Right on Tremont from Frazier, left Oliver, right on Tucker, left on Druid, house is on the left. Drive past the row of new houses and the shared driveway will be on the left - pull around and park behind the garage. Lockbox is on the back on the spigot to the right of the ground level entry door,
Affordability Calculator
$179,800
Estimated monthly payment
$4,785/mo
Principal $719,200 · Est. interest $1,003,348 over 30 yrs
Neighborhood Market Statistics
How this home compares to active listings in Chattanooga, TN
- $371,348
- Median Listing Price
- 68
- Median Days on Market
- 1,720
- Median Sq Ft
- $222
- Median Price / Sq Ft
- 1,808
- Active Listings
- This home’s price is 142% above the area median.
- Its price per sq ft is 13% above the area median.
Market statistics compiled from active EXIT Realty® and MLS listings in Chattanooga, TN.
Location
Map is currently unavailable for this location.
Points of Interest in Chattanooga, TN
Showing the Chattanooga area map.
Commute Calculator
Nearby Homes



Similar Homes Nearby


Similar Home Values
Comparable nearby listings and their asking prices.
| Address | Price | Beds | Baths | Sq Ft |
|---|---|---|---|---|
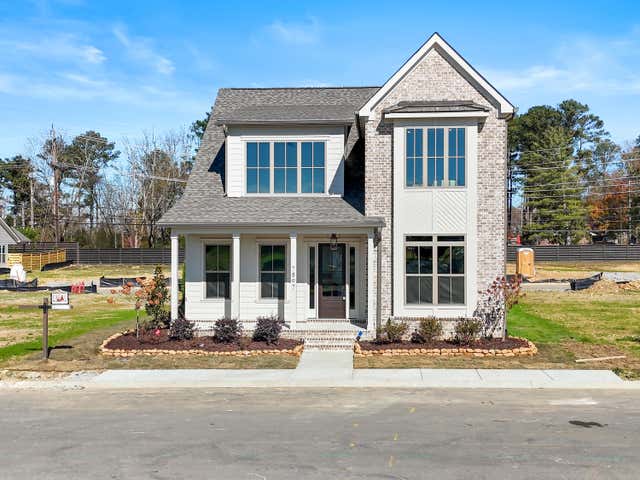
| 7897 Honeycomb Lane, Chattanooga, TN | $629,900 | 4 | 3 | 2,600 |
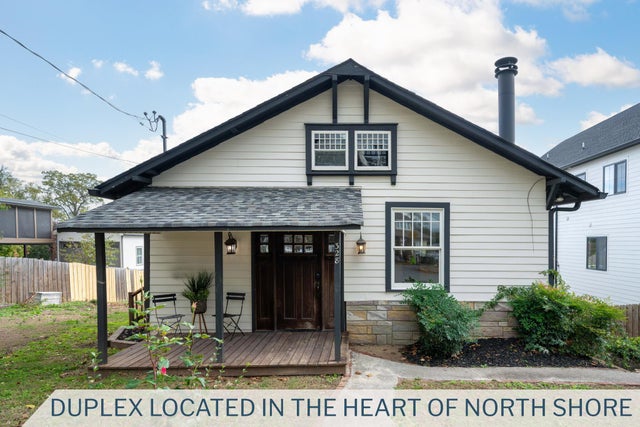
| 328 Beck Avenue, Chattanooga, TN | $634,998 | 6 | 2 | 2,254 |
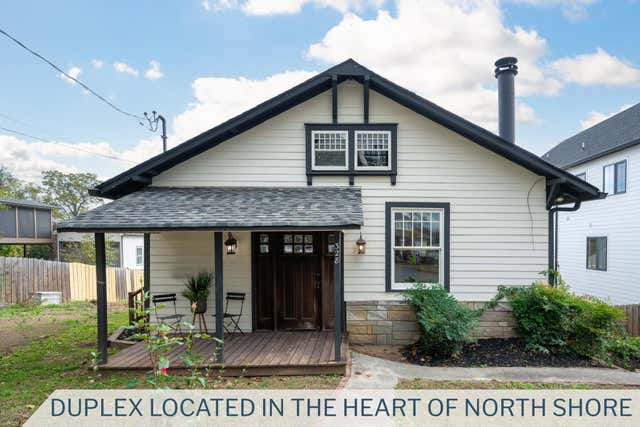
| 328 Beck Avenue, Chattanooga, TN | $634,998 | 6 | 2 | 2,254 |
| 2415 Lennox Court, Chattanooga, TN | $649,000 | 4 | 3 | 3,029 |
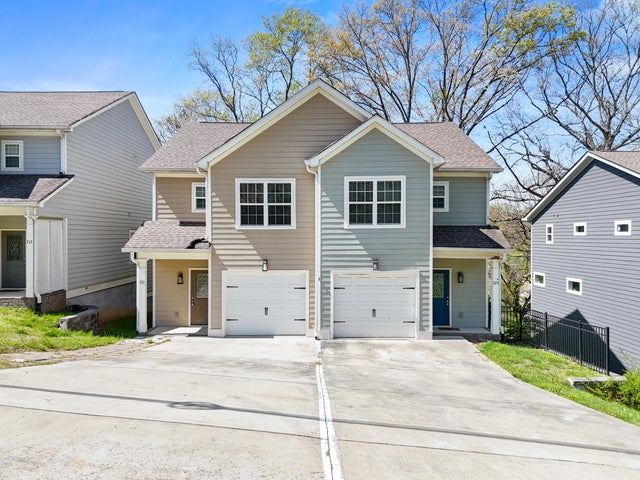
| 715 Ladd Avenue, Chattanooga, TN | $649,000 | 6 | 6 | 2,824 |
| 721 Ladd Avenue, Chattanooga, TN | $649,000 | 6 | 6 | 2,824 |
Moving Cost Estimate
EXIT Agents in Chattanooga



Listing Courtesy: Greater Downtown Realty dba Keller Williams Realty - 4239036404
Last Updated: 2026-07-20