

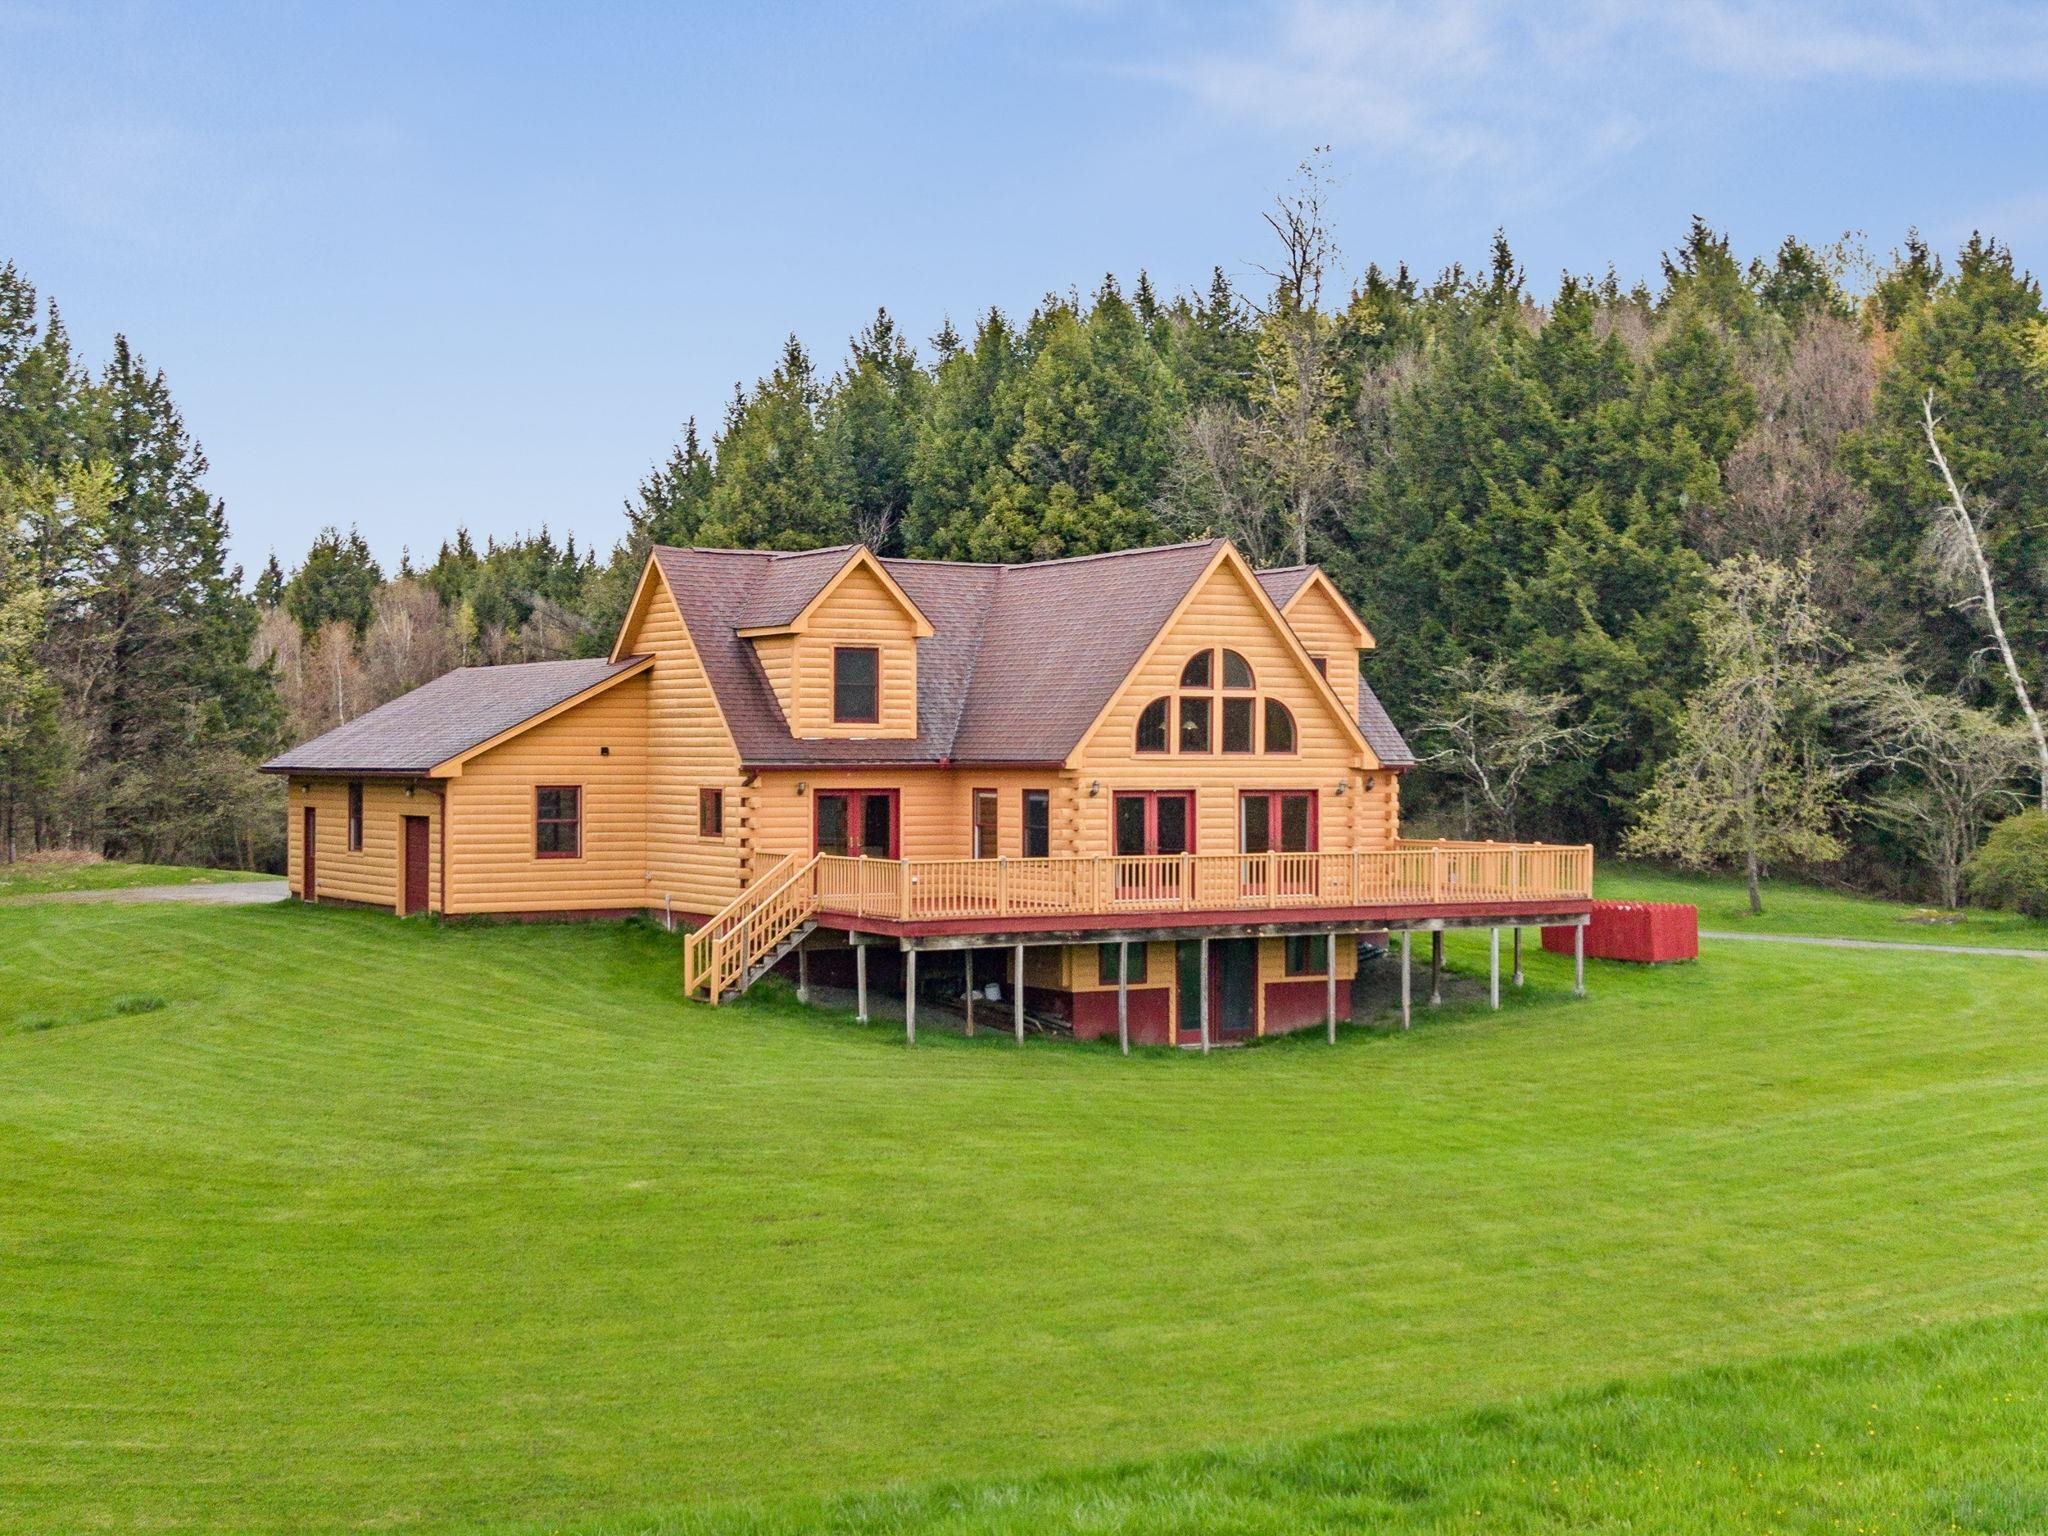
176 Woodward Road, Fairfax, VT 05454
VT-Franklin County
Key Facts
Description
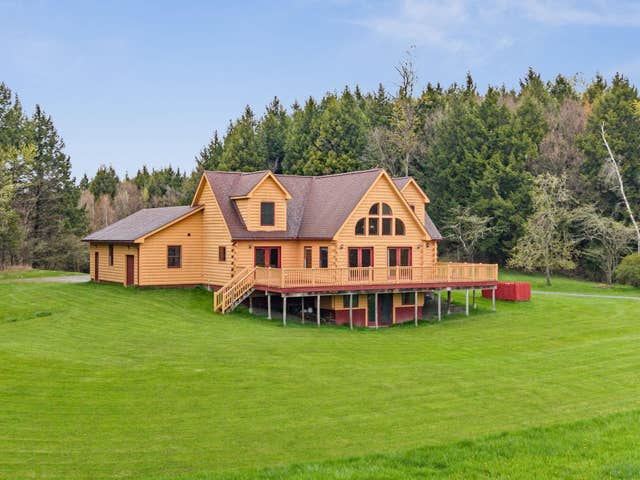
Beautifully maintained Cedar Knoll log home set on 15.34 private acres in a peaceful Fairfax country setting. Built in 2009 and lovingly cared for by its original owner, this move-in ready home offers over 2,300 sq ft with 3 bedrooms, 3 baths, and a flexible floor plan ideal for a variety of lifestyles. A winding driveway through open fields creates a picturesque approach, while the majority of the property remains wooded and private. Inside, the home features warm post and beam character, a dramatic vaulted great room with a wall of windows, and an updated kitchen with granite countertops, center island, and gas cooking. The spacious main-level primary suite includes a full 5-piece bath, while first-floor laundry and radiant floor heat throughout the first level add everyday comfort and convenience. Upstairs offers 2 additional bedrooms, a 3/4 bath, and a flexible loft/landing area overlooking the great room below. The full walkout basement is unfinished but pre-plumbed for an additional bathroom, offering excellent future expansion potential. Outside, enjoy a covered front porch, an expansive wraparound deck stepping down to the lawn, and a beautiful setting perfect for gatherings and summer nights. Additional features include a 2-car garage, excellent storage, and direct proximity to the VAST trail system. Fantastic location just 15 minutes to I-89, 30 minutes to Smugglers’ Notch, and 30 minutes to Burlington.
Property Information
Property Type
Residential
Sub-Type
Single Family Residence
Style
Cabin / Log
Year Built
2009
Stories
2
Living Area
3,752 sq ft
Lot Size
15.34 acres
Garage Spaces
2
Parking Spaces
2
Zoning
AGS
Days on Market
4
MLS® Listing#
5089473
Property Features
Interior
Appliances
Cooling
Heating
Flooring
Basement
Parking
Patio
Lot Features
Construction
Roof
Security
Utilities
Sewer
Water Source
Rooms
- Bathroom 1
- Bedroom 2
- Bedroom 3
- Kitchen
- Living Room
Schools
- Elementary:
- Fairfax Elementary School
- Middle:
- BFA/Fairfax Middle School
- High:
- BFA Fairfax High School
- District:
- Fairfax School District
Financial Details
Annual Taxes
$10,085
Tax year 2025
Directions
VT 104 to Huntville Rd to Woodward Rd. See sign.
Affordability Calculator
$133,800
Estimated monthly payment
$3,561/mo
Principal $535,200 · Est. interest $746,652 over 30 yrs
Neighborhood Market Statistics
How this home compares to active listings in Fairfax, VT
- $468,750
- Median Listing Price
- 75
- Median Days on Market
- 1,960
- Median Sq Ft
- $243
- Median Price / Sq Ft
- 31
- Active Listings
- This home’s price is 43% above the area median.
- Its price per sq ft is 27% below the area median.
Market statistics compiled from active EXIT Realty® and MLS listings in Fairfax, VT.
Location
Map is currently unavailable for this location.
Points of Interest in Fairfax, VT
Showing the Fairfax area map.
Commute Calculator
Nearby Homes

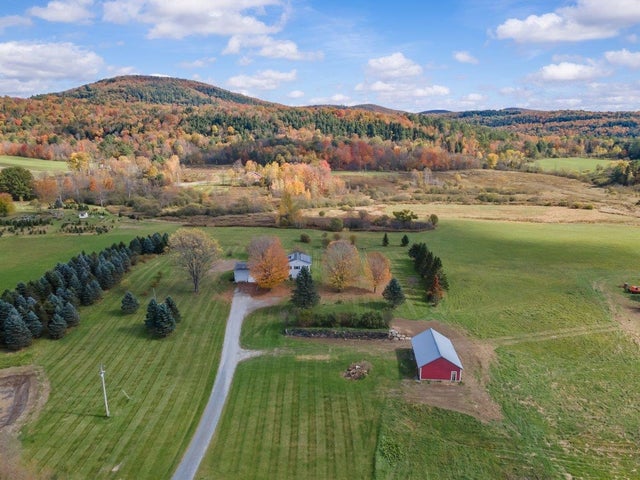


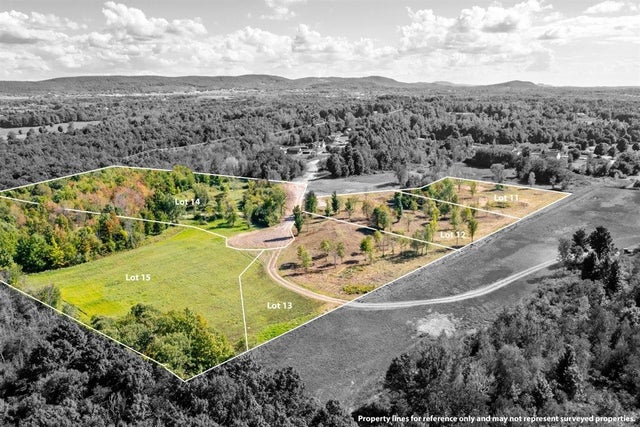
Similar Homes Nearby
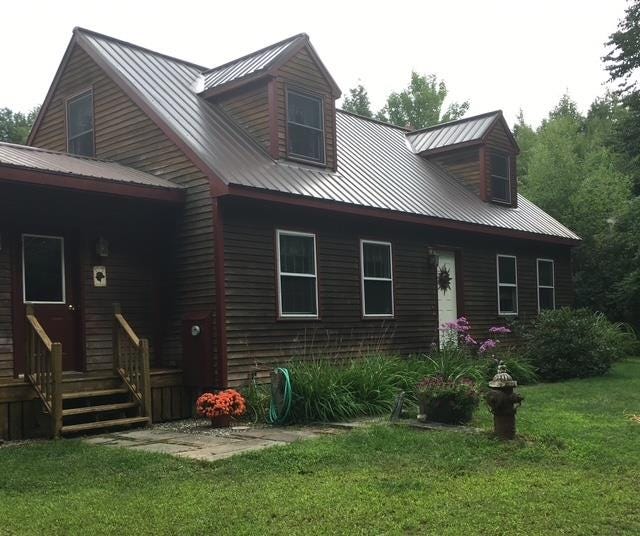
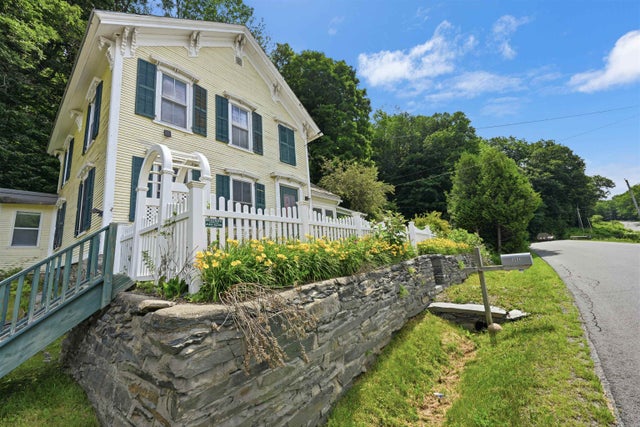
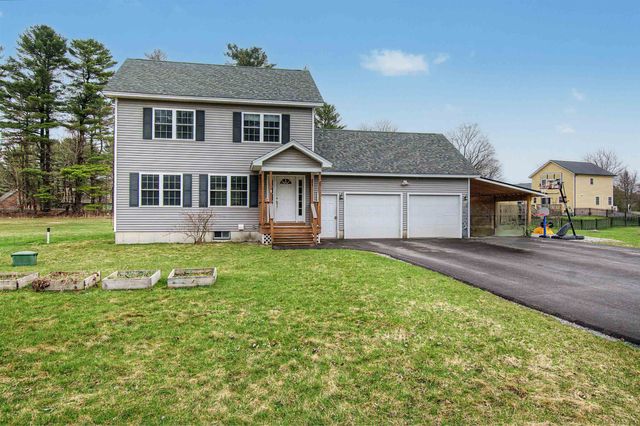


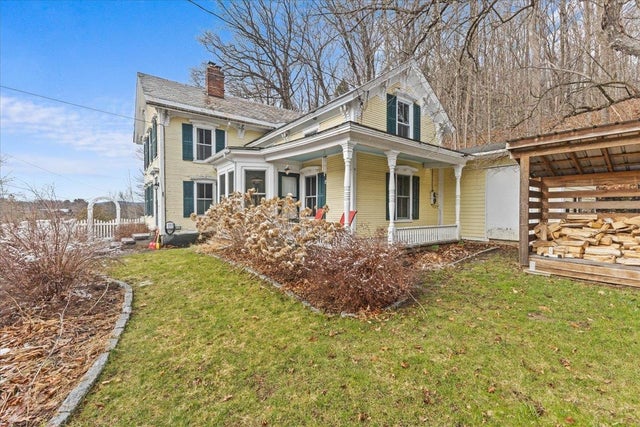
Similar Home Values
Comparable nearby listings and their asking prices.
| Address | Price | Beds | Baths | Sq Ft |
|---|---|---|---|---|
| 63 Maxfield Road, Fairfax, VT | $469,900 | 4 | 2 | 1,869 |
| 362 River Road, Fairfax, VT | $471,000 | 4 | 3 | 2,665 |
| 21 Pheasant Run Road, Fairfax, VT | $475,000 | 3 | 2 | 1,542 |
| 2 River Road, Fairfax, VT | $499,000 | 4 | 2 | 1,816 |
| 2 River Road, Fairfax, VT | $499,000 | 4 | 2 | 1,816 |
| 362 River Road, Fairfax, VT | $499,000 | 4 | 3 | 2,665 |


