

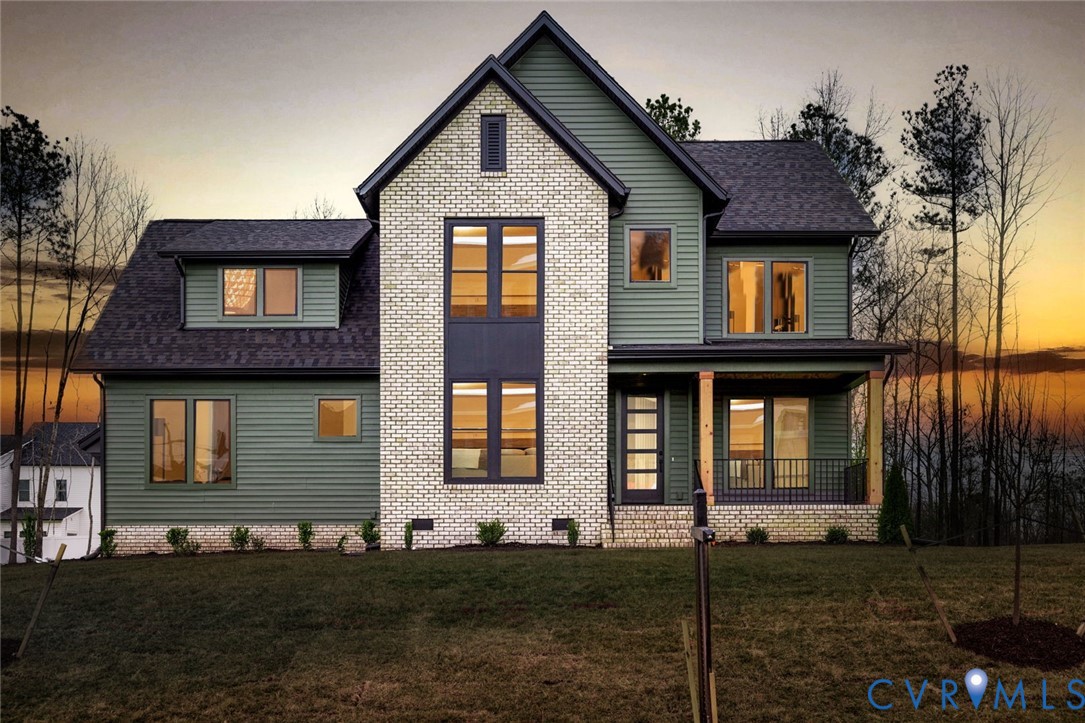
14812 Abberton Drive, Midlothian, VA 23112
Rountrey · Chesterfield County
Key Facts
Description
The Hamilton by HomeSmith Construction offers 3,243 square feet of beautifully designed living space with 5 bedrooms and a spacious, modern open-concept layout that is perfect for today's lifestyle. The light-filled family room flows seamlessly into the gourmet kitchen and dining area, creating an ideal space for entertaining and everyday living. Personalize your outdoor living with the option to add a screened porch for year-round enjoyment. A first-floor guest bedroom with a nearby full bath provides the perfect retreat for overnight guests or multigenerational living. Upstairs, the luxurious primary suite features a spa-inspired bath and an expansive walk-in closet. Two secondary bedrooms share a convenient Jack-and-Jill bath, while an additional bedroom enjoys its own private en suite, offering comfort and privacy for family and guests. Thoughtfully designed with both functionality and style in mind, the Hamilton provides flexible living spaces to meet a variety of needs. As with every HomeSmith Construction home, buyers have the opportunity to customize both the exterior elevation and interior finishes and selections throughout the building process, creating a home that reflects their unique style and needs.
Property Information
Property Type
Residential
Sub-Type
Single Family Residence
Style
Custom, Two Story
Year Built
2026
Stories
2
Living Area
3,243 sq ft
Lot Size
0.21 acres
Garage Spaces
2.5
Ownership
Corporate
Days on Market
2
MLS® Listing#
2618624
Property Features
Interior
Appliances
Cooling
Heating
Flooring
Fireplace
Basement
Pool
Parking
Patio
Fencing
Construction
Roof
Security
Community
Sewer
Water Source
Rooms
- Master Bedroom17.0 x 16.8Second
Schools
- Elementary:
- Old Hundred
- Middle:
- Tomahawk Creek
- High:
- Midlothian
Financial Details
HOA
$300 / Quarterly
Annual Taxes
$1,344
Tax year 2026
Assessed Value
$151,000
Parcel Number
717-69-09-35-100-000
Affordability Calculator
$158,980
Estimated monthly payment
$4,231/mo
Principal $635,920 · Est. interest $887,165 over 30 yrs
Neighborhood Market Statistics
How this home compares to active listings in Midlothian, VA
- $513,889
- Median Listing Price
- 40
- Median Days on Market
- 2,399
- Median Sq Ft
- $222
- Median Price / Sq Ft
- 225
- Active Listings
- This home’s price is 55% above the area median.
- Its price per sq ft is 10% above the area median.
Market statistics compiled from active EXIT Realty® and MLS listings in Midlothian, VA.
Location

Points of Interest in Midlothian, VA
Showing the Midlothian area map.
Nearby Schools
Childtime
School · 0.6 mi away
Tomahawk Creek Middle School
Secondary · 1.3 mi away
Old Hundred Elementary School
Elementary · 1.7 mi away
Swift Creek Elementary School
Elementary · 1.7 mi away
Primrose Schools
Elementary · 2.4 mi away
Greenwood Country Day School
Elementary · 2.6 mi away
Clover Hill Elementary School
Elementary · 2.6 mi away
Swift Creek Middle School
Secondary · 2.7 mi away
Leafspring School at Charter Colony
Elementary · 2.7 mi away
Clover Hill High School
Secondary · 2.8 mi away
Midlothian High School
Secondary · 3.2 mi away
Evergreen Elementary School
Elementary · 3.3 mi away
Millwood School
Secondary · 3.3 mi away
Goddard School
School · 3.4 mi away
J.B. Watkins Elementary Pta
Elementary · 3.4 mi away
Cosby High School
Secondary · 3.5 mi away
Minnieland Academy
School · 3.6 mi away
Chesterfield Career and Technical Center
Secondary · 3.8 mi away
Primrose Schools
Elementary · 3.8 mi away
Winfree Memorial Preschool
School · 3.9 mi away
Commute Calculator
Nearby Homes
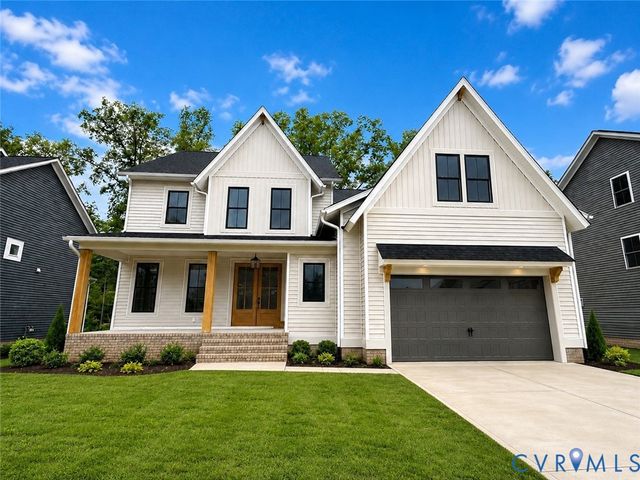
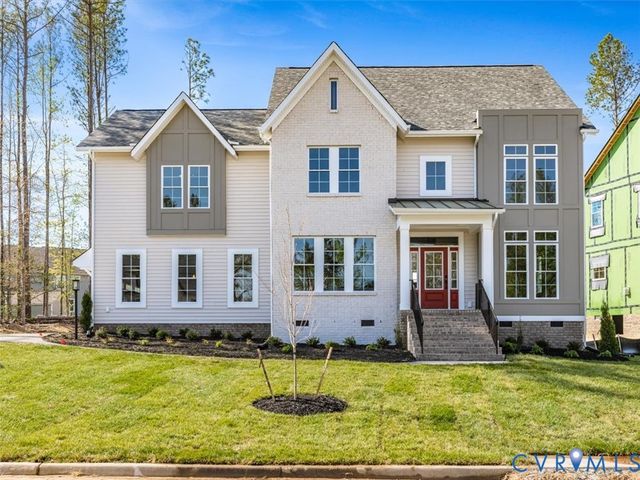
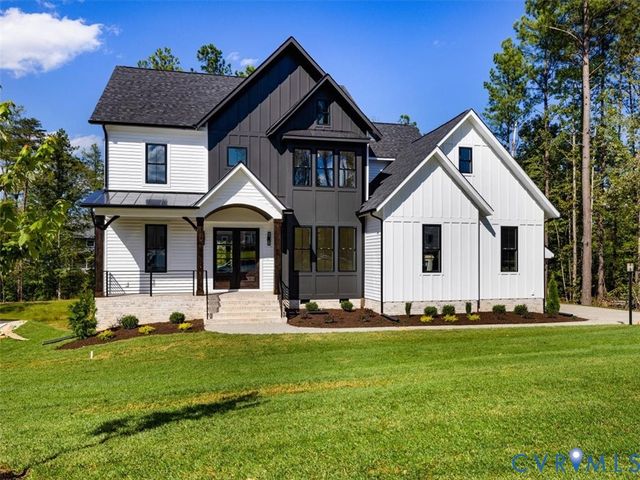
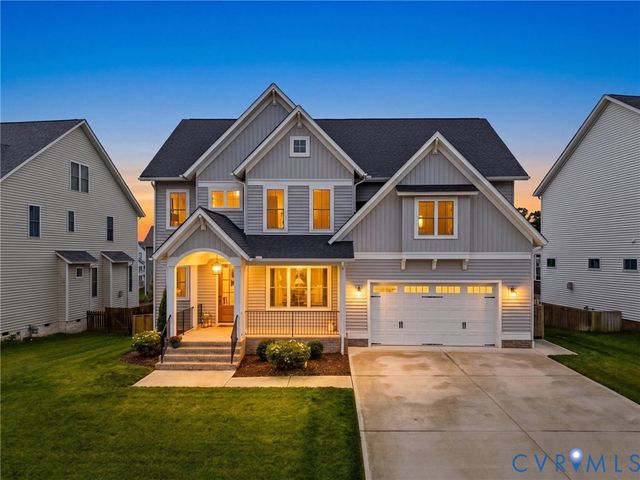
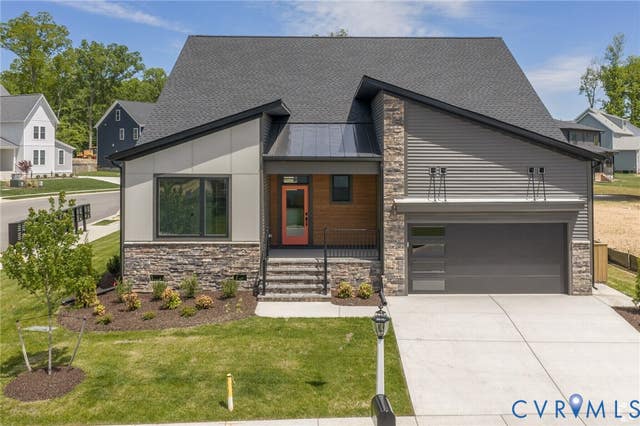
Similar Homes Nearby

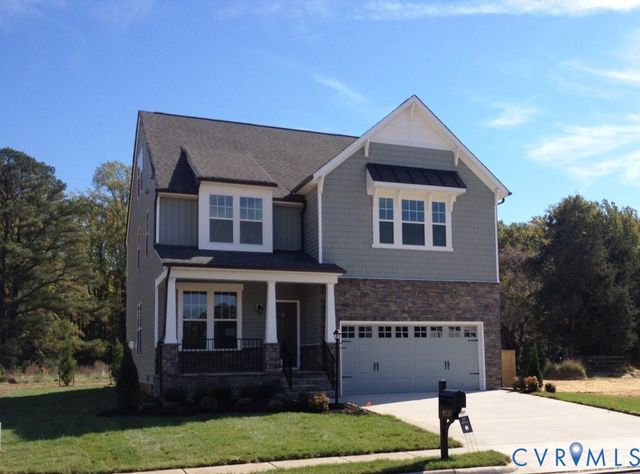
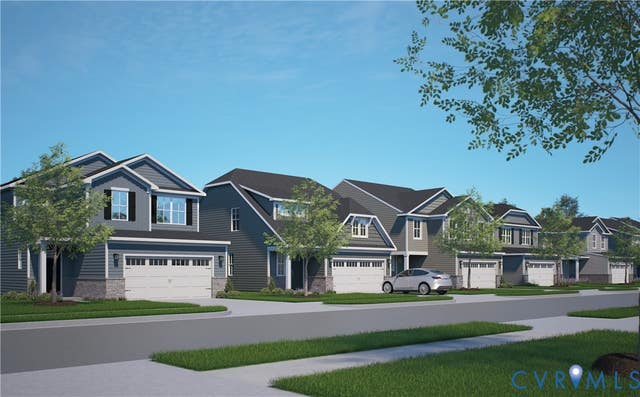
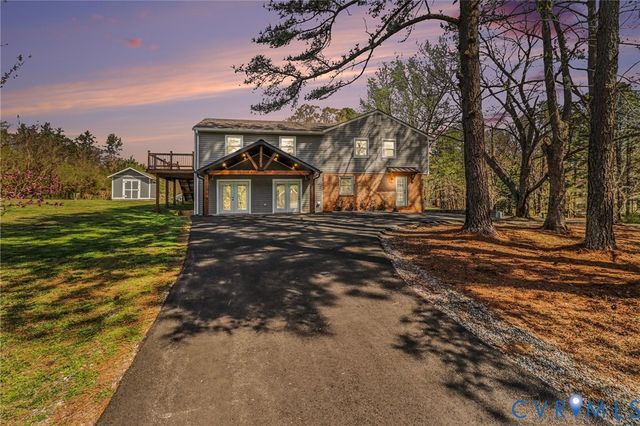
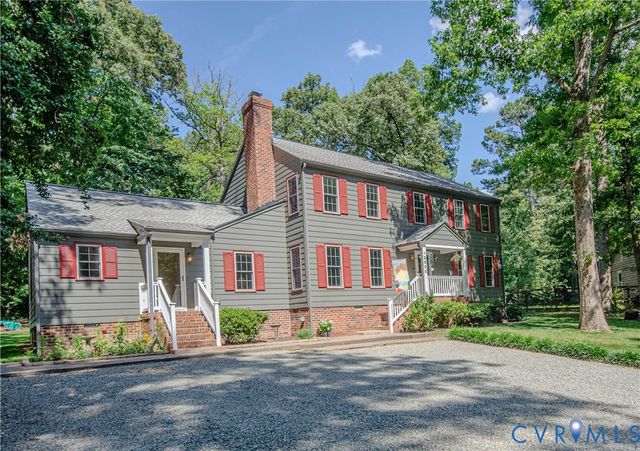
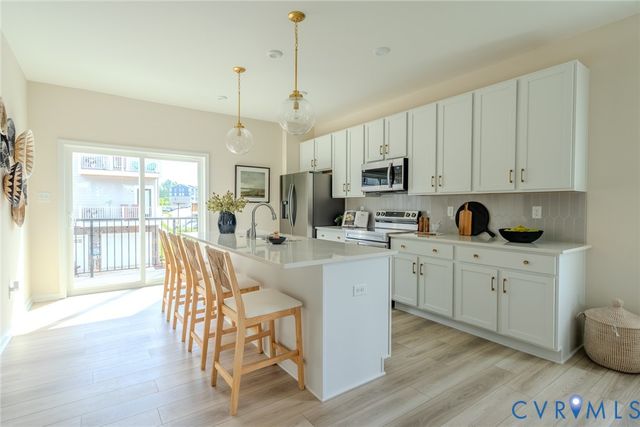
Similar Home Values
Comparable nearby listings and their asking prices.
| Address | Price | Beds | Baths | Sq Ft |
|---|---|---|---|---|
| 1325 Hawkins Wood Circle, Midlothian, VA | $559,000 | 4 | 3 | 2,400 |
| 936 Landon Laurel Lane, Midlothian, VA | $563,950 | 4 | 3 | 2,473 |
| 4652 Four Leaf Lane, Midlothian, VA | $569,990 | 4 | 3 | 2,197 |
| 9660 Morley Road, Midlothian, VA | $575,000 | 5 | 3 | 3,175 |
| 12500 Musical Lane, Midlothian, VA | $579,000 | 5 | 4 | 2,992 |
| 15842 Flying Cloud Alley 8-2, Midlothian, VA | $582,975 | 4 | 4 | 2,272 |
Moving Cost Estimate
EXIT Agents in Midlothian



Listing Courtesy: Long & Foster REALTORS - (804) 402-4974
Presented by: Lauren Renschler
Last Updated: 2026-07-09