

101 Avocet Path, Moyock, NC 27958
Glenmoor · Currituck County
Key Facts
Description
Welcome to your dream home! Nestled in a serene cul-de-sac on a .57-acre corner lot, this stunning two-story residence offers the perfect blend of modern comfort, luxury, and space — both inside and out. With over 3,300 square feet of living space, this home features an open and inviting floor plan designed for both entertaining and everyday living. Enjoy the spacious 3 car attached garage. Upstairs you will find four generously sized bedrooms with walk-in closets providing comfort and ample storage also includes 3.5 bathrooms with modern fixtures and thoughtful design for family and guests. No more hauling laundry up and down the stairs — the upstairs laundry room makes daily chores effortless. The heart of the home includes an upgraded refrigerator, gas stove, second oven, premium finishes, large kitchen island and plenty of counter space, perfect for cooking and hosting. Equipped with a tankless water heater, this home offers both eco-friendly efficiency and continuous hot water on demand. This home checks every box — space, upgrades, energy efficiency, and location. Whether you're hosting gatherings, relaxing in your spacious backyard, or unwinding in your large master suite, this property offers the perfect balance of luxury and comfort.
Property Information
Property Type
Residential
Sub-Type
Single Family Residence
Year Built
2021
Living Area
3,306 sq ft
Lot Size
0.57 acres
Lot Dimensions
89.5x236.95x112.8x222.27
Garage Spaces
3
Parking Spaces
3
Zoning
Sfm: Single-Family Reside
Days on Market
274
MLS® Listing#
100534725
Property Features
Interior
Appliances
Cooling
Heating
Flooring
Parking
Laundry
Patio
Fencing
Lot Features
Construction
Foundation
Roof
Windows
Utilities
Sewer
Water Source
Schools
- Elementary:
- Moyock Elementary
- Middle:
- Moyock Middle School
- High:
- Currituck County High School
Financial Details
HOA
$432 / Annually
Glenmoore Ridge Association
Annual Taxes
$3,350
Tax year 2024
Assessed Value
$487,200
Parcel Number
022p00000460000
Directions
From VA-168 South, turn onto Tulls Creek Rd. Turn Right onto Campus Dr. Left onto Glenmoore Path. Make first left onto Avocet Path, home is first one on left in cut de sac.
Affordability Calculator
$125,800
Estimated monthly payment
$3,348/mo
Principal $503,200 · Est. interest $702,009 over 30 yrs
Neighborhood Market Statistics
How this home compares to active listings in Moyock, NC
- $550,000
- Median Listing Price
- 35
- Median Days on Market
- 2,323
- Median Sq Ft
- $237
- Median Price / Sq Ft
- 109
- Active Listings
- This home’s price is 14% above the area median.
- Its price per sq ft is 20% below the area median.
Market statistics compiled from active EXIT Realty® and MLS listings in Moyock, NC.
Location
- 101 Avocet Path, Moyock, NC 27958
Points of Interest in Moyock, NC
Showing the Moyock area map.
Nearby Schools
Moyock Middle School
Secondary · 1.5 mi away
Moyock Elementary School
Elementary · 2.4 mi away
Shawboro Elementary School
Elementary · 5.8 mi away
Currituck County Schools
School · 8.1 mi away
JP Knapp Early College High School
Secondary School · 8.1 mi away
Hickory Elementary School
Elementary · 9.2 mi away
Creeds Elementary School
Elementary · 10.1 mi away
Hickory High School
Secondary · 10.4 mi away
Hickory Middle School
Secondary · 10.7 mi away
Camden Middle
Secondary · 10.8 mi away
Central Elementary School
Elementary · 11.0 mi away
Southeastern Elementary School
Elementary · 11.1 mi away
Primrose Schools
Elementary · 11.4 mi away
Knott's Island Elementary School
Elementary · 11.8 mi away
Great Hope Baptist School
School · 12.3 mi away
Grandy Primary School
Elementary · 12.8 mi away
Camden Intermediate School
Secondary · 12.8 mi away
Elizabeth City Middle School
Secondary · 13.0 mi away
Pasquotank County High School
Secondary · 13.0 mi away
Northside Elementary School
Elementary · 13.0 mi away
Commute Calculator
Nearby Homes
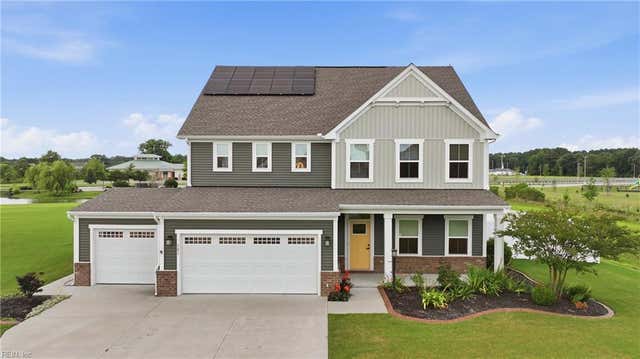
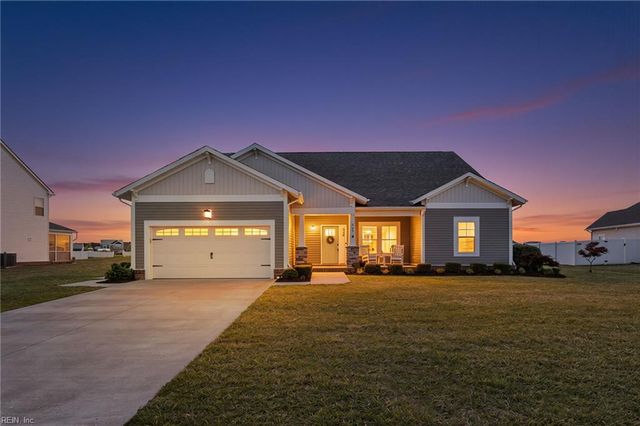
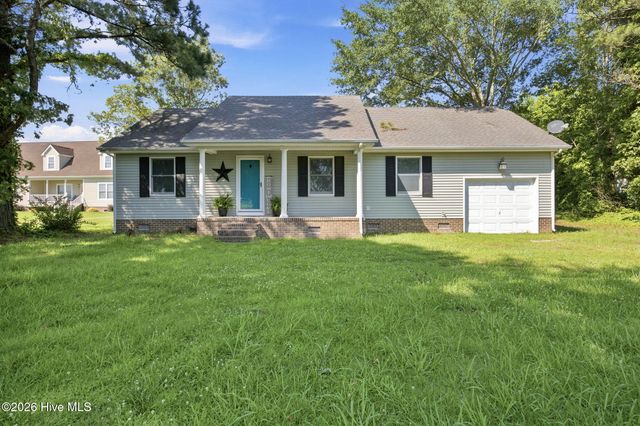
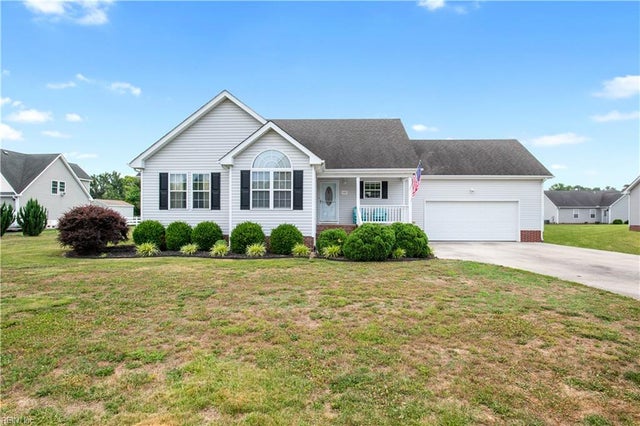
Similar Homes Nearby
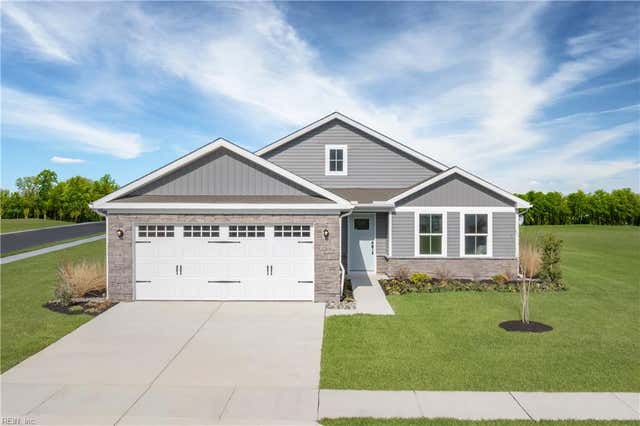
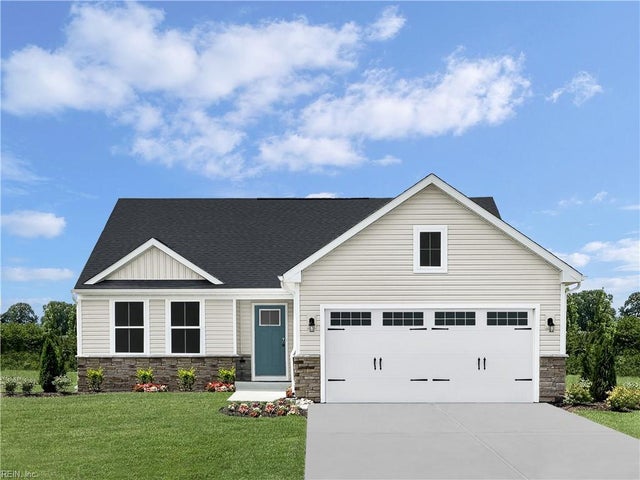
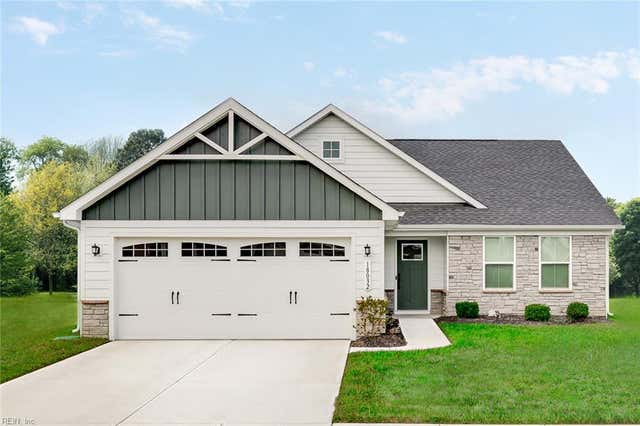
Similar Home Values
Comparable nearby listings and their asking prices.
| Address | Price | Beds | Baths | Sq Ft |
|---|---|---|---|---|
| 205 Poppy Street, Moyock, NC | $449,990 | 3 | 2 | 1,533 |
| 104 Bloom Lane, Moyock, NC | $449,990 | 3 | 2 | 1,532 |
| 125 Pema Street, Moyock, NC | $449,990 | 4 | 2 | 1,694 |
| 125 Pema ST, Moyock, NC | $449,990 | 4 | — | 1,694 |
| 205 Poppy ST, Moyock, NC | $449,990 | 3 | — | 1,533 |
| 104 Bloom LN, Moyock, NC | $449,990 | 3 | — | 1,532 |
Moving Cost Estimate
EXIT Agents in Moyock


Presented by: Brandi Foti