

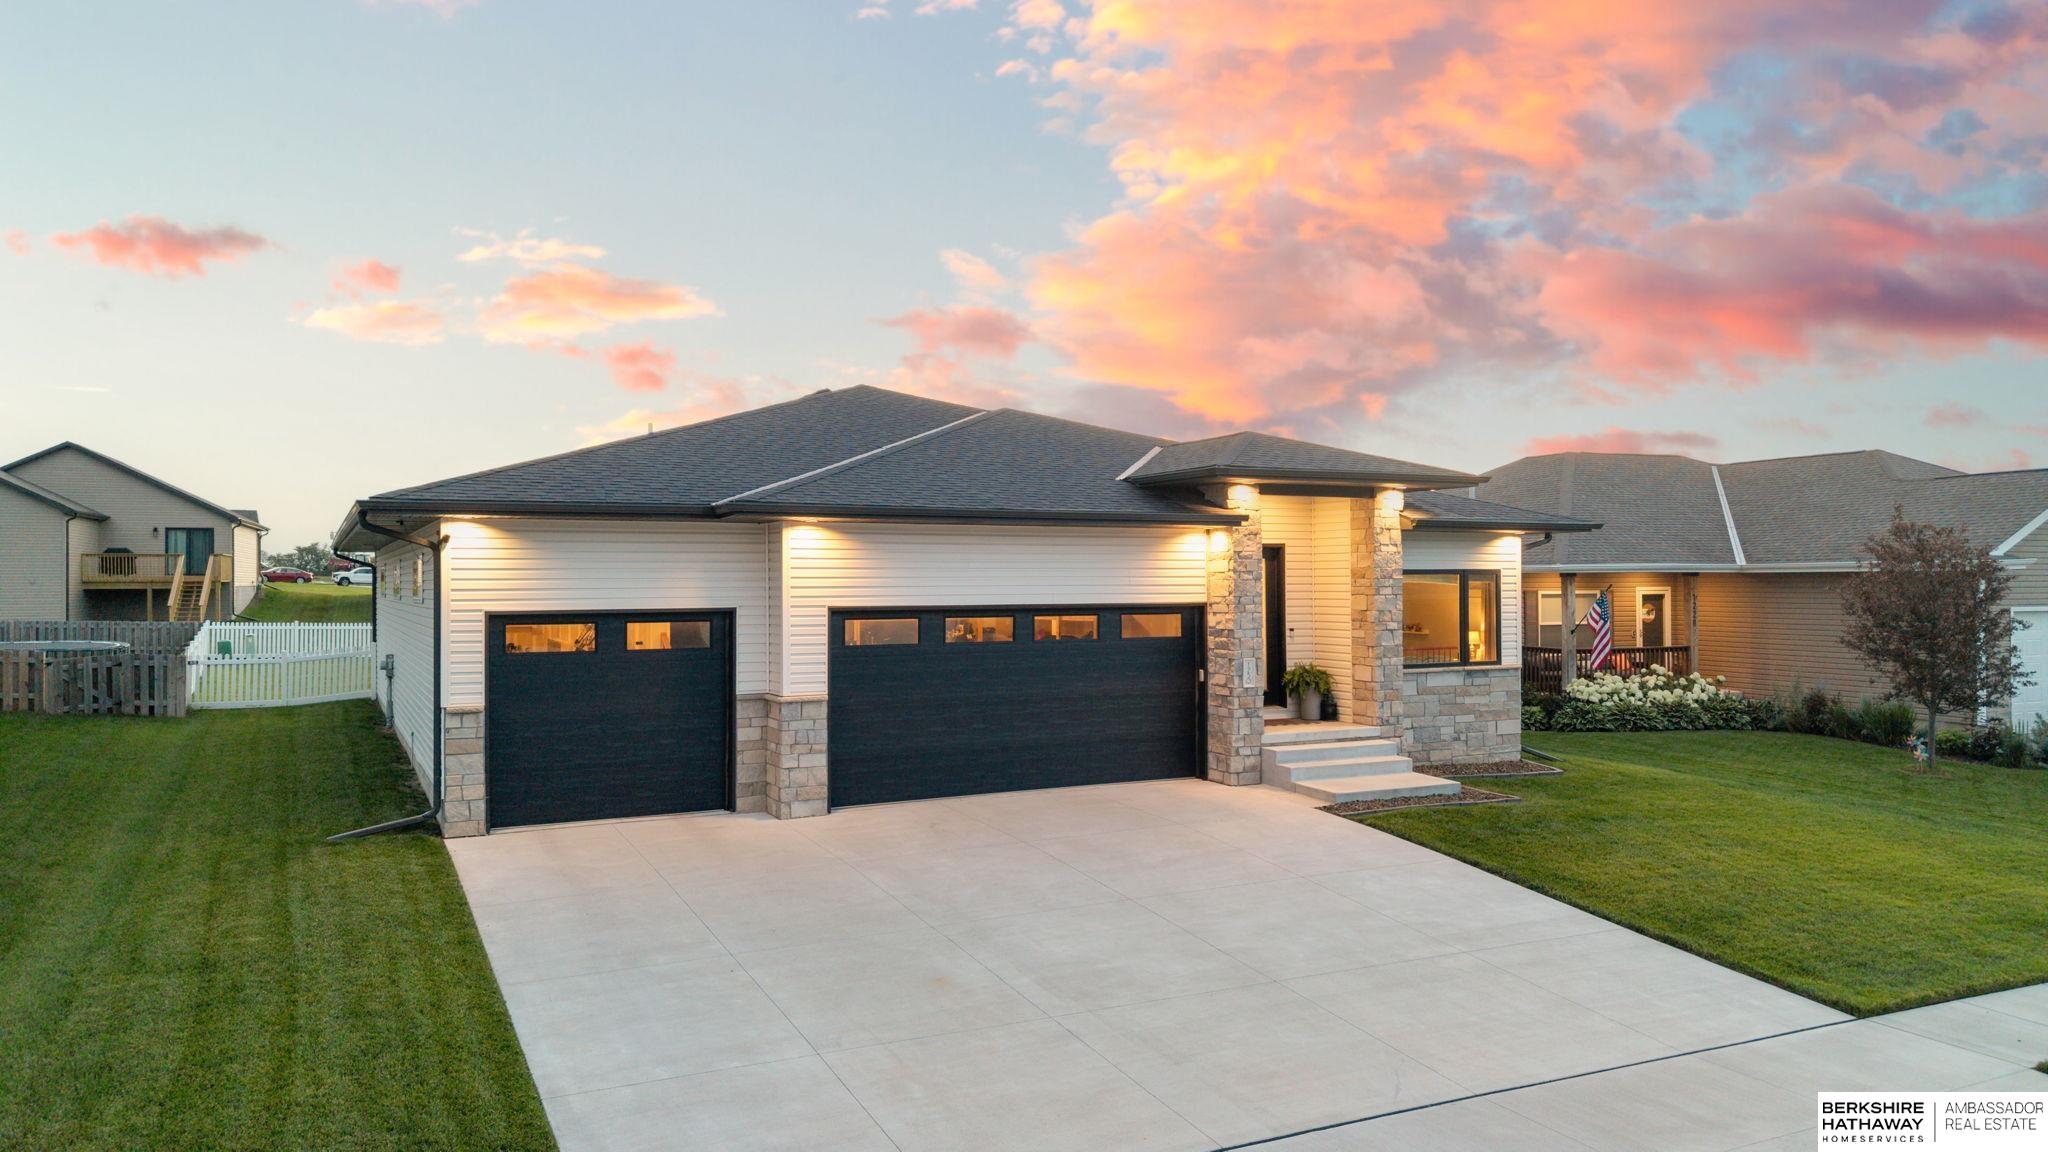
1250 S 8th Street, Ashland, NE 68003
Whitetail Estates · Saunders County
Key Facts
Description
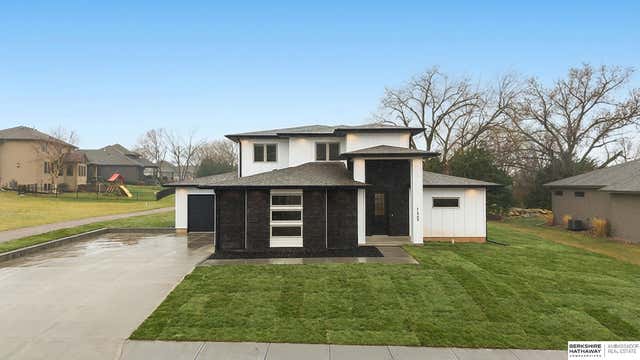
Contract Pending Showings start 6/25! Built in 2021 & maintained with exceptional care, this 4-bed, 3-bath, 4+ car garage Ashland ranch offers thoughtful design & everyday functionality. Warm wood accents paired with black-and-white finishes create a timeless aesthetic, while the open-concept layout allows for entertaining & comfort. An expansive lower level provides flexible space w/ a recreation room, wet bar, & additional living area ready to become a game room, media space, fitness area, or whatever best fits your lifestyle. The garage has room for vehicles, hobbies, storage, & future possibilities. Outside, a fenced yard & covered patio w/ outdoor shades create the perfect extension of the home - whether you're hosting friends, relaxing on the bench swing, or enjoying the sunsets. Conveniently located between Omaha & Lincoln, Ashland offers a balance of accessibility to the cities & small town community living. This move in ready home offers the look & feel of new construction wit
Property Information
Property Type
Residential
Sub-Type
Single Family Residence
Style
Ranch
Year Built
2021
Living Area
3,008 sq ft
Lot Size
0.24 acres
Garage Spaces
4
Parking Spaces
4
Ownership
Fee Simple
MLS® Listing#
22617668
Property Features
Interior
Appliances
Cooling
Heating
Flooring
Fireplace
Basement
Parking
Patio
Fencing
Lot Features
Construction
Foundation
Roof
Utilities
Sewer
Water Source
Rooms
- Bedroom 212x10
- Bedroom 314x11Basement
- Bedroom 414x11Basement
- Dining Room14x10
- Kitchen14x10
- Living Room15x15
- Master Bathroom
- Master Bedroom15x13
Schools
- Elementary:
- Ashland-Greenwood
- Middle:
- Ashland-Greenwood
- High:
- Ashland-Greenwood
Financial Details
HOA
$400 / Annually
Annual Taxes
$6,541
Tax year 2025
Parcel Number
003172220
Directions
n/a
Affordability Calculator
$112,000
Estimated monthly payment
$2,981/mo
Principal $448,000 · Est. interest $625,000 over 30 yrs
Neighborhood Market Statistics
How this home compares to active listings in Ashland, NE
- $685,714
- Median Listing Price
- 46
- Median Days on Market
- 2,920
- Median Sq Ft
- $223
- Median Price / Sq Ft
- 24
- Active Listings
- This home’s price is 18% below the area median.
- Its price per sq ft is 17% below the area median.
Market statistics compiled from active EXIT Realty® and MLS listings in Ashland, NE.
Location

Points of Interest in Ashland, NE
Showing the Ashland area map.
Nearby Schools
Bell Field Elementary School
Elementary · 0.2 mi away
Grant Elementary School
Elementary · 0.4 mi away
Archbishop Bergan Catholic School
School · 0.6 mi away
Fremont Senior High School
Secondary · 0.6 mi away
Howard Elementary School
Elementary · 0.8 mi away
Fremont Public Schools
Elementary · 0.8 mi away
Clarmar Elementary School
Elementary · 0.9 mi away
Trinity Lutheran Church
School · 1.1 mi away
Trinity Lutheran School
School · 1.1 mi away
Washington Elementary School
Elementary · 1.2 mi away
Linden Elementary School
Elementary · 1.3 mi away
Archbishop Bergan Catholic School
School · 1.4 mi away
Johnson Crossing Academic Center
Secondary · 1.5 mi away
Fremont Public Schools
School · 1.6 mi away
Fremont Middle School
Secondary · 1.6 mi away
Davenport School
School · 1.7 mi away
Fremont Childrens Academy
School · 2.0 mi away
Milliken Park Elementary School
Elementary · 2.2 mi away
Esu 2 Independent School
School · 4.1 mi away
Arlington Public School
School · 6.5 mi away
Commute Calculator
Nearby Homes



Similar Homes Nearby



Similar Home Values
Comparable nearby listings and their asking prices.
| Address | Price | Beds | Baths | Sq Ft |
|---|---|---|---|---|
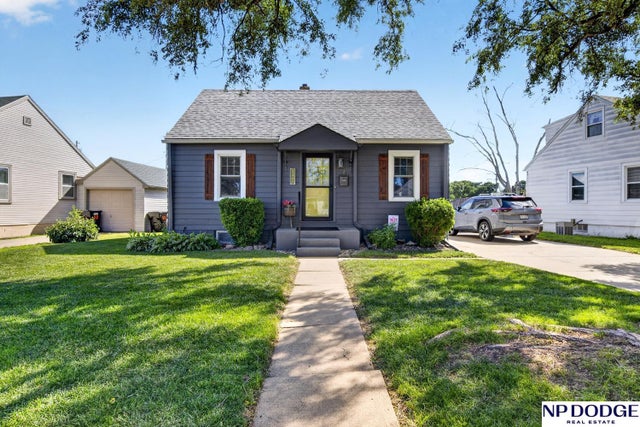
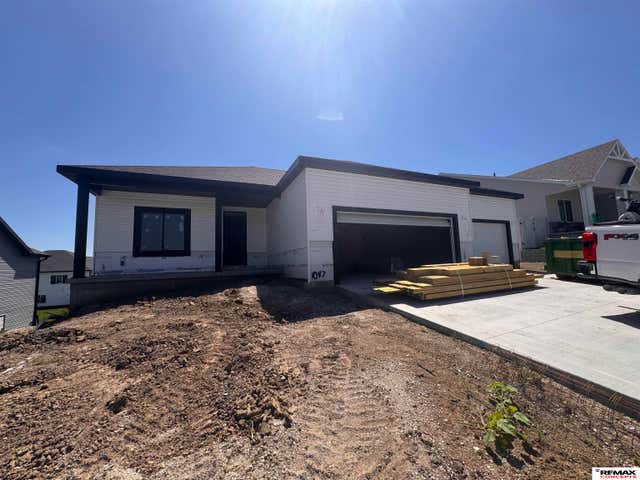
| 1047 S 9th Avenue, Ashland, NE | $445,325 | 3 | 2 | 1,610 |
| 691 County Road 7, Ashland, NE | $470,000 | 3 | 2 | 2,000 |
| 1520 Schropp Circle, Ashland, NE | $629,000 | 4 | 3 | 2,832 |
| 708 S Lakeview Way, Ashland, NE | $630,000 | 4 | 3 | 3,611 |
| 1649 E Ridge Way, Ashland, NE | $649,000 | 4 | 3 | 2,440 |
| 2207 N 22nd Circle, Ashland, NE | $650,000 | 5 | 5 | 3,491 |
Moving Cost Estimate
EXIT Agents in Ashland


Listing Courtesy: BHHS Ambassador Real Estate - 4024934663
Presented by: Grace Stanzel