

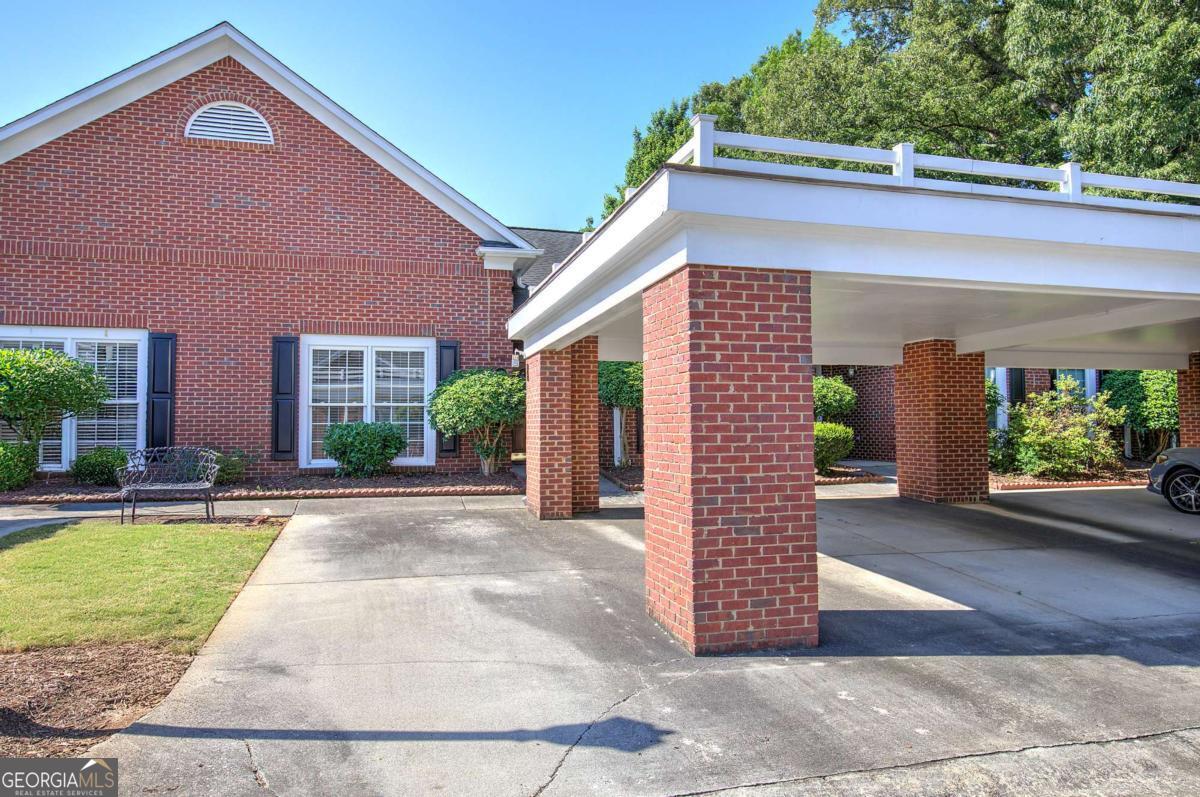
214 Manor WAY, Cartersville, GA 30120
Woodland Manor · Bartow County
Key Facts
Description
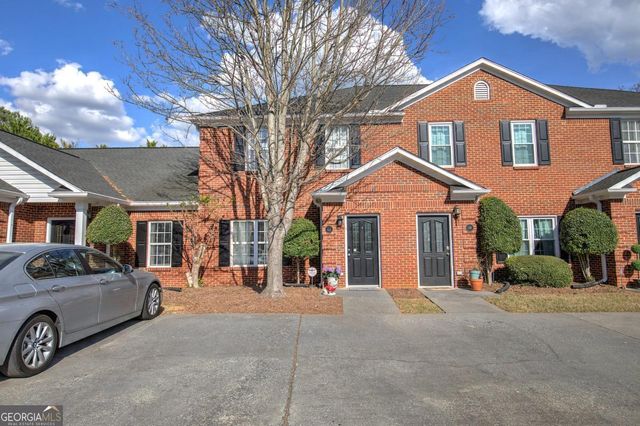
Welcome home to 214 Manor Way! This well-maintained 2-bedroom, 2-bathroom brick condominium offers easy living with a functional floor plan, abundant natural light, and private outdoor space. As you arrive, you'll appreciate the covered two-car carport that provides convenient parking and protection from the elements. Step through the front door into a welcoming foyer featuring beautiful hardwood floors that create a warm first impression and lead directly into the heart of the home. The spacious living room is designed for both comfort and relaxation, featuring plush carpeting and a cozy fireplace that serves as the focal point of the room. Large French doors provide access to the private patio while allowing natural light to fill the space, creating an inviting atmosphere for everyday living or entertaining guests. Adjacent to the living room, the kitchen offers ample functionality with durable tile flooring, classic wood cabinetry, laminate countertops, and white appliances. Two large windows brighten the space with natural sunlight, making meal preparation enjoyable. A convenient pantry provides additional storage for groceries, small appliances, and kitchen essentials. The en suite is a peaceful retreat featuring soft carpeting, multiple windows, and French doors that open directly to the patio, offering a private connection to the outdoors. The en suite bathroom includes a single vanity, a walk-in shower, and a spacious walk-in closet that provides excellent storage and organization. The secondary bedroom is generously sized and features large windows, a ceiling fan for added comfort, and its own walk-in closet. Located nearby, the secondary bathroom offers a vanity and a tub/shower combination, making it ideal for guests or family members. Step outside to discover a private brick-fenced patio enclosed with elegant iron gates. This outdoor space is perfect for enjoying your morning coffee, gardening, grilling, or simply unwinding in a peaceful setting. The fenced design provides both privacy and security while creating a charming extension of the home's living space. With its desirable single-level layout, comfortable living areas, private outdoor retreat, and convenient covered parking, this charming condominium offers a wonderful opportunity to enjoy low-maintenance living in a welcoming community.
Property Information
Property Type
Residential
Sub-Type
Condominium
Structure Type
House
Year Built
1996
Lot Size
0.03 acres
Parking Spaces
2
Days on Market
14
MLS® Listing#
10777730
Property Features
Interior
Appliances
Cooling
Heating
Flooring
Fireplace
Basement
Parking
Laundry
Patio
Lot Features
Construction
Roof
Security
Community
Utilities
Sewer
Water Source
Rooms
- Kitchen
Schools
- Elementary:
- Cloverleaf
- Middle:
- Red Top
- High:
- Cass
Financial Details
HOA
$2,640 / Annually
Annual Taxes
$2,112
Tax year 2025
Parcel Number
0078H-0001-011
Directions
Starting on I-75 N, take exit 288 onto SR-113. In 0.3 miles, turn left onto E Main Street. In 1.7 miles, turn right onto E Church Street. In 800 feet, take a slight right turn onto Joe Frank Harris Parkway SE. In 1.7 miles, turn left onto Collins Drive. In 0.3 miles, turn right onto Manor Way. In 20
Affordability Calculator
$51,000
Estimated monthly payment
$1,357/mo
Principal $204,000 · Est. interest $284,598 over 30 yrs
Neighborhood Market Statistics
How this home compares to active listings in Cartersville, GA
- $369,733
- Median Listing Price
- 53
- Median Days on Market
- 2,088
- Median Sq Ft
- $184
- Median Price / Sq Ft
- 616
- Active Listings
- This home’s price is 31% below the area median.
Market statistics compiled from active EXIT Realty® and MLS listings in Cartersville, GA.
Location

Points of Interest in Cartersville, GA
Showing the Cartersville area map.
Nearby Schools
Cloverleaf Elementary School
Elementary · 0.5 mi away
Cartersville City Schools
Secondary · 1.5 mi away
Cartersville High School
Secondary · 1.6 mi away
Lifesong Montessori School
Elementary · 2.1 mi away
Bartow County Schools
School · 2.4 mi away
Tomorrow's Child Learning & Development Center
School · 2.7 mi away
Cloverleaf Elementary
Elementary · 3.0 mi away
Cartersville Primary School
Elementary · 3.1 mi away
Cartersville Elementary School
Elementary · 3.3 mi away
Brightview Academy
School · 4.1 mi away
Cartersville Middle School
Secondary · 4.4 mi away
Cartersville City Schools
School · 4.5 mi away
Bartow Academy
School · 4.8 mi away
Bartow County Board of Ed Maint
School · 4.8 mi away
Hamilton Crossing Elementary
Elementary · 5.2 mi away
Excel Christian Academy
School · 5.2 mi away
Emerson Elementary School
Elementary · 5.2 mi away
Red Top Middle School
Secondary · 5.3 mi away
Mission Road Elementary School
Elementary · 5.3 mi away
Cass Middle School
Secondary · 5.3 mi away
Commute Calculator
Nearby Homes


Similar Homes Nearby
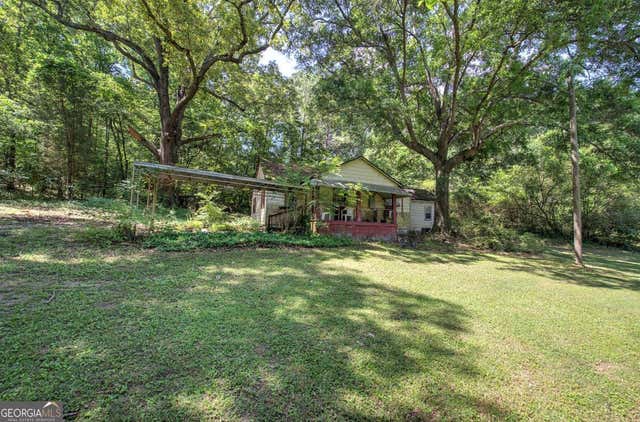
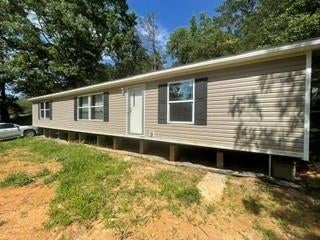
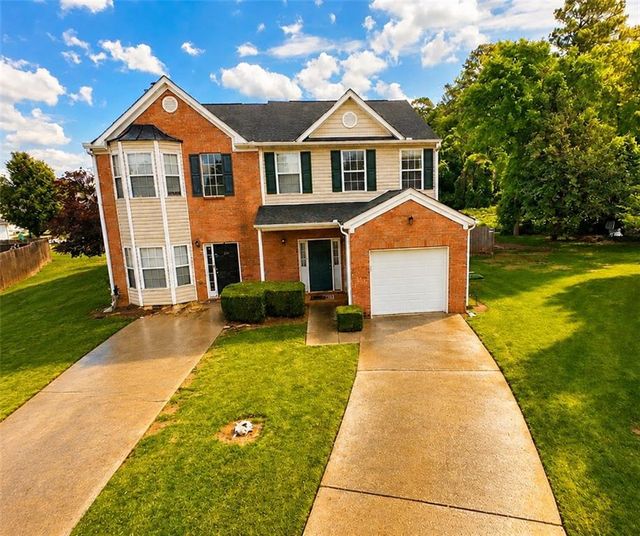
Similar Home Values
Comparable nearby listings and their asking prices.
| Address | Price | Beds | Baths | Sq Ft |
|---|---|---|---|---|
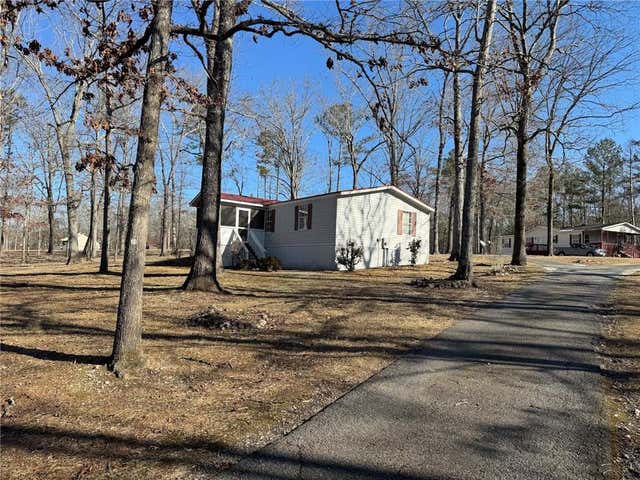
| 36 Two Run Crossing NW, Cartersville, GA | $179,900 | 3 | 2 | 1,248 |
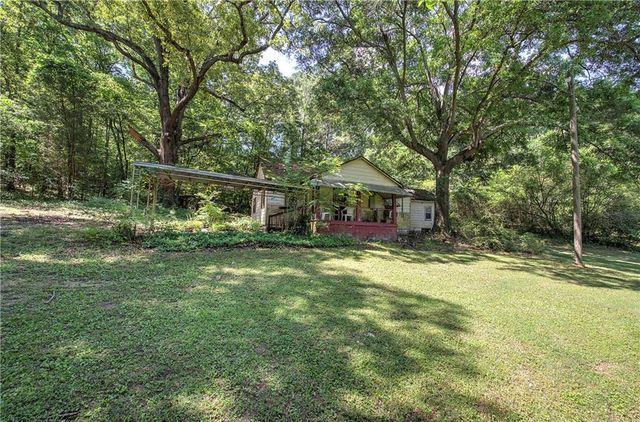
| 1217 Mission Road SW, Cartersville, GA | $185,000 | 3 | 1 | 1,218 |
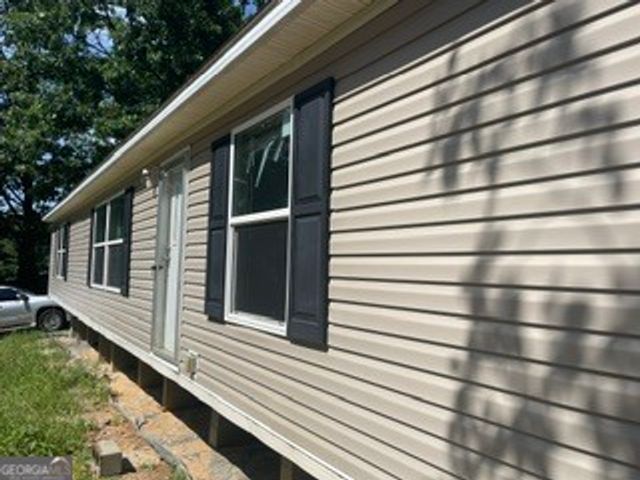
| 35 Brent CIR SW, Cartersville, GA | $185,000 | 3 | — | 1,200 |
| 1217 Mission RD SW, Cartersville, GA | $185,000 | 3 | — | — |
| 35 Brent Circle SW, Cartersville, GA | $185,000 | 3 | 2 | 1,200 |
| 71 Berkeley Place, Cartersville, GA | $189,900 | 2 | 3 | 1,512 |
Moving Cost Estimate
EXIT Agents in Cartersville


Listing Courtesy: Keller Williams Northwest - 7706077400