

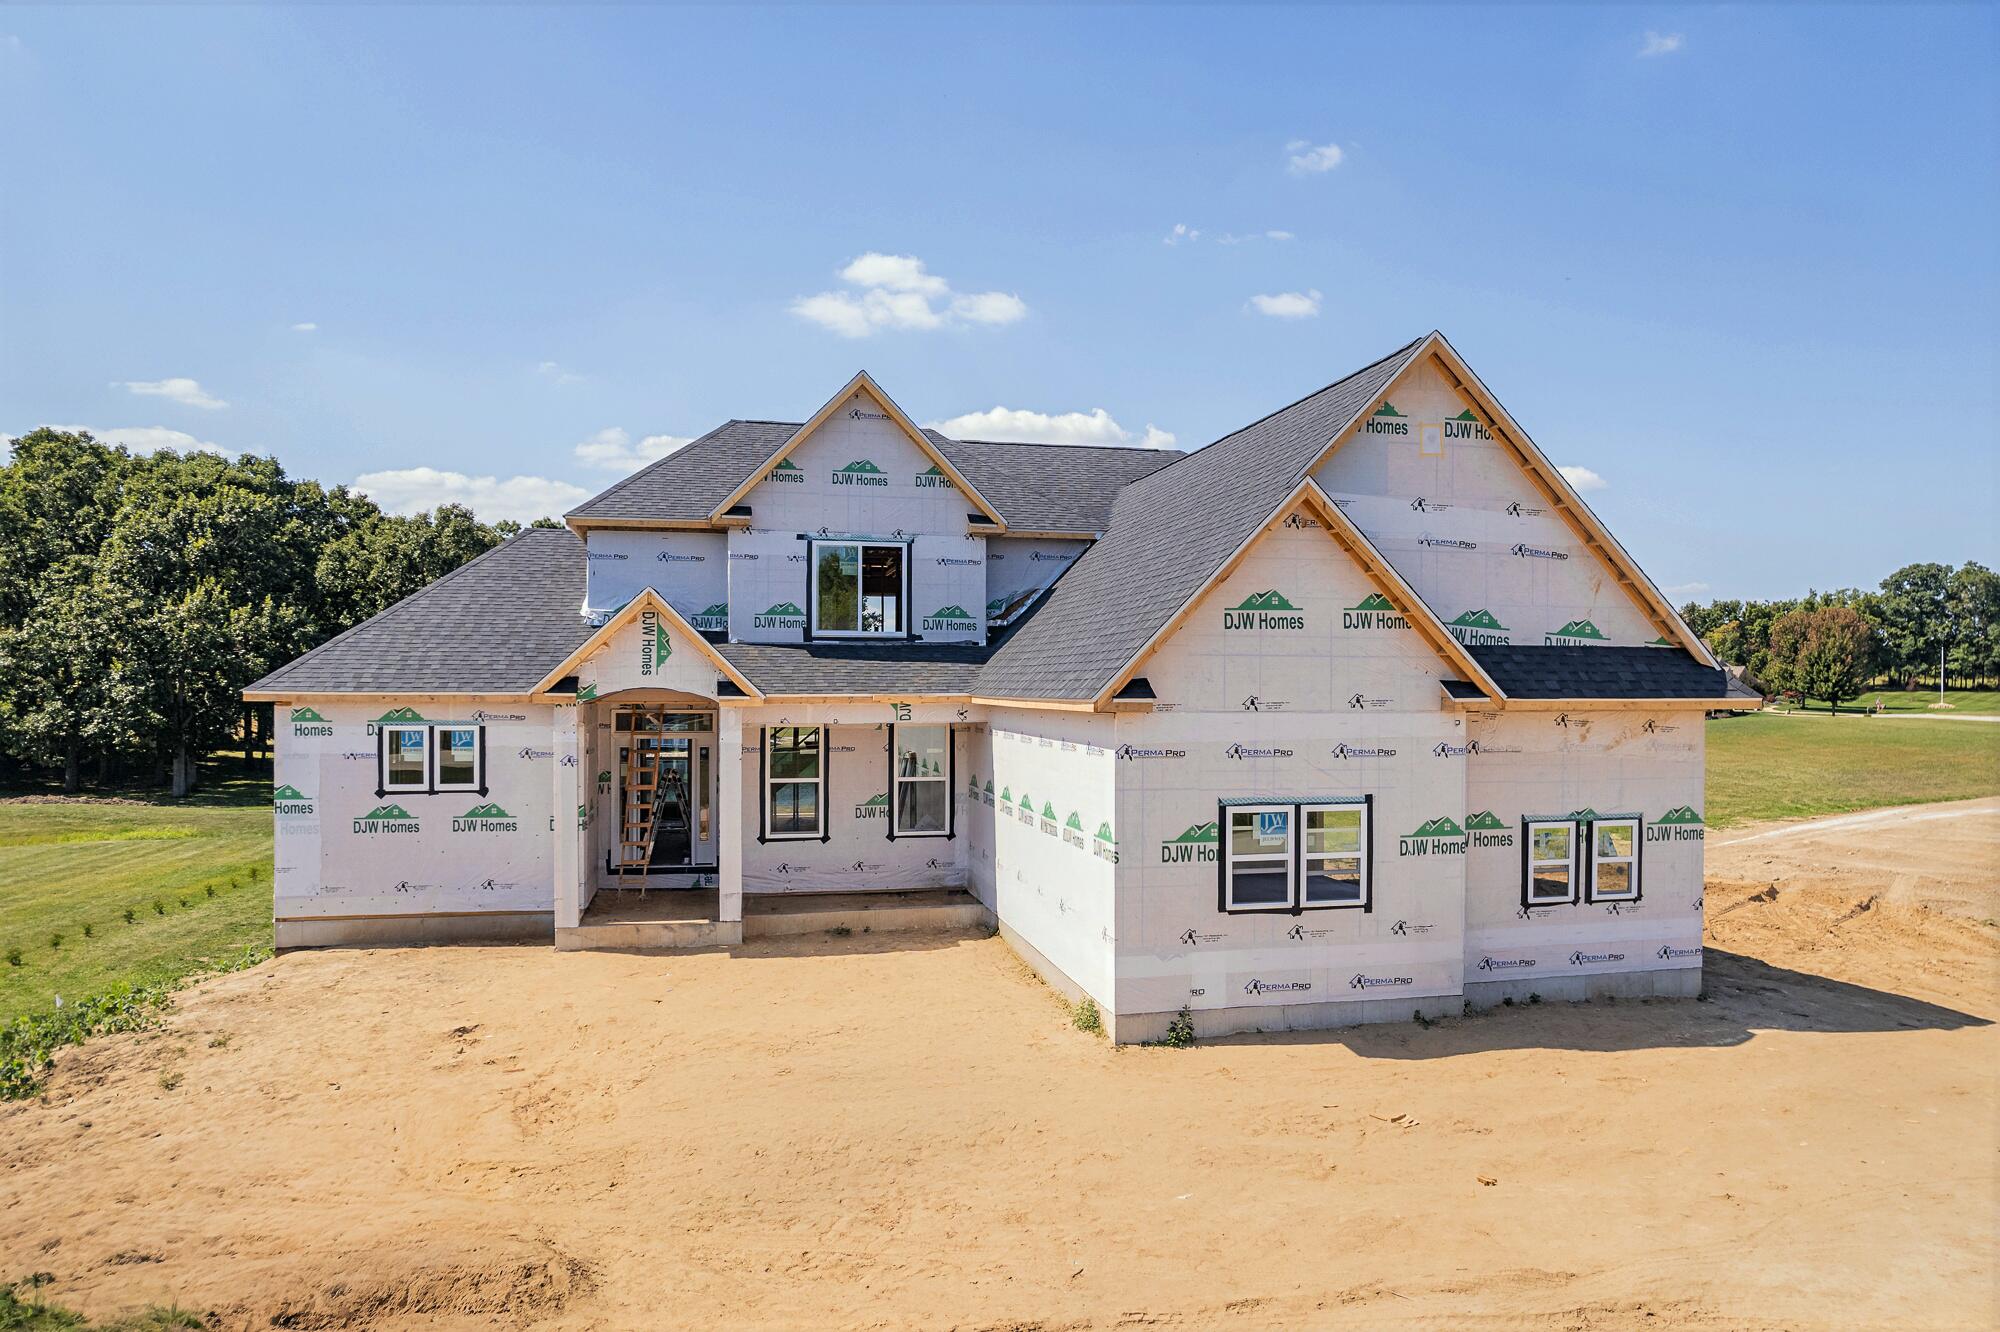
4823 Thompson Heights Drive, Adrian Township, MI 49221
LENAWEE HILLS SUBDIVISION · Lenawee County
Key Facts
Description
Introducing this stunning new construction two-story home, now available to be built in the highly desirable Lenawee Hills Subdivision on just over half an acre lot! With 2,509 sq ft of thoughtfully designed living space, this home features upgraded finishes throughout and is conveniently located just minutes from Lenawee Christian Schools. Highlights include upgraded tall kitchen cabinets, soft-close cabinetry, a single-bowl stainless steel sink, and your choice of quartz countertops, flooring, paint selections and more. The full basement with egress windows allows for endless expansion potential. Enjoy highly energy-efficient windows, brushed nickel hardware, LED lighting, and your choice of stone exterior color. Don't miss your chance to select your lot and personalize your dream home!
Property Information
Property Type
Residential
Sub-Type
Single Family Residence
Style
Traditional
Year Built
2026
Stories
2
Living Area
4,184 sq ft
Lot Size
0.60 acres
Lot Dimensions
120x220
Garage Spaces
3
Days on Market
106
MLS® Listing#
81026009817
Property Features
Interior
Appliances
Cooling
Heating
Flooring
Fireplace
Basement
Parking
Laundry
Patio
Construction
Roof
Windows
Sewer
Water Source
Rooms
- 13 x 15Main
- Upper
- Upper
- Main
- 13 x 6Main
- Bedroom 213 x 12Upper
- Bedroom 311 x 12Upper
- Bedroom 412 x 11Upper
- Den13 x 12Main
- Great Room20 x 16Main
- Kitchen10 x 15Main
- Laundry6 x 8Upper
- Master Bathroom13 x 15Main
- Master Bedroom13 x 12Main
Financial Details
Annual Taxes
$1
Assessed Value
$1
Parcel Number
AD0515004000
Affordability Calculator
$91,700
Estimated monthly payment
$2,440/mo
Principal $366,800 · Est. interest $511,719 over 30 yrs
Location
- 4823 Thompson Heights Drive, Adrian Township, MI 49221
Getting Around
Points of Interest in Adrian Township, MI
Showing the Adrian Township area map.
Nearby Schools
Lenawee Christian School
Elementary · 1.2 mi away
The Adrian Maples
School · 1.8 mi away
Adrian High School
Secondary · 1.9 mi away
Adrian Public Schools
Elementary · 2.2 mi away
Alexander Elementary School
Elementary · 2.3 mi away
Springbrook Middle School
Secondary · 2.3 mi away
Berean Baptist Church
Elementary · 2.3 mi away
St. Stephen Evangelical Lutheran Church
School · 2.5 mi away
St Stevens Lutheran School
School · 2.5 mi away
Adrian
School · 2.5 mi away
Prairie Elementary School
Elementary · 2.9 mi away
Head Start
School · 2.9 mi away
JC/ Lisd Academy: A Regional Middle College
School · 3.0 mi away
Lisd Tech Center
Secondary · 3.0 mi away
Telamon
School · 3.0 mi away
Maurice Spear Campus
School · 3.2 mi away
Comstock Elementary School
Elementary · 3.3 mi away
Michener Elementary School
Elementary · 3.7 mi away
St Joseph Academy
School · 3.7 mi away
Lenawee Intermediate School District
School · 4.2 mi away
Commute Calculator
Nearby Homes



Similar Homes Nearby
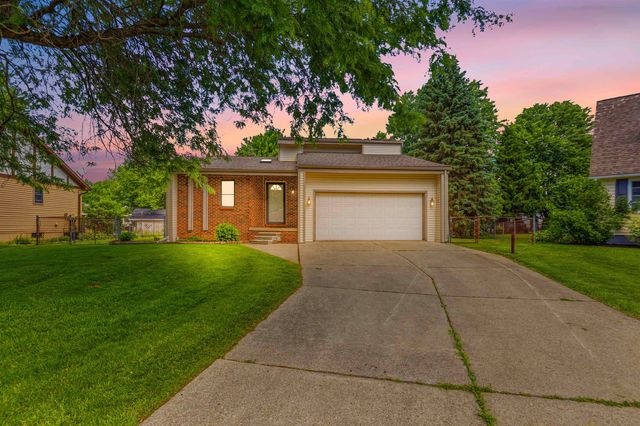
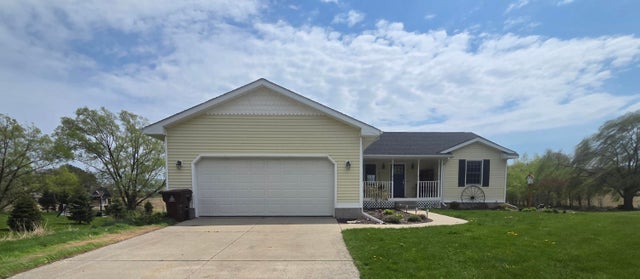
Similar Home Values
Comparable nearby listings and their asking prices.
| Address | Price | Beds | Baths | Sq Ft |
|---|---|---|---|---|
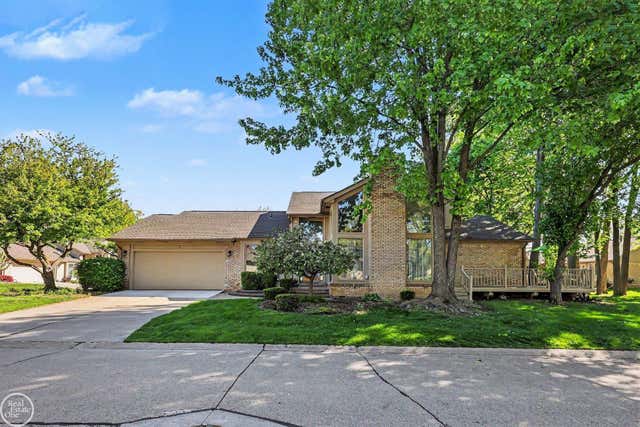
| 43052 W Kirkwood Drive, Clinton Charter Township, MI | $322,900 | 3 | 3 | 1,968 |
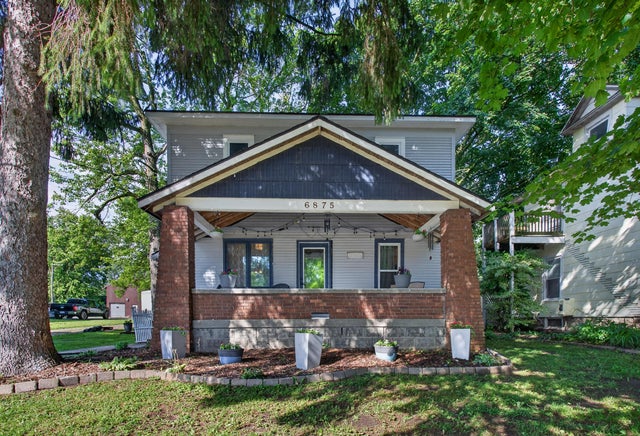
| 6875 Hammond Avenue SE, Gaines Charter Township, MI | $323,900 | 3 | 2 | 1,423 |
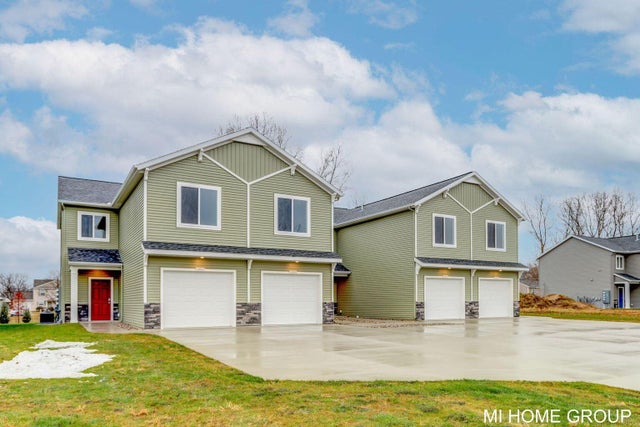
| 13676 Signature Drive, Holland Charter Township, MI | $323,900 | 3 | 3 | 1,520 |
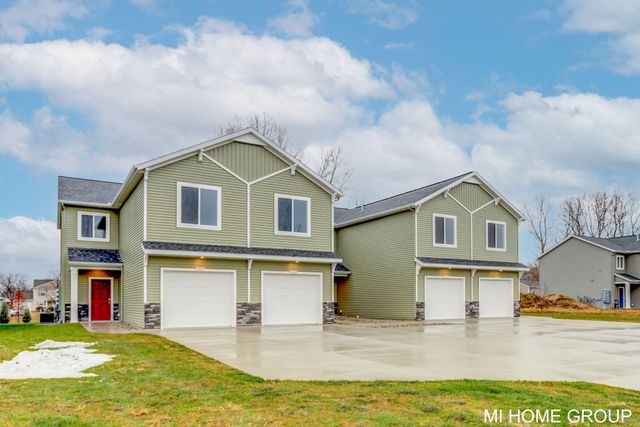
| 13682 Signature Drive, Holland Charter Township, MI | $323,900 | 3 | 3 | 1,520 |
| 514 Rochelle Court, East China Township, MI | $324,000 | 3 | 3 | 1,587 |
| 2774 Bilbrael Drive, Isabella Township, MI | $324,000 | 3 | 2 | 1,556 |
Moving Cost Estimate
EXIT Agents in Adrian Township


Listing Courtesy: DJW Realty, LLC - 5176181308
The accuracy of all information, regardless of source, is not guaranteed or warranted. All information should be independently verified. Any use of search facilities of data on the site, other than by a consumer looking to purchase real estate, is prohibited.