

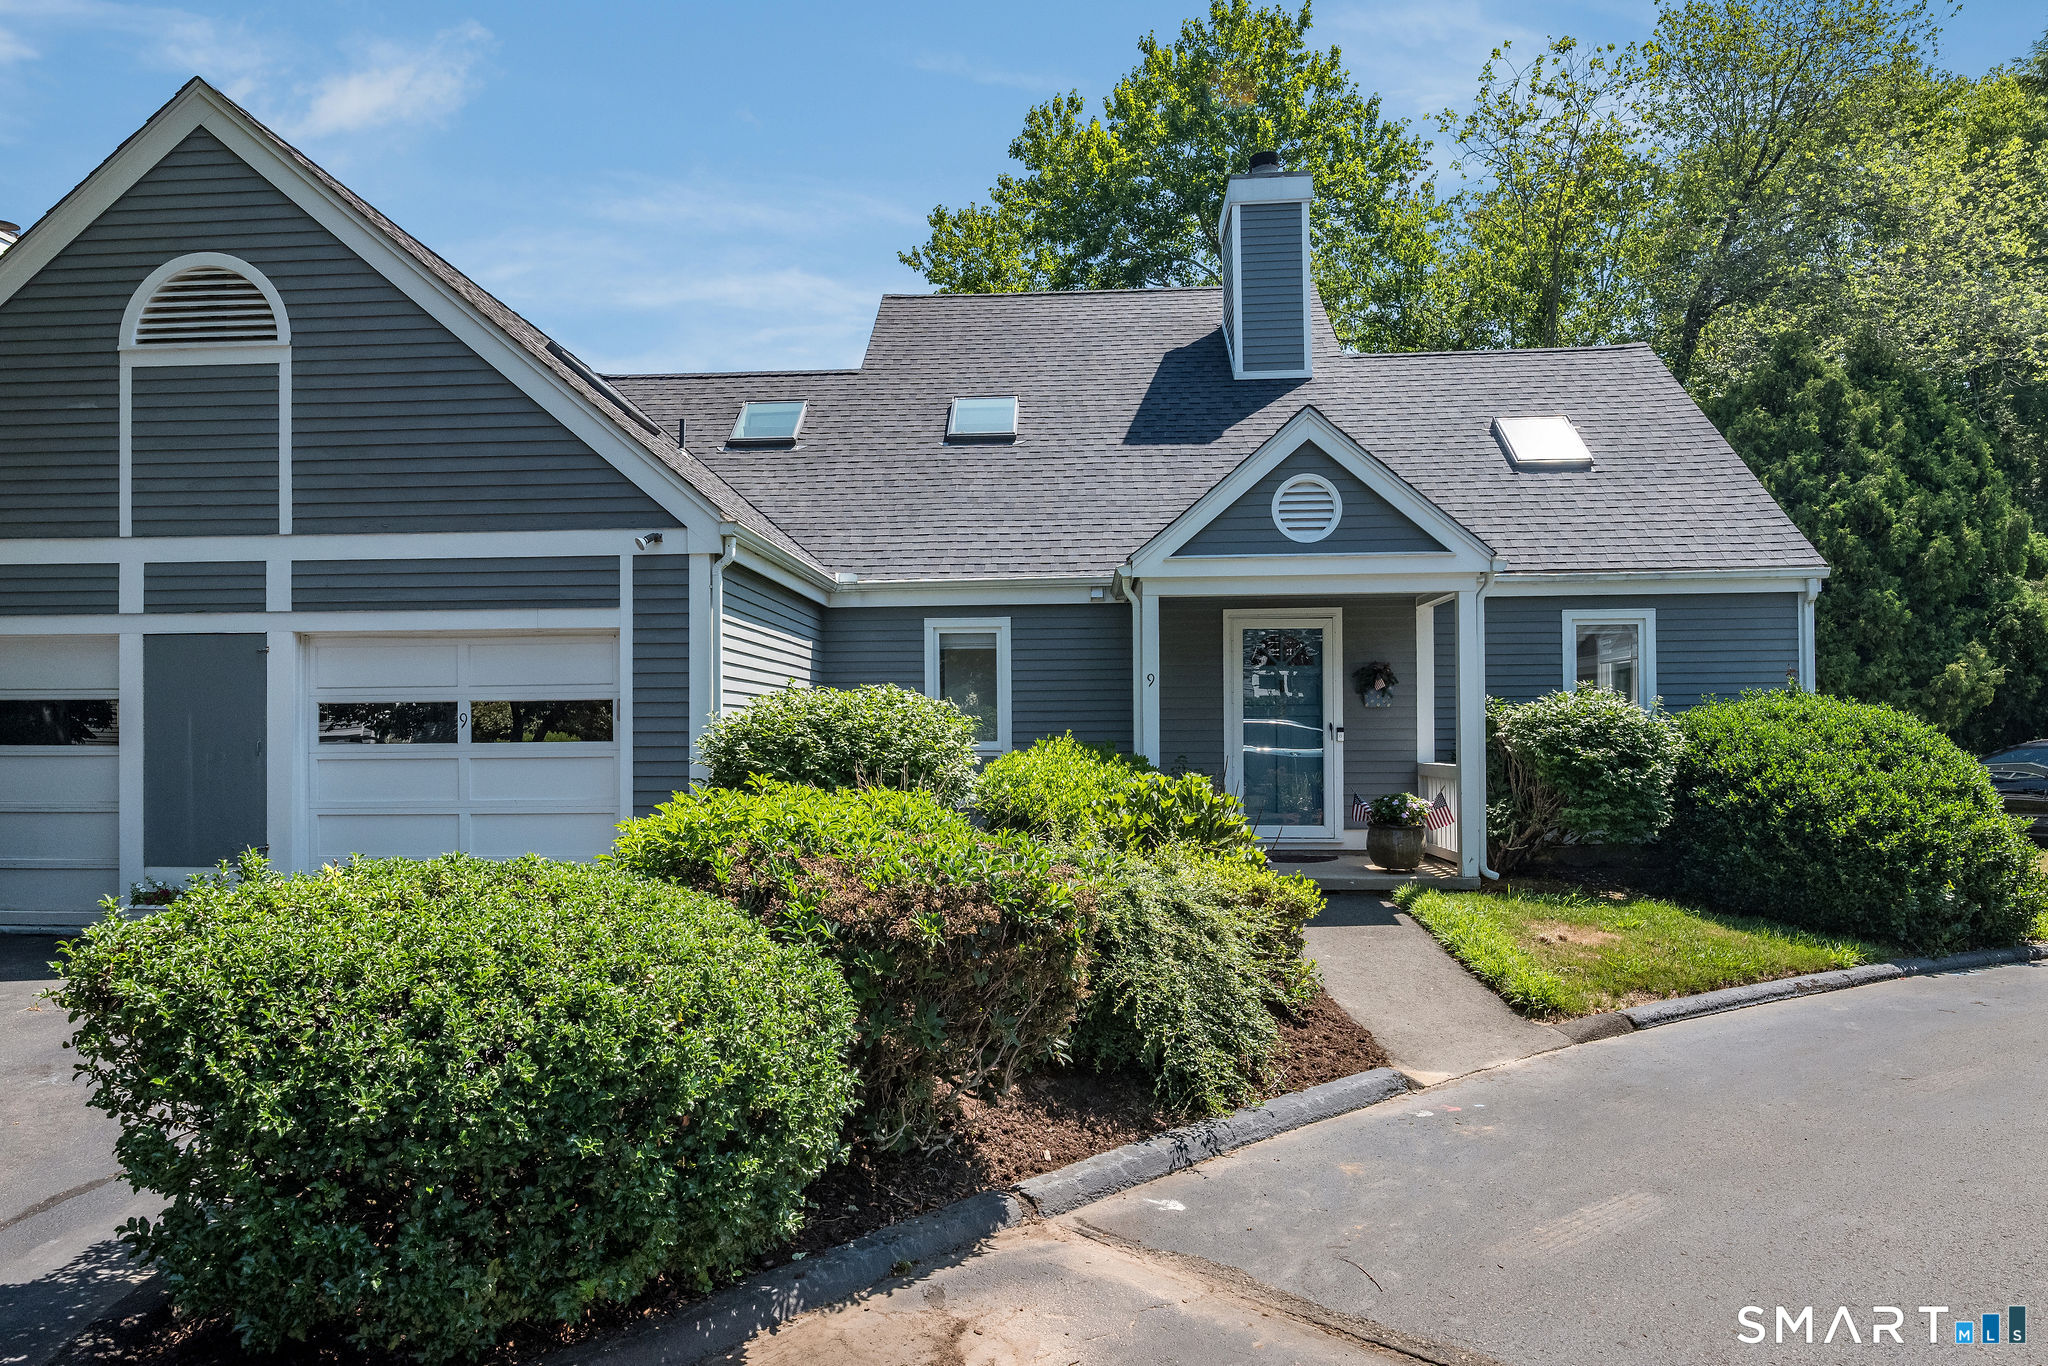
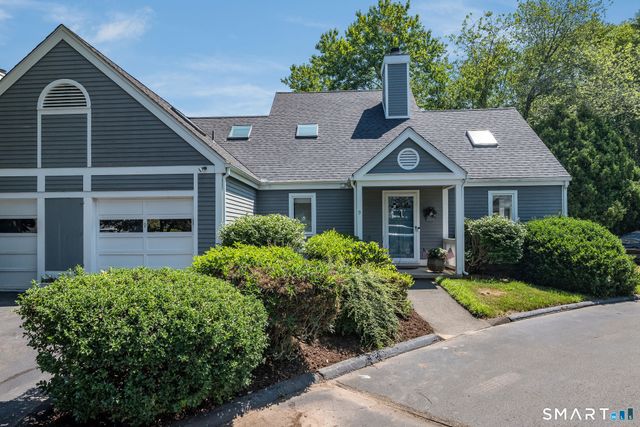
9 Centre Village Drive 9, Madison, CT 06443
New Haven County
Key Facts
Description
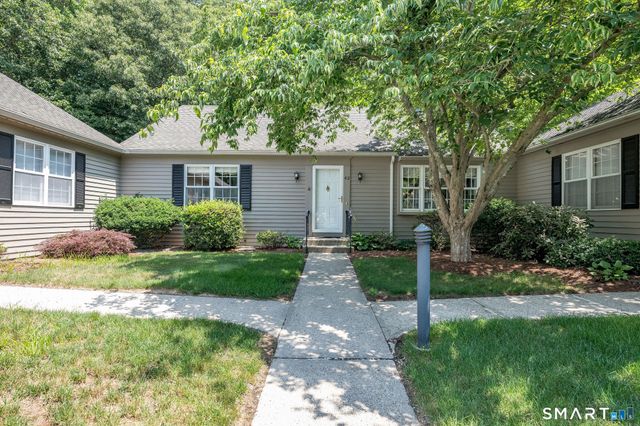
Welcome to 9 Centre Village Drive, a beautifully renovated condominium offering the perfect blend of style, comfort, and convenience in one of Madison's most desirable locations. Originally built in 1985 and extensively updated in 2018, this move-in ready home features an open, light-filled floor plan designed for today's lifestyle. The spacious kitchen is the heart of the home, showcasing quartz countertops, marble tile backsplash, stainless appliances, and abundant cabinetry. There is a welcoming living room with a gas fireplace and striking Palladian window that fills the space with natural light. A versatile first-floor room offers possibilities as a home office, den, or potential second bedroom. Completing the main level is a beautifully renovated full bathroom featuring a tiled walk-in shower. Upstairs, you'll find a sunny loft which is ideal for a home office, reading nook, or creative space along with a generously sized primary bedroom offering excellent closet space, a renovated full bathroom with a tiled shower, and the convenience of a dedicated laundry room. Additional highlights include a one-car attached garage, plus the peace of mind that comes with a roof and skylights replaced within the last 7 years. Ideally situated just a short stroll from Madison's picturesque Town Green, downtown shops and restaurants, and beaches, this this exceptional home offers the very best of shoreline living. Agent owner related.
Property Information
Property Type
Residential
Sub-Type
Condominium
Style
Townhouse
Year Built
1985
Living Area
1,569 sq ft
Garage Spaces
1
Zoning
R-3
Days on Market
4
MLS® Listing#
24190672
Property Features
Interior
Exterior
Appliances
Cooling
Heating
Basement
Parking
Patio
Lot Features
Construction
Sewer
Water Source
Rooms
- Main
Schools
- Elementary:
- Neck River
- High:
- Daniel Hand
Financial Details
HOA
$790 / Monthly
Annual Taxes
$6,368
Parcel Number
1155714
Directions
Copse Road to Centre Village
Affordability Calculator
$119,000
Estimated monthly payment
$3,167/mo
Principal $476,000 · Est. interest $664,062 over 30 yrs
Neighborhood Market Statistics
How this home compares to active listings in Madison, CT
- $925,000
- Median Listing Price
- 48
- Median Days on Market
- 1,836
- Median Sq Ft
- $433
- Median Price / Sq Ft
- 37
- Active Listings
- This home’s price is 36% below the area median.
- Its price per sq ft is 12% below the area median.
Market statistics compiled from active EXIT Realty® and MLS listings in Madison, CT.
Location
Map is currently unavailable for this location.
Points of Interest in Madison, CT
Showing the Madison area map.
Commute Calculator
Nearby Homes


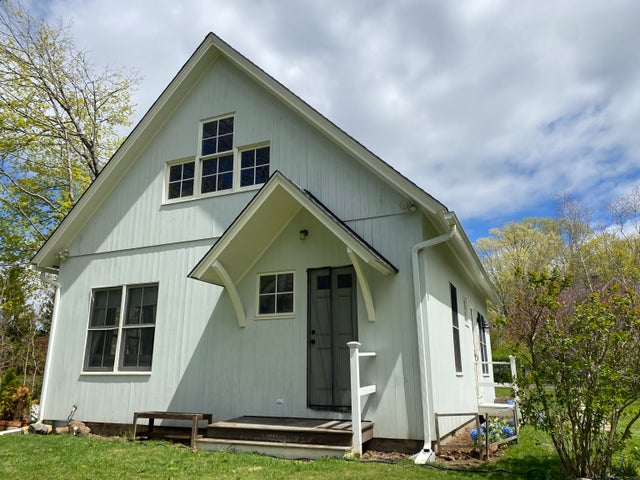


Similar Homes Nearby

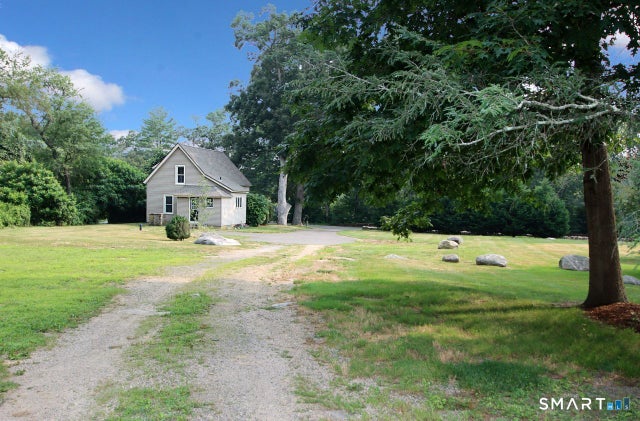



Similar Home Values
Comparable nearby listings and their asking prices.
| Address | Price | Beds | Baths | Sq Ft |
|---|---|---|---|---|
| 6 Ladshaw Drive 6, Madison, CT | $487,000 | 2 | 2 | 1,360 |
| 141 Duck Hole Road, Madison, CT | $550,000 | 3 | 2 | 1,186 |
| 6 Essex Lane 6, Madison, CT | $564,900 | 2 | 2 | 1,280 |
| 40 Hampshire Road 40, Madison, CT | $569,000 | 2 | 2 | 1,280 |
| 28 Downing Way 28, Madison, CT | $570,000 | 2 | 2 | 1,476 |
| 250 Legend Hill Road 250, Madison, CT | $579,000 | 2 | 3 | 1,676 |
Moving Cost Estimate
EXIT Agents in Madison


Listing Courtesy: Coldwell Banker Realty - (203) 927-8687
Presented by: Dana Weinstein