

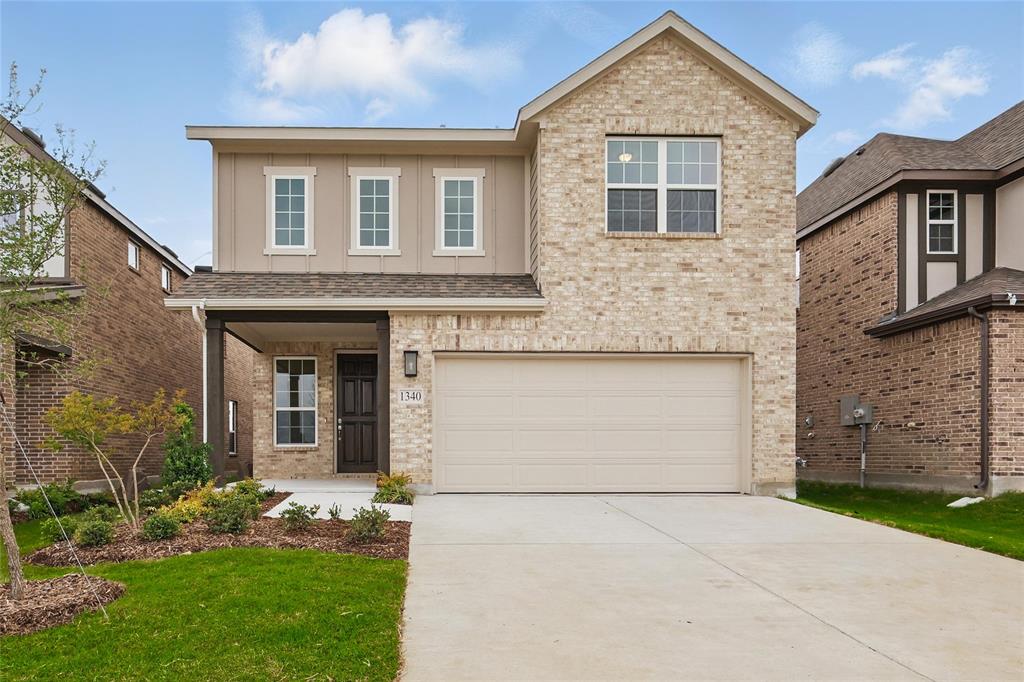
1340 Lollipop Lane, Sherman, TX 75090
Bel Air Village · Grayson County
Key Facts
Description
Newly Released Undecorated Field Model! The only ready-to-move-in home designed for entertaining, featuring both a game room and a media room. Welcome to our Benchmark, a stunning two-story Brightland Home that boasts a smart floor plan and a luxurious design. The kitchen is equipped with breathtaking cabinets, a center island, pantry, and gleaming stainless steel appliances, making it the perfect place to entertain guests. The main living areas feature soaring ceilings that allow natural light to flood in, enhancing the neutral tones throughout the house. The oversized primary bedroom is an oasis of comfort, complete with a private ensuite featuring a dual sink vanity, a large shower, and generous closet. Upstairs, the game room and media room provides even more space for entertainment, and shares three bedrooms and two full baths. Imagine going outside your door to find nearby planned green spaces and scenic trails, perfect for simply enjoying the tranquility of nature. The planned playground and picnic area will become a favorite spot for family outings and neighborhood gatherings, fostering community and connection among residents. Beyond Bel Air Village, Sherman offers a variety of attractions and recreational opportunities. Thrill-seekers can experience the excitement of the Grayson County Speedway, while golf lovers can perfect their swing at the nearby Stone Creek Golf Club. Nature enthusiasts will appreciate the proximity to Herman Baker Park and Waterloo Lake Regional Park, which offer picturesque outdoor settings. For those who enjoy water-based recreation, Bel Air Village is just an easy drive away from the stunning Lake Texoma and the scenic Eisenhower State Park. Bel Air Village also offers excellent connectivity, with easy access to US 75, ensuring smooth commutes and convenient travel to surrounding areas. This community's strategic location makes it all effortlessly accessible.
Property Information
Property Type
Residential
Sub-Type
Single Family Residence
Year Built
2024
Living Area
2,684 sq ft
Lot Size
0.12 acres
Garage Spaces
2
Days on Market
355
MLS® Listing#
20864519
Property Features
Interior
Exterior
Appliances
Cooling
Heating
Flooring
Parking
Laundry
Fencing
Lot Features
Construction
Foundation
Roof
Security
Sewer
Water Source
Rooms
- Bedroom11 x 10Second
- Bedroom12 x 10Second
- Bedroom12 x 10Second
- Dining Room11 x 12First
- Game Room17 x 17Second
- Living Room16 x 17First
- Master Bedroom16 x 14First
- Media Room12 x 14Second
Schools
- Elementary:
- Dillingham
- Middle:
- Sherman
- High:
- Sherman
- District:
- Sherman ISD
Financial Details
HOA
$1,200 / Annually
Essex Community Management
Parcel Number
456716
Directions
From Dallas, take U.S 75 north towards Sherman. Take the FM 1417 exit and turn right on to FM 1417. The community will be on the right.
Affordability Calculator
$69,998
Estimated monthly payment
$1,863/mo
Principal $279,992 · Est. interest $390,614 over 30 yrs
Neighborhood Market Statistics
How this home compares to active listings in Sherman, TX
- $318,581
- Median Listing Price
- 74
- Median Days on Market
- 1,843
- Median Sq Ft
- $163
- Median Price / Sq Ft
- 449
- Active Listings
- This home’s price is 10% above the area median.
- Its price per sq ft is 20% below the area median.
Market statistics compiled from active EXIT Realty® and MLS listings in Sherman, TX.
Location

Points of Interest in Sherman, TX
Showing the Sherman area map.
Nearby Schools
Sherman High School
Secondary · 2.6 mi away
Washington Elementary School
Elementary · 2.7 mi away
St Mary's School
School · 2.8 mi away
Grayson Christian School
School · 3.0 mi away
Crutchfield Elementary School
Elementary · 3.1 mi away
Piner Middle School
Secondary · 3.4 mi away
Covenant Presbyterian Pre School
School · 3.4 mi away
Western Heights Church of Christ
Elementary · 3.5 mi away
Sory Elementary School
Elementary · 3.5 mi away
Sherman High School
Secondary · 3.6 mi away
Sherman Middle School
Secondary · 3.7 mi away
Jefferson Elementary School
Elementary · 3.7 mi away
Wakefield Elementary School
Elementary · 3.8 mi away
Fred Douglass Early Childhood Center
School · 3.8 mi away
Thomas Edison School
School · 4.0 mi away
Texoma Christian School
Secondary · 4.1 mi away
Belden Street Montessori
Elementary · 4.2 mi away
Howe High School
Secondary · 4.4 mi away
Tuck Street Early Education Center
School · 4.4 mi away
Fairview Elementary School
Elementary · 4.7 mi away
Commute Calculator
Nearby Homes

Similar Homes Nearby




Similar Home Values
Comparable nearby listings and their asking prices.
| Address | Price | Beds | Baths | Sq Ft |
|---|---|---|---|---|
| 210 Hidden Meadows Drive, Sherman, TX | $244,999 | 4 | 2 | 1,707 |
| 211 Hilre Drive, Sherman, TX | $245,000 | 3 | 2 | 1,310 |
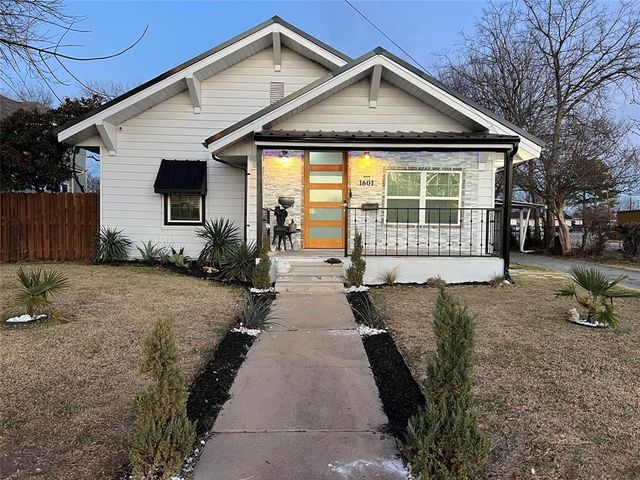
| 1601 S Travis Street, Sherman, TX | $245,000 | 4 | 2 | 1,356 |
| 1909 Timberline Lane, Sherman, TX | $245,000 | 3 | 2 | 1,361 |
| 3325 Catamount Drive, Sherman, TX | $245,490 | 3 | 2 | 1,643 |
| 716 N Harrison Avenue, Sherman, TX | $245,999 | 3 | 2 | 1,304 |
Moving Cost Estimate
EXIT Agents in Sherman


Listing Courtesy: Brightland Homes Brokerage LLC - 512-364-5196
Presented by: April Maki
Last Updated: 2025-03-07