

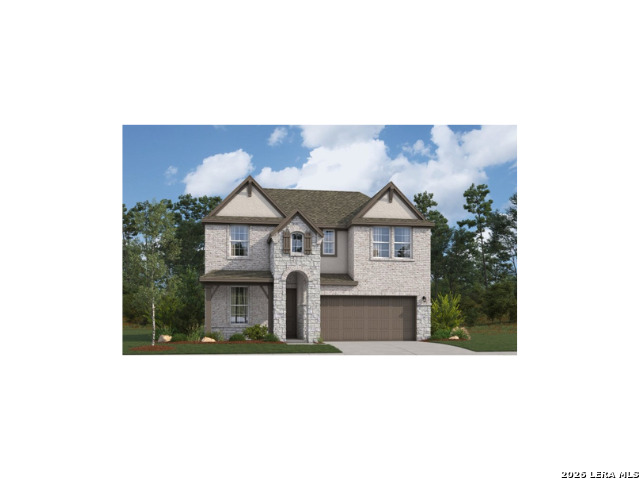
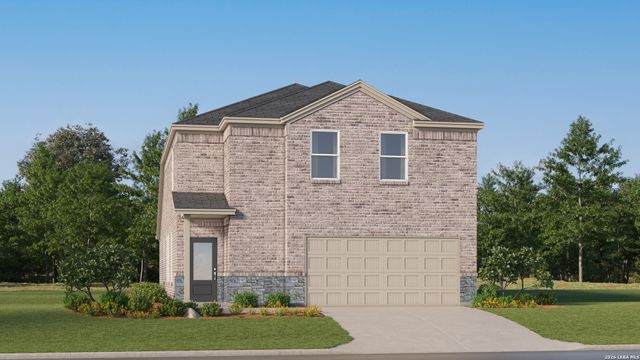
10626 Bricewood Park, San Antonio, TX 78254
BRICEWOOD · Bexar County
Key Facts
Description
Welcome home to the Meridian II- a beautifully designed Beazer Home where style meets comfort. This stunning home features 4 bed, 2.5 bath with 2,322 sq. ft. The layout includes open-concept living, a modern kitchen, and a cozy family room. Step outside and enjoy the covered patio, perfect for entertaining or relaxing. Located in the desirable Bricewood neighborhood, this home is close to Alamo Ranch, and La Cantera, making it an ideal choice for those seeking convenience and comfort. Beazer Homes is proud to be America's #1 Energy-Efficient homebuilder. In 2024, our homes achieved an average net HERS score of 37 (including solar) and a gross HERS score of 42-the lowest publicly reported scores among the top 30 U.S. homebuilders identified by Builder Magazine's Top 100 list (ranked by 2024 closings). Take advantage of our special buyer incentives which may include closing costs, design studio upgrades, FLEX dollars, and more. And don't just enjoy your home, enjoy the life that comes with it. Beazer is proud to have built a better home that will cost you less to own and live in every month. Reach out to us today to learn more about how you can benefit from these exclusive offers.
Property Information
Property Type
Residential
Sub-Type
Single Family Residence
Style
Two Story
Year Built
2026
Stories
2
Living Area
2,322 sq ft
Lot Size
0.14 acres
Garage Spaces
2
Days on Market
28
MLS® Listing#
1959790
Property Features
Interior
Appliances
Cooling
Heating
Flooring
Parking
Laundry
Construction
Foundation
Roof
Windows
Security
Rooms
- 11x11Second
- 4x11Main
- Bedroom 211x11Second
- Bedroom 311x10Second
- Bedroom 411x10Second
- Bedroom 511x18Main
- Kitchen9x14Main
- Living Room18x14Main
- Master Bathroom9x8Main
- Master Bedroom15x13Main
- Office10x13Main
- Utility Room8x6Main
Schools
- Elementary:
- FIELDS
- Middle:
- FOLKS
- High:
- Sotomayor High School
- District:
- Northside
Financial Details
HOA
$280 / Annually
DIAMOND ASSOC. MANAGEMENT
Annual Taxes
$2
Tax year 2026
Directions
1604 to Shaenfield Rd Exit, Galm to Bricewood Park, until you come to 10626 Bricewood Park
Affordability Calculator
$82,998
Estimated monthly payment
$2,209/mo
Principal $331,992 · Est. interest $463,158 over 30 yrs
Neighborhood Market Statistics
How this home compares to active listings in San Antonio, TX
- $321,296
- Median Listing Price
- 69
- Median Days on Market
- 1,863
- Median Sq Ft
- $170
- Median Price / Sq Ft
- 10,922
- Active Listings
- This home’s price is 29% above the area median.
- Its price per sq ft is 5% above the area median.
Market statistics compiled from active EXIT Realty® and MLS listings in San Antonio, TX.
Location
Map is currently unavailable for this location.
Points of Interest in San Antonio, TX
Showing the San Antonio area map.
Commute Calculator
Nearby Homes


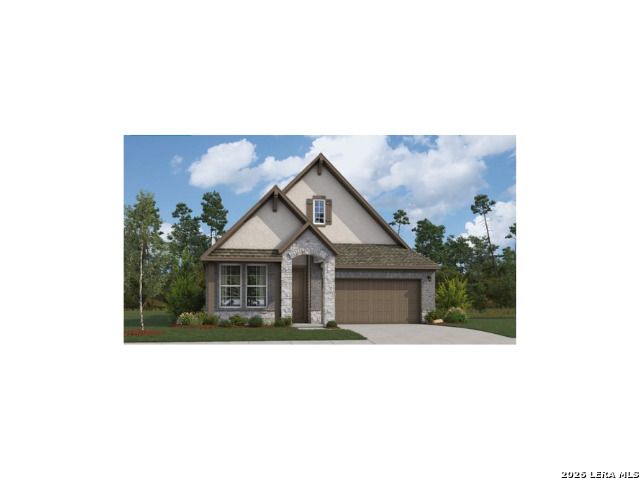
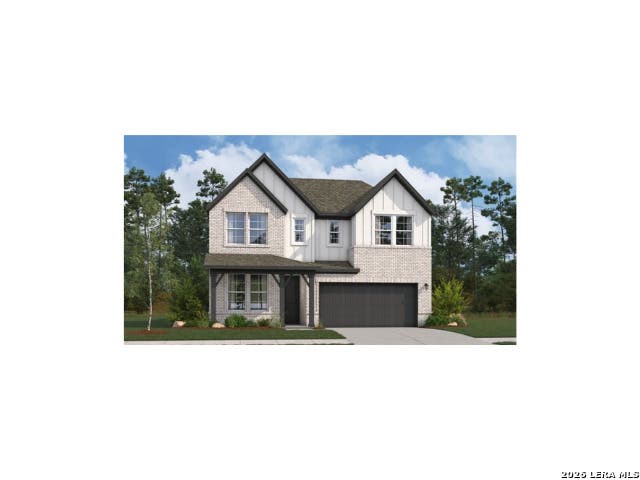
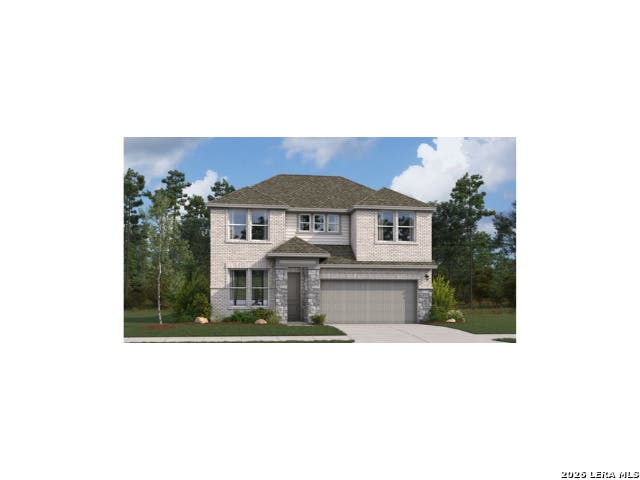
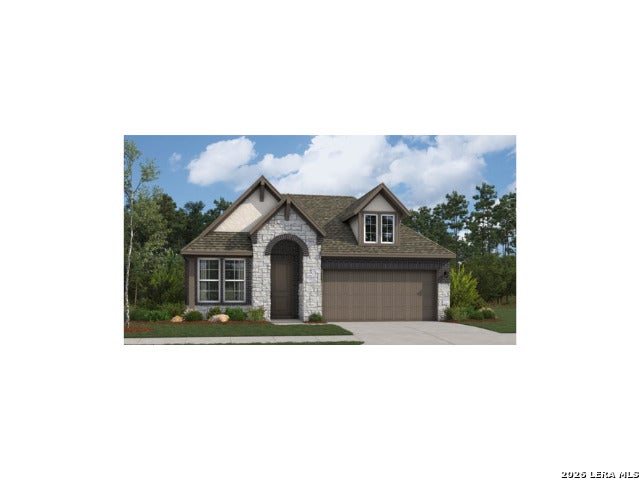
Similar Homes Nearby
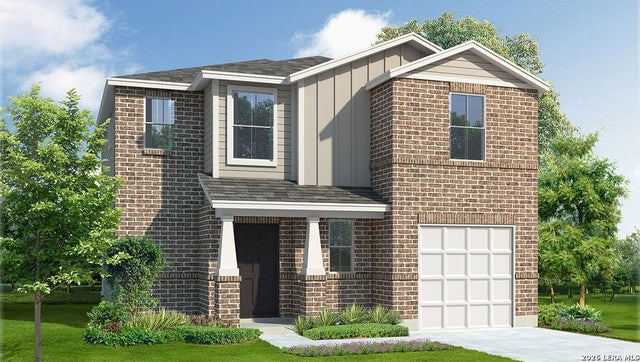
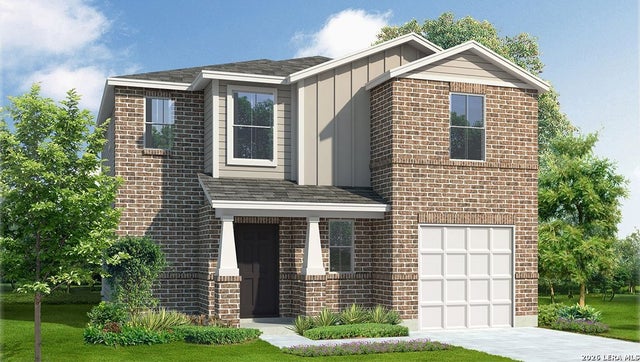
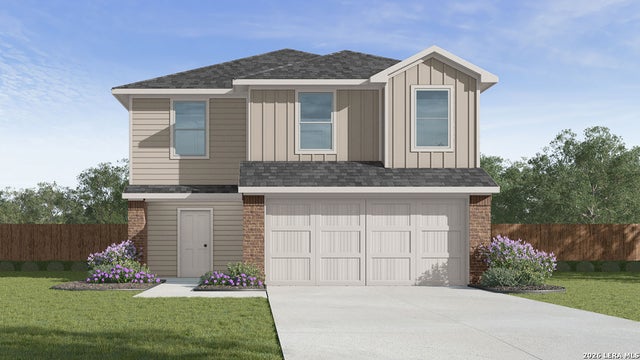


Similar Home Values
Comparable nearby listings and their asking prices.
| Address | Price | Beds | Baths | Sq Ft |
|---|---|---|---|---|
| 6107 Yellowstone Coal, San Antonio, TX | $290,500 | 4 | 3 | 1,839 |
| 6148 Unakite Trail, San Antonio, TX | $290,500 | 4 | 3 | 1,839 |
| 10832 Kiku, San Antonio, TX | $290,795 | 5 | 3 | 1,892 |
| 3611 Rock Garden Way, San Antonio, TX | $290,898 | 4 | 3 | 2,223 |
| 11515 Woodpecker Dr, San Antonio, TX | $290,900 | 3 | 3 | 1,580 |
| 12422 Berg Hills, San Antonio, TX | $290,999 | 4 | 4 | 2,156 |
Moving Cost Estimate
EXIT Agents in San Antonio



Listing Courtesy: eXp Realty - (210) 757-9785 dayton@theschradergroup.com
Presented by: Dayton Schrader