

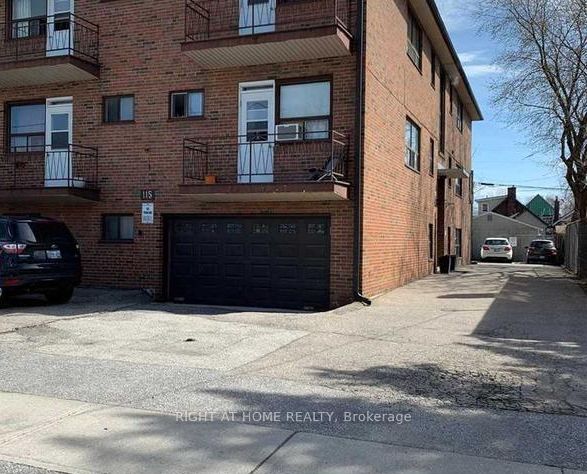
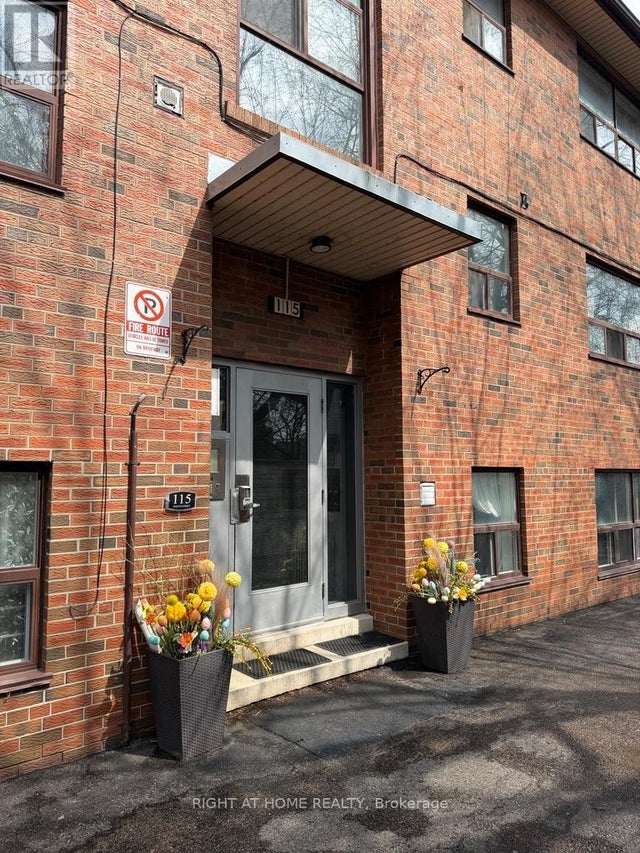
115 Eighth Street 4, Toronto, ON M8V 3C5
Toronto County
Key Facts
Description
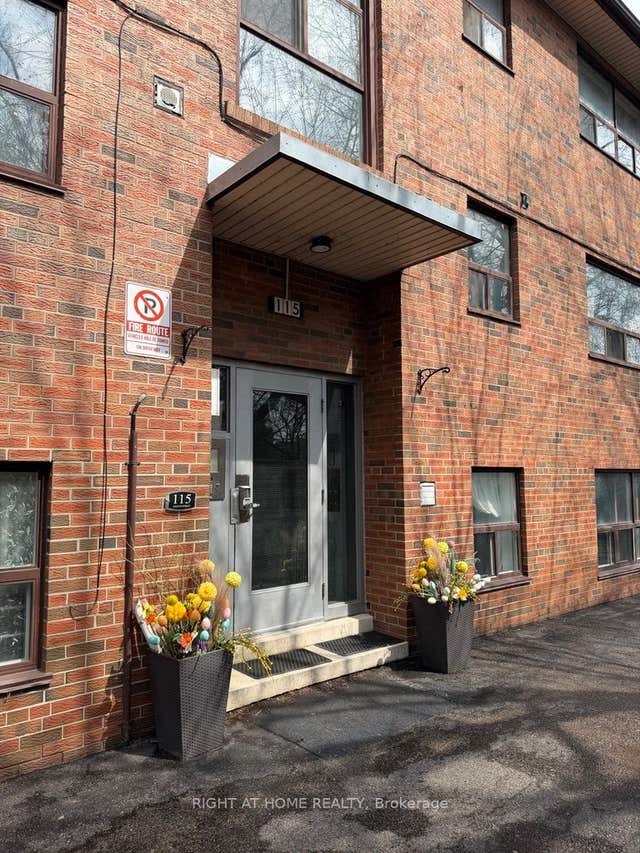
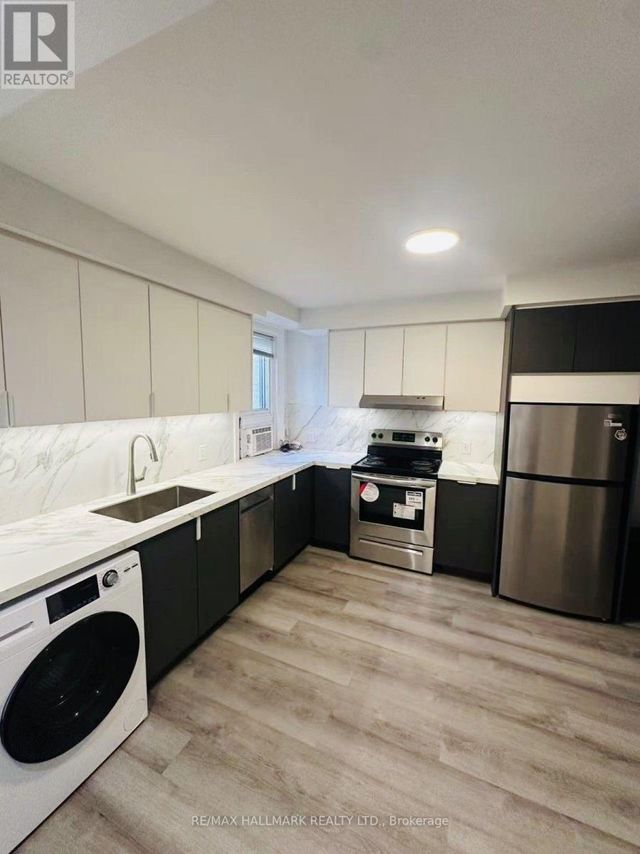
Beautiful, Bright & Cozy, Sun-Filled, 1Br Apartment, With A Balcony, On The Second Level. Saturated On A Quiet Street, Lots Of Natural Light, Close To Everything, Walking Distance To Ttc, Shopping, Sports Centers, Bars, Restaurants, Etc. And So Much More Features. ** Pictures taken from other unit with the same layout.
Property Information
Property Type
Residential Lease
Sub-Type
Multi Family
Style
Apartment
Lot Dimensions
50.0x125.0
Parking Spaces
1
MLS® Listing#
W13484370
Property Features
Cooling
Heating
Basement
Pool
Laundry
Construction
Roof
Rooms
- Kitchen2.86 x 1.86
- Living Room4.61 x 4.61
- Master Bedroom3.44 x 2.98
Financial Details
Parcel Number
076110116
Directions
Islington/Lake Shore W
Affordability Calculator
$340
Estimated monthly payment
$9/mo
Principal $1,359 · Est. interest $1,896 over 30 yrs
Neighborhood Market Statistics
How this home compares to active listings in Toronto, ON
- CA$784,870
- Median Listing Price
- 41
- Median Days on Market
- 950
- Median Sq Ft
- CA$818
- Median Price / Sq Ft
- 20,012
- Active Listings
- This home’s price is 100% below the area median.
Market statistics compiled from active EXIT Realty® and MLS listings in Toronto, ON.
Location
- 115 Eighth Street 4, Toronto, ON M8V 3C5
Points of Interest in Toronto, ON
Showing the Toronto area map.
Nearby Schools
Oak Learners
School · 0.1 km away
Seventh Street Junior School
Elementary · 0.1 km away
Lakeshore Community Childcare Centre
School · 0.1 km away
Cues Children's Urban Enrichment Studio
School · 0.1 km away
St Josaphat Catholic School
School · 0.2 km away
Toronto Lamp YMCA Child Care Centre
School · 0.5 km away
YMCA
School · 0.6 km away
Second Street Junior Middle School
Elementary · 0.6 km away
Father John Redmond Catholic Secondary School and Regional Arts Centre
Secondary · 1.0 km away
Lakeshore Collegiate Institute
Secondary · 1.1 km away
Twentieth Street Junior School
Elementary · 1.1 km away
St John the Evangelist
School · 1.4 km away
John English Junior Middle School
Elementary · 1.6 km away
Phoenix Montessori School
Elementary · 1.8 km away
St Leo Catholic School
School · 1.8 km away
Mildenhall School, the
School · 1.9 km away
Penguin Private School
School · 2.0 km away
James S Bell JMS
School · 2.0 km away
Oak Learners
Elementary · 2.2 km away
George R. Gauld Junior School
Elementary · 2.4 km away
Commute Calculator
Nearby Homes

Moving Cost Estimate
EXIT Agents in Toronto


Listing Courtesy: RIGHT AT HOME REALTY - 9055659200
Presented by: STANISLAVA DAVIDOV