

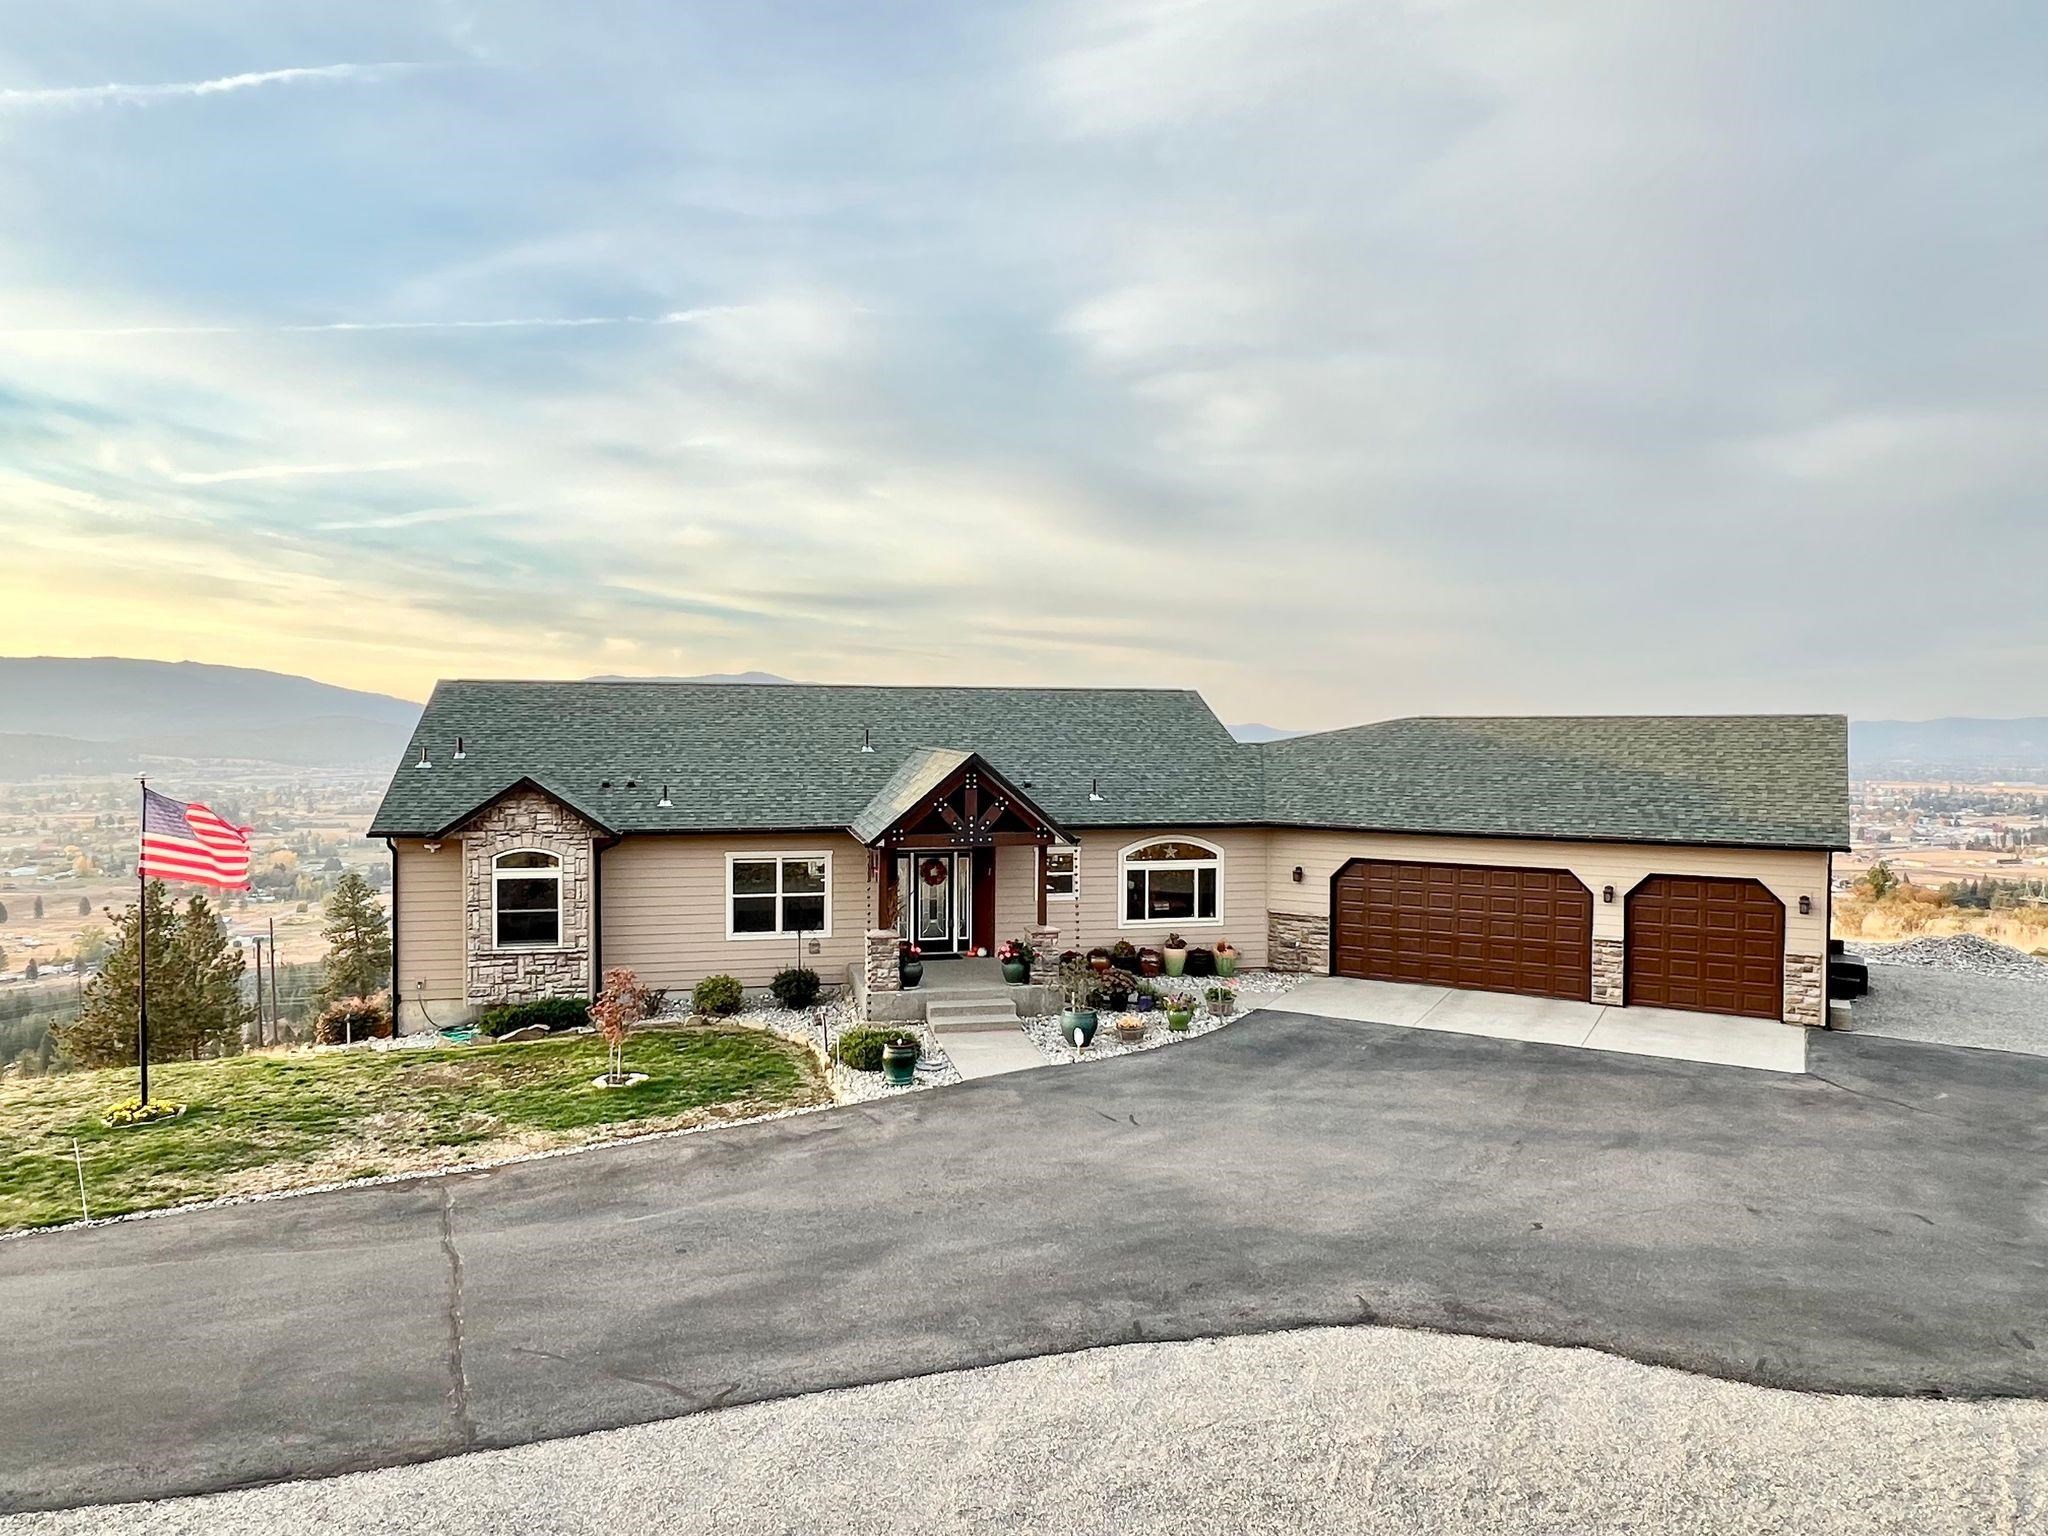
7009 N Lynden Ln, Otis Orchards, WA 99027
Cougar Ridge Estates · Spokane County
Key Facts
Description
Wow!! 180-degree, unobstructed views of the Spokane Valley in this beautifully updated daylight rancher. 5-bedrooms and 4.5 baths. This home has had many high-quality updates. Over 2,200 sq ft on the main. You have vaulted ceilings in main living area and in the primary bedroom. Plenty of room to entertain w/ formal and informal dining spaces to host your guests. Large kitchen w/ all the amenities plus a large island with custom granite slab and pantry. HUGE primary bedroom (20'x23') w/ private slider, fireplace and 5-pt bath. The lower level has been completely finished w/ 3-bedrms and 3 beautiful baths...two of which are on-suites. Plus there is a kitchenette and additional laundry for long-term guests. Generac system for backup power that runs the entire panel. Dual heat/cool zones for main floor and basement. 3,000 gall cistern for water storage. New deck system in 2023 using Timber Tek products. New roof 50yr roof in 2021. Oversized 3-car garage...parking, storage, and work area.
Property Information
Property Type
Residential
Sub-Type
Single Family Residence
Style
Ranch
Year Built
2004
Living Area
4,273 sq ft
Lot Size
10.00 acres
Garage Spaces
3
Days on Market
119
MLS® Listing#
202612030
Property Features
Interior
Appliances
Heating
Flooring
Fireplace
Basement
Parking
Laundry
Patio
Lot Features
Construction
Roof
Rooms
- First
- BasementBasement
Schools
- Elementary:
- Otis Orchards
- Middle:
- East Valley
- High:
- East Valley
Financial Details
HOA
$300 / Quarterly
Annual Taxes
$8,020
Parcel Number
56274.9095
Directions
DO NOT USE Google or Apple Maps! They do not work for this property. Copy these coordinates into your Map App: 47.72158 N, 117.09371 W. From the gate, the home is 0.7 miles on your left. Look for the house number & blue arrow at the end of driveway.
Affordability Calculator
$190,000
Estimated monthly payment
$5,056/mo
Principal $760,000 · Est. interest $1,060,268 over 30 yrs
Neighborhood Market Statistics
How this home compares to active listings in Otis Orchards, WA
- $525,000
- Median Listing Price
- 60
- Median Days on Market
- 2,032
- Median Sq Ft
- $222
- Median Price / Sq Ft
- 19
- Active Listings
- This home’s price is 81% above the area median.
- Its price per sq ft is right around the area median.
Market statistics compiled from active EXIT Realty® and MLS listings in Otis Orchards, WA.
Location

Points of Interest in Otis Orchards, WA
Showing the Otis Orchards area map.
Nearby Schools
Otis Orchards Elementary School
Elementary · 1.6 mi away
Mountain View Middle School
Secondary · 2.1 mi away
East Farms Elementary School
Elementary · 2.1 mi away
Central Valley School District - Spokane Valley, Wa
School · 3.0 mi away
Liberty Lake Elementary School
Elementary · 3.8 mi away
Liberty Creek Elementary CVSD
Elementary · 3.8 mi away
Skyview Elementary School
Elementary · 4.0 mi away
Continuous Curriculum School
Elementary · 4.0 mi away
St Dominic's Girls School
Secondary · 4.3 mi away
Central Valley School District
School · 4.4 mi away
Our Lady of Victory
School · 4.4 mi away
Ridgeline High School
Secondary · 4.5 mi away
Riverbend Elementary School
Elementary · 4.7 mi away
East Valley High School
Secondary · 4.7 mi away
Pacific NW Ironworkers Jatc 14 Apprenticeship
School · 4.8 mi away
East Valley School District
School · 5.0 mi away
East Valley Middle School
Secondary · 5.0 mi away
Trentwood Elementary School
Elementary · 5.4 mi away
Christian Classical Academy
School · 5.5 mi away
Greenacres Middle School
Secondary · 5.5 mi away
Commute Calculator
Nearby Homes

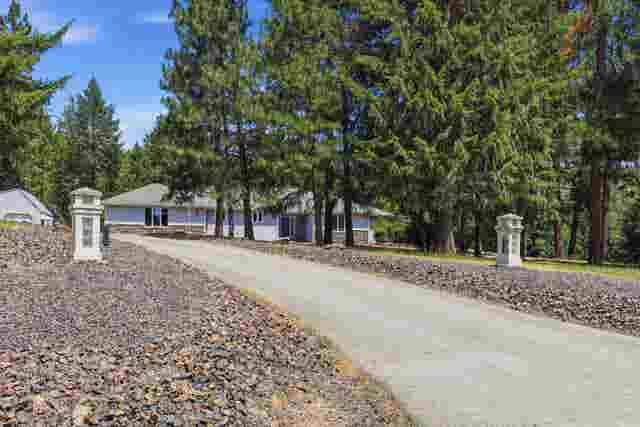


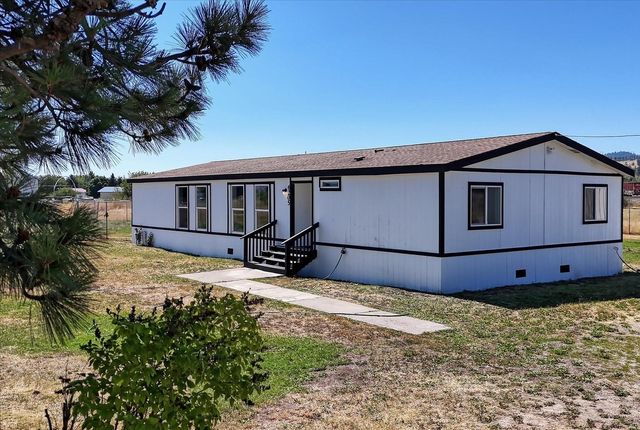
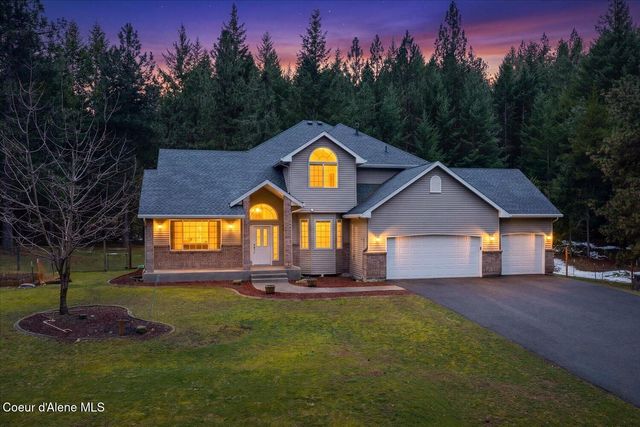
Similar Homes Nearby
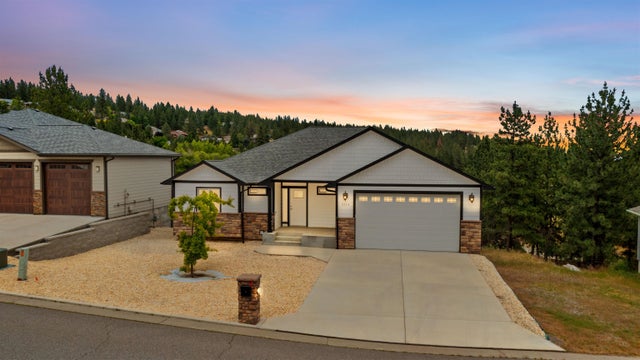
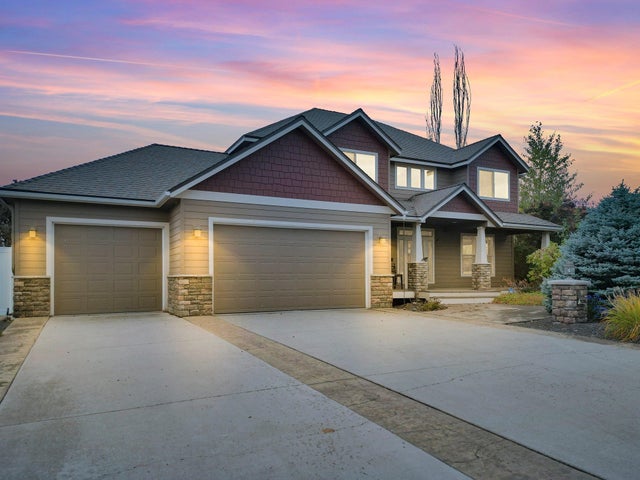
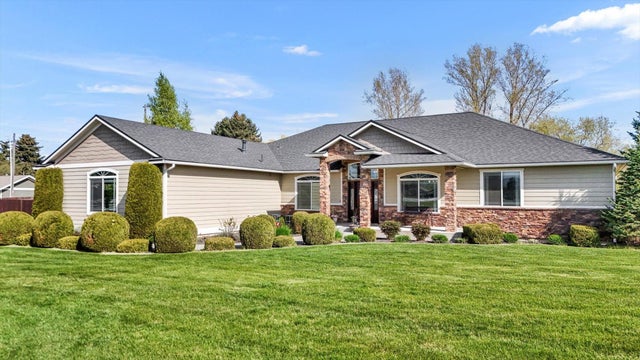

Similar Home Values
Comparable nearby listings and their asking prices.
| Address | Price | Beds | Baths | Sq Ft |
|---|---|---|---|---|
| 5114 N Del Rey Dr, Otis Orchards, WA | $680,000 | 5 | 3 | 2,900 |
| 20306 E Happy Trails Ln, Otis Orchards, WA | $775,000 | 5 | 4 | 4,020 |
| 3210 N MOLTER Rd, Otis Orchards, WA | $899,000 | 5 | 3 | 2,978 |
| 20409 E Happy Trails Ln, Otis Orchards, WA | $899,900 | 5 | 3 | 2,812 |
Moving Cost Estimate
EXIT Agents in Otis Orchards


Listing Courtesy: Windermere North - 5094676640